
How are concrete and steel combined in building construction?
Concrete and steel are combined by using each material where it performs best: concrete resists compression, while steel reinforcement or structural steel carries tensile and bending forces. Together they form reinforced-concrete elements, such as slabs, beams, columns and foundations, or composite members in which concrete and steel act as a single load-bearing system.
Concrete and steel work together through carefully designed load paths, connections and interfaces. The structural engineer determines how forces move between the two materials, then specifies reinforcement, steel sections, fixings, tolerances and construction sequences so that the completed structure behaves as intended.
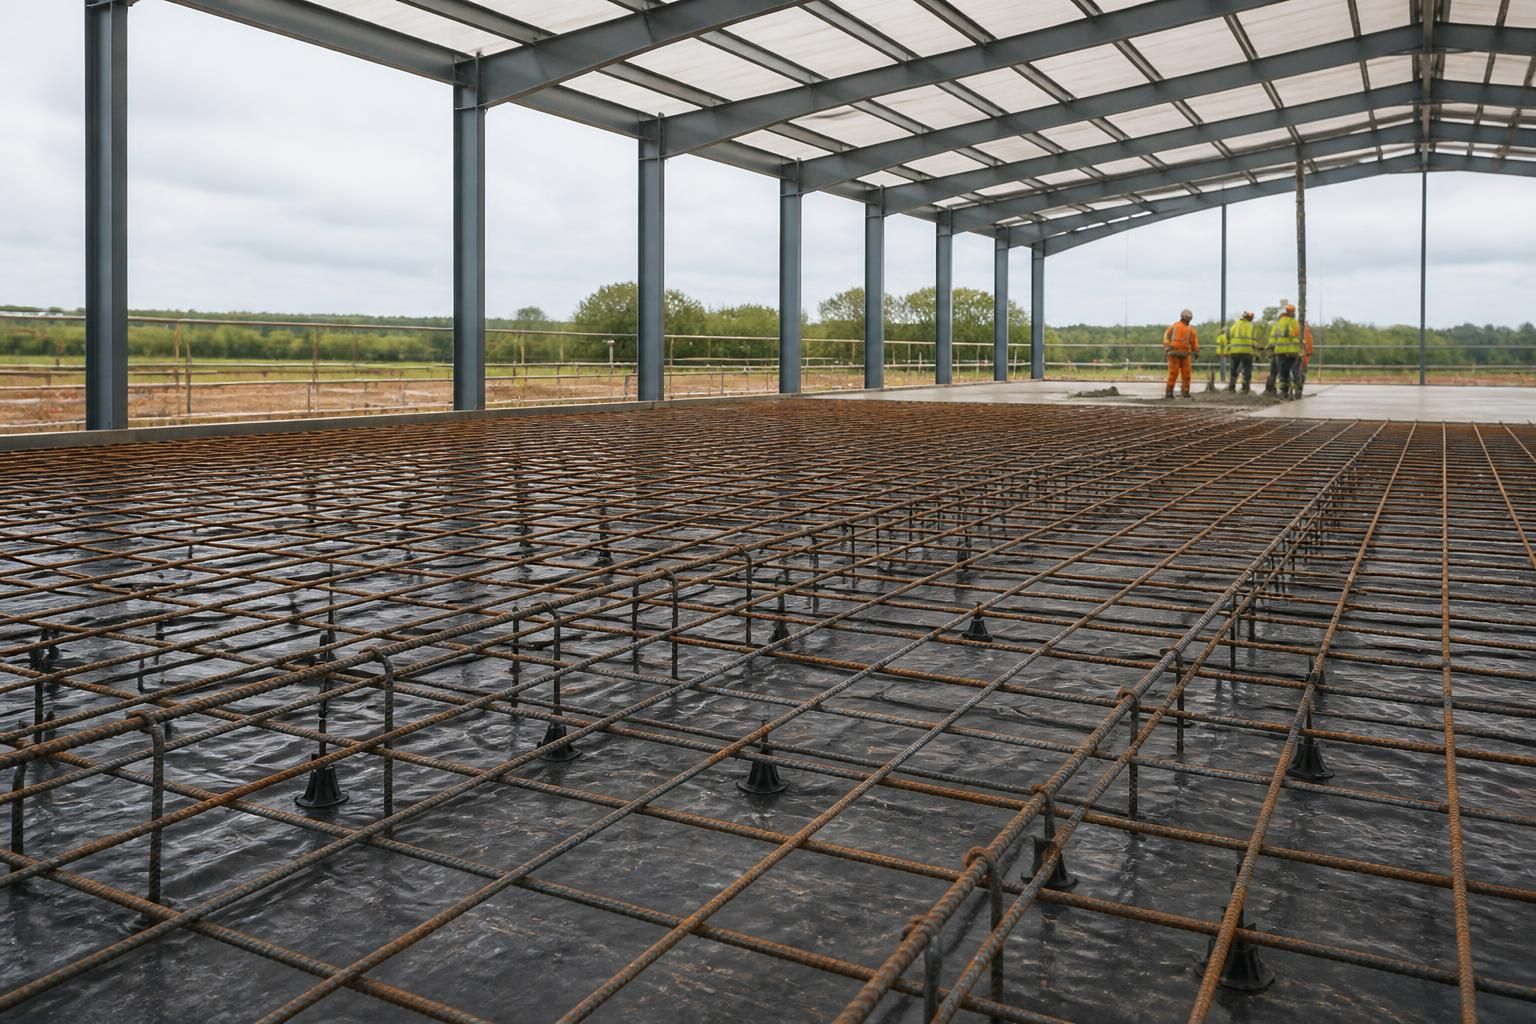
Reinforced-concrete construction places steel reinforcement inside a concrete member before the concrete is poured. Reinforcing bars or mesh are positioned where cracking and tension are expected, with links and other transverse reinforcement used to restrain bars and help resist shear. The reinforcement must be supported at the correct level and surrounded by sufficient concrete cover. Cover protects the steel from moisture, chemical attack and heat, while also helping the concrete and reinforcement develop the required bond.
In a slab, reinforcement may be arranged near the top over supports and near the bottom between supports, depending on the direction of bending. Beams commonly use longitudinal bars with closed links, while columns use vertical bars held by ties or links. Foundations use reinforcement to control bending caused by ground pressure and the weight of the building. The arrangement is not interchangeable: bar size, spacing, laps, anchorage and concrete specification are selected for the particular loads, spans, support conditions and exposure environment.
Structural steel and concrete composite construction uses a steel member together with a concrete component that is connected to it. Examples include a steel beam supporting a concrete floor slab, concrete-filled steel hollow sections and steel columns encased in concrete. Where the design requires composite action, shear connectors or other specified details transfer forces across the steel-concrete interface. Without those designed connections, the materials may be adjacent without acting as one structural member.
Composite floors are often formed with profiled steel decking, reinforcement and a concrete topping. The decking can act as permanent formwork and may contribute to the designed floor system, but its structural role depends on the product, support arrangement and design specification. The slab, decking and supporting beams must be checked together for construction-stage loads as well as the loads applied after the concrete has cured.
Connections determine performance. Reinforcement is continued, lapped or anchored at supports and around openings so that forces can pass through the member. Steel beams may connect to columns with bolted or welded connections, while composite details may include studs or other proprietary components specified by the design. Around stair openings, service penetrations, column bases and changes in level, reinforcement and steelwork require particular coordination because cutting or moving a member can alter the intended load path.
Construction sequence matters. A typical reinforced-concrete sequence involves fixing reinforcement, installing formwork and cast-in items, placing and compacting concrete, then curing it while it gains strength. A steel-framed building may require columns, rafters, beams and decking to be stabilised before concrete is placed. Temporary bracing, propping and restrictions on construction loads may therefore be needed. The structure must not be treated as having its final capacity before the relevant connections are complete and the concrete has achieved the strength assumed by the design.
Durability requires both materials to be detailed together. Concrete mix, cover, drainage and crack control affect the protection of embedded steel. Exposed structural steel may need a coating system, galvanising or other protection selected for its environment. Water traps, unsealed interfaces and poorly detailed connections can create corrosion risks. The specification should also address how dissimilar materials meet, how water is shed and how inspection and maintenance will be carried out.
Fire design is a separate consideration. Concrete surrounding reinforcement provides thermal protection, while exposed steel can require fire-resisting boards, applied protection, concrete encasement or an appropriately designed coating system. The required solution depends on the building’s use, geometry, member size, fire strategy and specified fire resistance. Protection must be compatible with connections, finishes and inspection requirements rather than added as an afterthought.
For a reliable result, the structural drawings, reinforcement details, steel fabrication drawings, architectural information and building-services layouts need to agree. Design coordination should check member positions, slab levels, openings, connection zones, reinforcement congestion, cast-in items and tolerances before work begins. This is particularly important where a steel frame supports concrete floors or where steelwork is integrated with foundations and masonry.
In practice, the most suitable arrangement depends on the building’s span, loads, ground conditions, fire requirements, exposure, programme and preferred construction method. Reinforced concrete may be appropriate for foundations and slabs, while structural steel can provide the primary frame; a composite solution may then combine these systems where the design benefits from their interaction. The final arrangement should be established through coordinated structural design rather than by selecting concrete or steel independently.
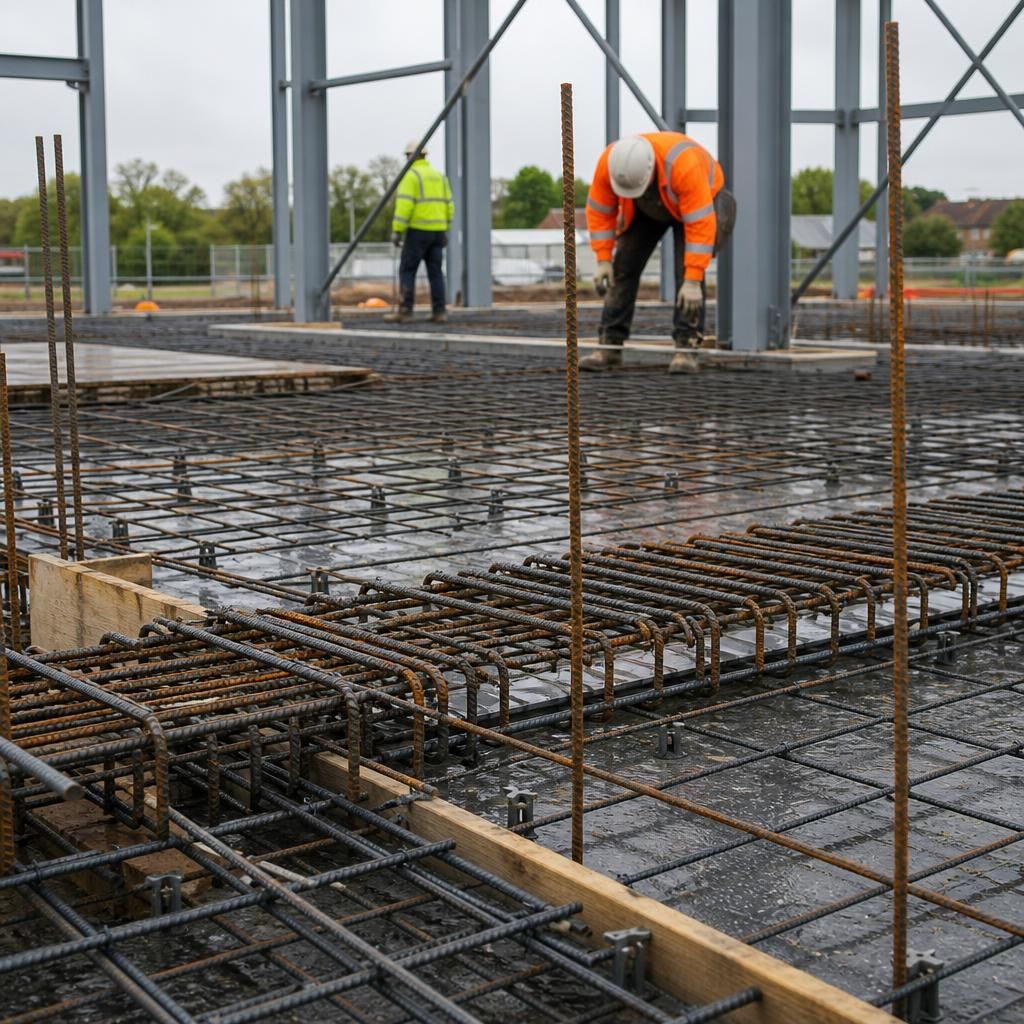
Concrete and steel do not respond identically to changes in temperature, moisture and sustained loading, so their interaction must allow for controlled movement. Concrete can shrink as it dries and creep gradually under long-term compression, while steel expands and contracts with temperature changes. If these movements are restrained without suitable detailing, stresses may develop at the interface or in connected components.
Designers account for this behaviour by specifying movement joints, tolerances, connection details and construction stages appropriate to the structure. The design may also distinguish between immediate loads applied during construction and long-term effects that develop after the concrete has hardened. This ensures that concrete and steel remain compatible throughout the building’s service life, rather than only carrying loads correctly on the day of completion.
Discuss Your Concrete and Steel Construction Requirements
If you are assessing how concrete and steel should be integrated into your project, discuss your structural requirements with Buildings UK Ltd. The team can help you consider the appropriate building arrangement and supporting steelwork package.