
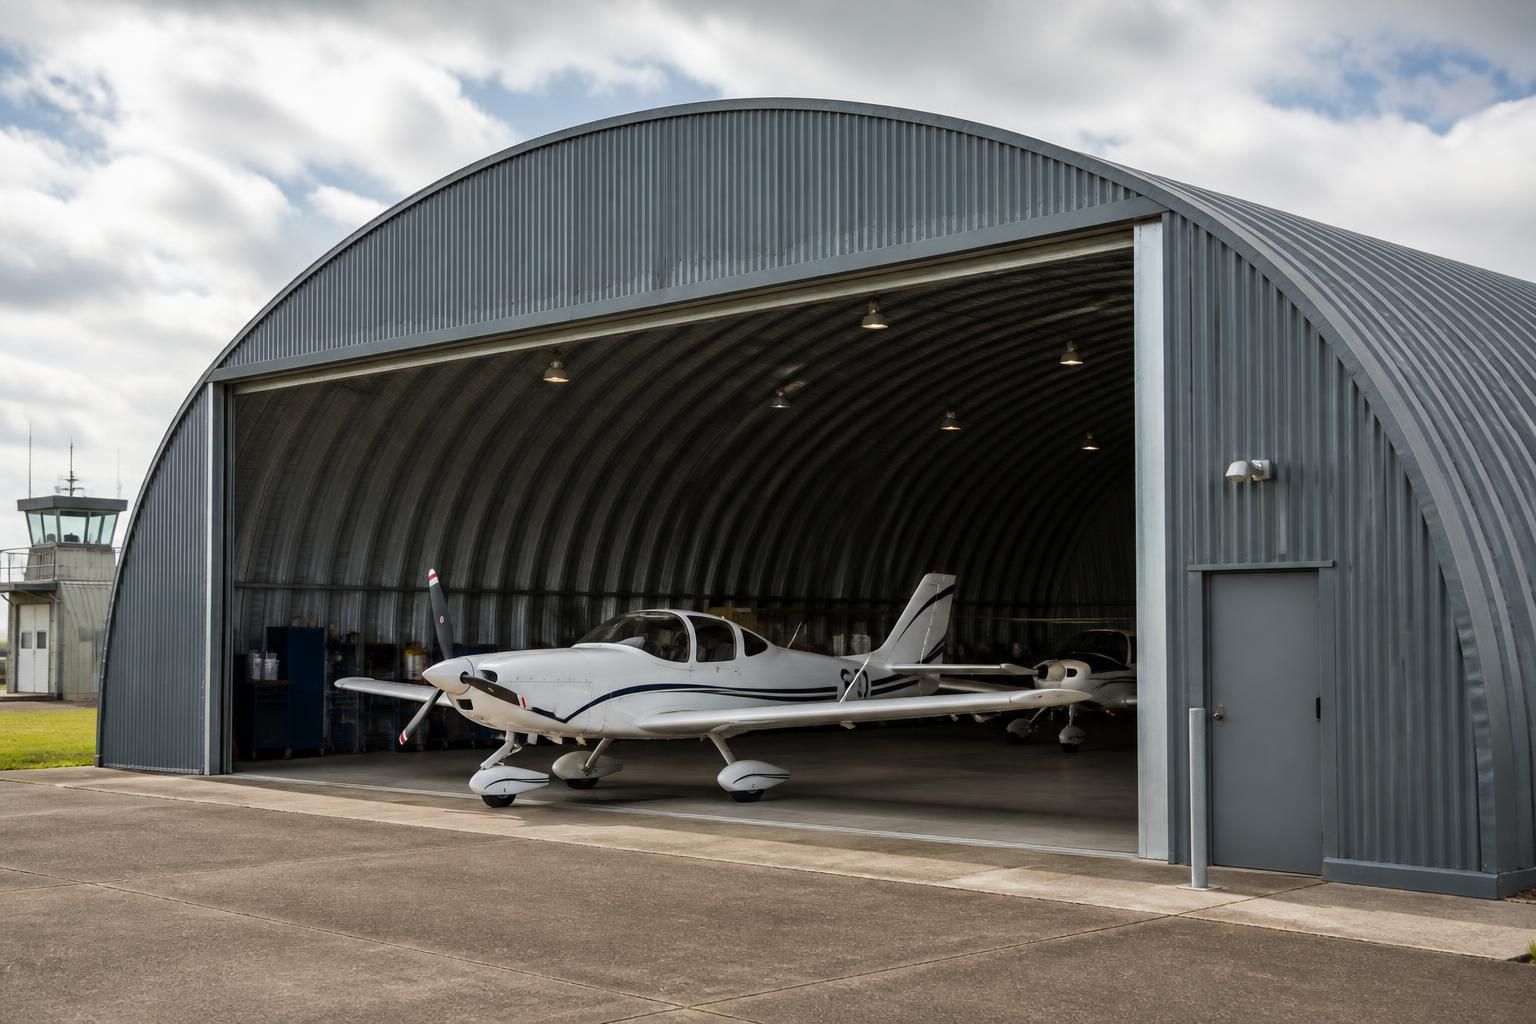
What size steel Quonset hangar building does an aircraft operation need?
The required size of a steel Quonset hangar building depends on the aircraft’s wingspan, length, height and clearance requirements, plus space for doors, circulation, equipment and any planned maintenance or storage. A practical design allows the aircraft to be positioned and handled safely without making the building unnecessarily large, with bespoke dimensions developed from the operation’s aircraft and site requirements.
Answer: The right size is determined by the usable internal envelope and the way the aircraft operation functions, rather than by the nominal footprint alone. A suitable steel Quonset hangar building must provide enough clear space for the aircraft, ground equipment and planned activities while accounting for the curved roof profile, access arrangements, structural elements and future operational changes.
Begin by preparing a dimensional schedule for every aircraft that may use the building. This should include the largest aircraft, not merely the one most commonly handled. Record the maximum overall dimensions, access points, door-opening requirements, ground-support equipment and any restrictions on how the aircraft can be moved. If different aircraft will share the hangar, the internal arrangement should be tested against the most demanding combination rather than assessed against each aircraft in isolation.
With a Quonset profile, width and height cannot be considered independently. The roof curves down towards the sides, so the full stated width is not available at one constant height. The aircraft may fit within the centre of the building but still encounter inadequate clearance near the wings, tail, cockpit, rotor assembly or other high points. A cross-section drawing should therefore show the aircraft envelope inside the proposed frame, including a safety margin and the positions of doors, lighting, services and any suspended equipment.
The building length should reflect more than the aircraft’s parked position. Allowance may be needed for:
- movement into and out of the hangar;
- safe access around the aircraft for inspection and handling;
- tooling, ground-support equipment and loose components;
- workbenches, storage or parts-handling areas;
- separation between aircraft or operational zones; and
- additional aircraft, equipment or activities that may be introduced later.
Where maintenance is part of the operation, the required footprint can increase substantially compared with simple storage. Maintenance areas may need defined walkways, access to both sides of the aircraft, room for removed components and positions for specialist equipment. The design should also consider how equipment is brought into the building, whether doors can remain clear during work and whether any lifting or handling system requires additional structural provision.
Door sizing is a separate design decision from the building’s internal dimensions. The opening must accommodate the largest intended movement, while its location and operating arrangement should suit the site, taxiing route and internal layout. A door that is technically large enough may still be impractical if it creates an awkward approach, conflicts with storage or leaves insufficient clearance for controlled manoeuvring. The threshold, floor level and external approach should be considered at the same time as the frame dimensions.
It is also important to distinguish between gross and usable space. Frame geometry, bracing, cladding build-up, door mechanisms, electrical equipment and internal services can reduce the area available for aircraft and operations. Requesting dimensions based only on the outside of the building can result in an unsuitable layout. The design information should identify clear internal width, clear height, usable length and the areas occupied by fixed features.
Future requirements should be assessed before the size is fixed. An operation may later use a different aircraft, add maintenance capability, increase equipment storage or require separation between work and parking areas. Enlarging a building after construction can be difficult, particularly where the foundations, doors and site circulation were designed around the original arrangement. Sensible allowance for foreseeable changes can be more practical than designing only for the current aircraft.
Site constraints may ultimately set the upper limit. The available plot, boundary distances, access route, ground conditions, drainage, planning considerations and the position of existing services all influence the viable building dimensions. The external space must also support aircraft approach and departure from the hangar without being obstructed by buildings, vegetation, overhead services or changes in level.
A reliable sizing exercise combines the aircraft envelope, operational layout and site information in a scaled plan and cross-section. Buildings UK Ltd can develop bespoke steel Quonset hangar designs with planning elevation drawings and isometric fabrication blueprints, allowing the proposed dimensions and internal arrangement to be reviewed before manufacture. This process helps establish whether the building is genuinely suitable for the aircraft operation, rather than relying on a nominal width and length alone.
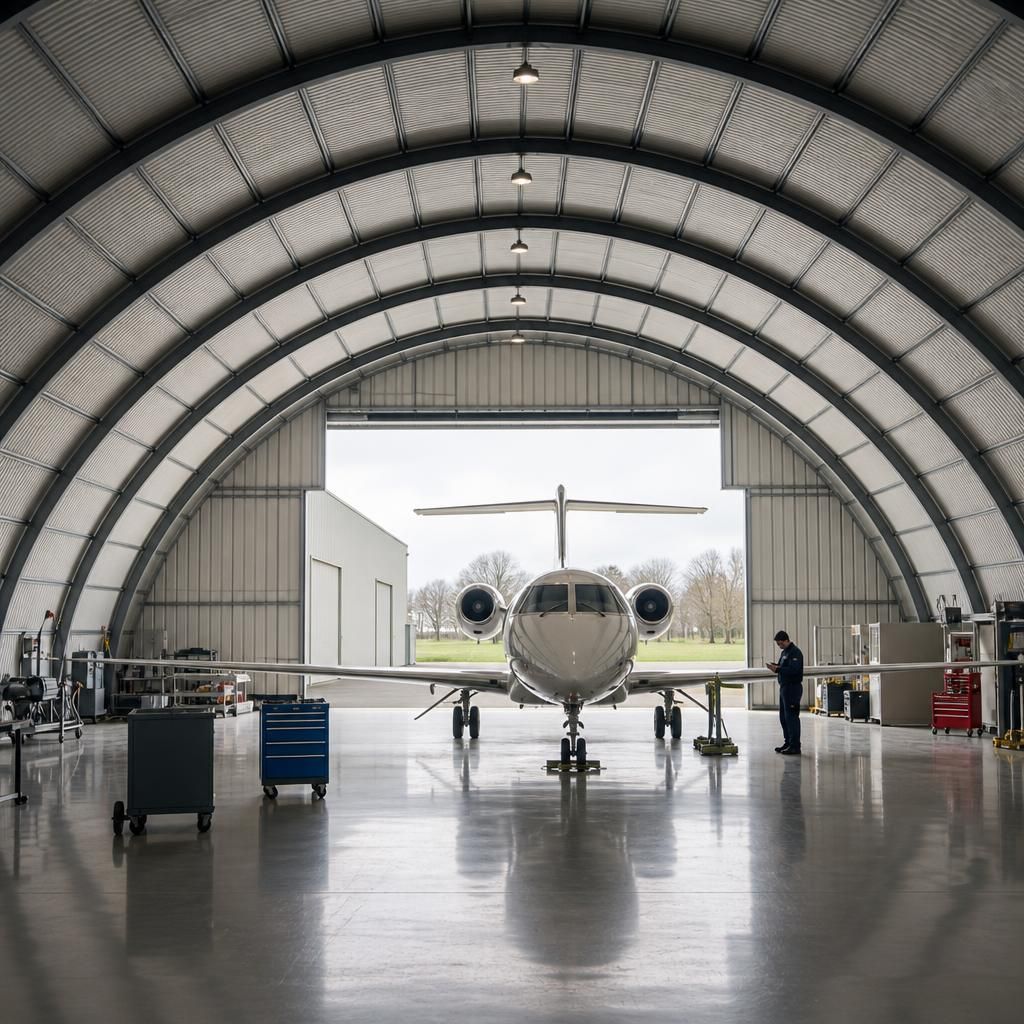
The required hangar size may increase when an aircraft operation needs separate areas for fuel, batteries, gases, workshops, offices or other controlled activities. These functions should be identified before the building dimensions are fixed, because they may require dedicated rooms, separation from aircraft parking or locations outside the main clear-span area.
A storage-only hangar can therefore have a very different arrangement from a facility that includes technical work, equipment storage and operational support. The sizing brief should list each activity, the equipment it involves and whether it can safely share the aircraft space. Planning, building control and fire-safety requirements may also influence the arrangement, so the proposed use should be reviewed alongside the building design rather than treated as an afterthought.