
What foundation is needed for agricultural shed construction?
Most agricultural sheds need a level, load-bearing concrete foundation, typically a reinforced slab or individual concrete pads designed to support the steel frame. The correct foundation depends on the shed’s size and loads, ground conditions, drainage and local foundation requirements, so the design should be confirmed before construction.
The foundation for an agricultural shed should be designed as part of the complete structural scheme, rather than selected from the shed dimensions alone. A common arrangement is a reinforced concrete floor slab combined with separate reinforced pads beneath the steel columns. Smaller or lightly loaded buildings may use a suitably designed slab, while sites with concentrated portal-frame loads, poor ground or significant imposed loads may need deeper or more substantial bases.
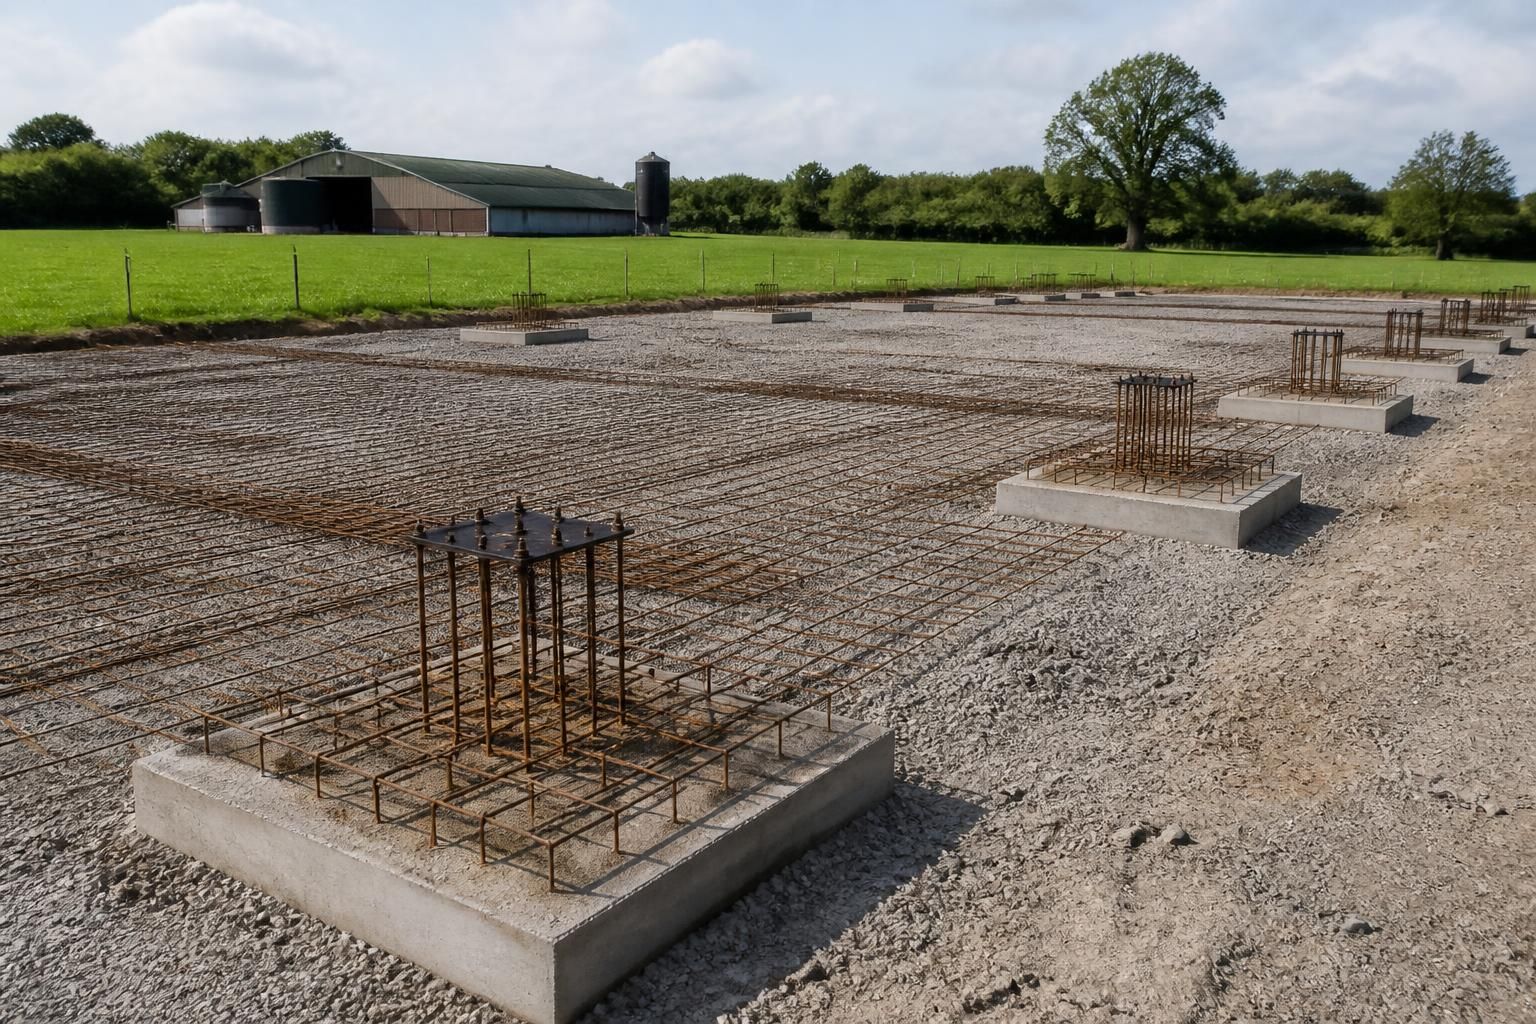
Individual pads are positioned below the column bases and transfer the frame loads into competent ground. They must be sized for vertical forces, horizontal forces and any overturning effect caused by wind. Holding-down bolts are normally cast into the concrete so that the steel frame can be accurately fixed. Their position, projection and spacing need to match the fabrication drawings; errors at this stage can prevent the frame from being installed correctly.
A floor slab performs a different function from a column pad. It provides a hard, level working surface and distributes loads from vehicles, livestock, machinery, storage and internal partitions. Where heavy tractors, telehandlers, feed stores or loaded trailers will operate inside the shed, the slab thickness, reinforcement and joint layout should be based on those actual uses. A slab intended only for light storage should not automatically be assumed suitable for intensive traffic or high point loads.
Ground preparation is critical. Topsoil, organic material, loose fill and unsuitable soft spots should be removed before placing a properly compacted sub-base. The sub-base must be even and stable, with the formation level checked before concrete is poured. If the site contains made ground, buried material, peat, soft clay or variable soil, a simple surface inspection may not be enough. Trial holes or advice from a structural or geotechnical professional can identify whether excavation, ground improvement or a different foundation arrangement is needed.
Water management should be considered at the same time as the foundation. The finished floor level should be coordinated with surrounding ground, access tracks and drainage so that surface water does not run into the building. Perimeter drainage, falls, channels and outlet routes may be required, particularly on sloping sites or where the building will house livestock. The design should also allow for damp protection and for service ducts or drainage pipes that pass through or beneath the slab.
Foundation dimensions are influenced by more than the footprint of the shed. The design may need to account for:
- the steel frame arrangement and the loads at each column;
- roof coverings, cladding, doors, ventilation equipment and any suspended items;
- wind exposure and the effect of large open doors or open-sided elevations;
- stored materials, livestock, internal walls, handling equipment and vehicle traffic;
- local soil strength, groundwater and the risk of movement or settlement; and
- the finished floor level, drainage strategy and connection of external hardstanding.
Reinforcement is used to control cracking and to give the concrete the required structural capacity. It does not compensate for poor subgrade preparation or inadequate concrete support. Concrete should be placed on a suitable, well-compacted base, with reinforcement correctly supported at the designed level. Construction joints, day joints and slab edges should be planned so that cracking is controlled and access remains practical.
Where the building will be used for livestock, the specification may also need to consider hygiene, wash-down water, slurry, chemicals and aggressive agricultural conditions. Falls, kerbs, channels and surface finishes should be coordinated with the intended cleaning and waste-handling arrangements. For machinery sheds and stores, door thresholds and the transition to external yards require particular care to avoid trip points and water ingress.
The foundation layout should be confirmed before excavation and checked against the final steelwork design. A suitable package will normally show pad positions, levels, reinforcement, anchor-bolt information, slab details and interfaces with drainage and services. Local building control requirements, structural calculations and any site-specific conditions should be addressed before concrete is ordered. Using a standard foundation detail without checking the frame loads and ground conditions can result in excessive movement, cracking or difficulties fixing the building.
In practice, the most reliable process is to establish the intended use and frame loads, assess the ground, set the floor and drainage levels, then finalise the foundation and reinforcement details. This gives the contractor clear information for excavation and reduces the risk of altering the foundations after steelwork manufacture or construction has begun.
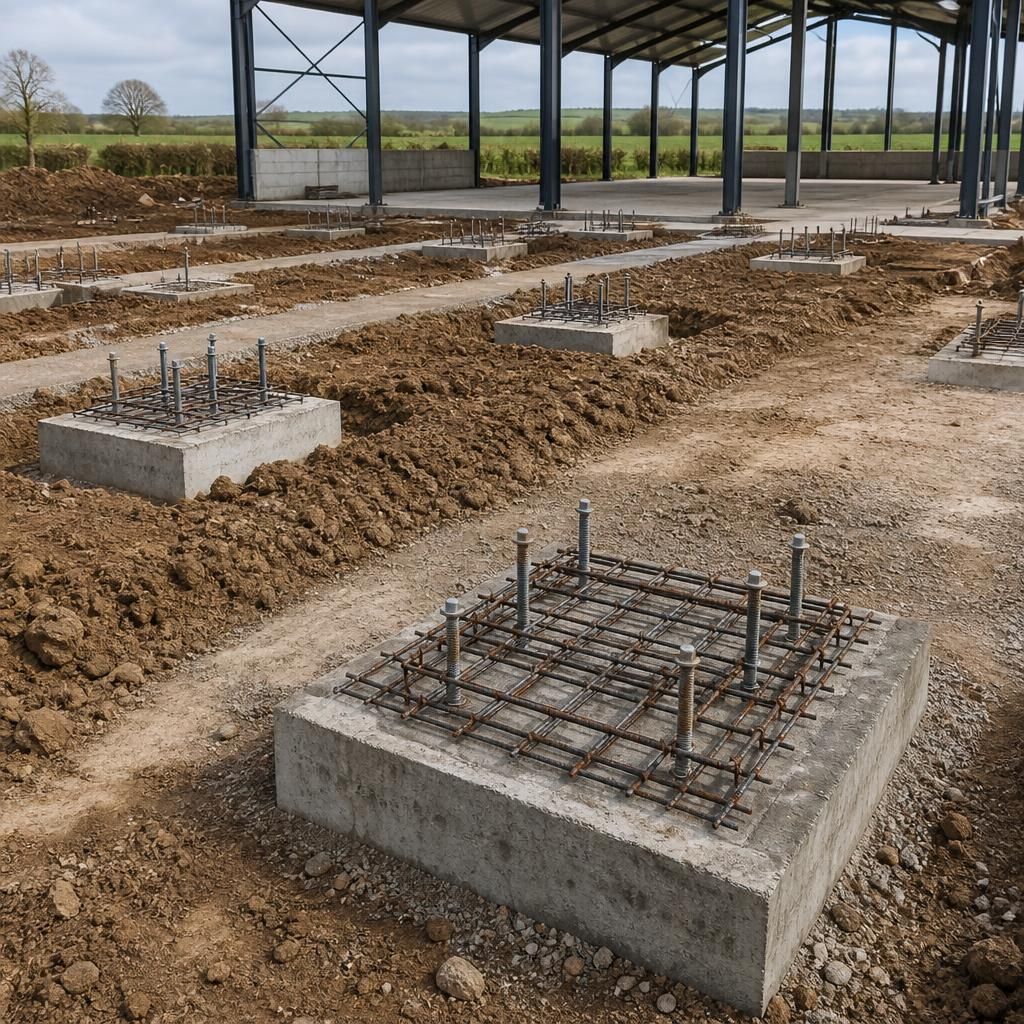
Concrete must have developed sufficient strength before the steel frame, cladding or heavy equipment is placed on the foundation. During curing, the slab and column bases should be protected from premature loading, severe weather and rapid moisture loss. Before erection begins, the contractor should confirm that the concrete is sound, levels are acceptable and no significant cracking, edge damage or movement has occurred. If defects are found, they should be assessed and remedied before the frame is fixed, rather than concealed beneath the finished building.