
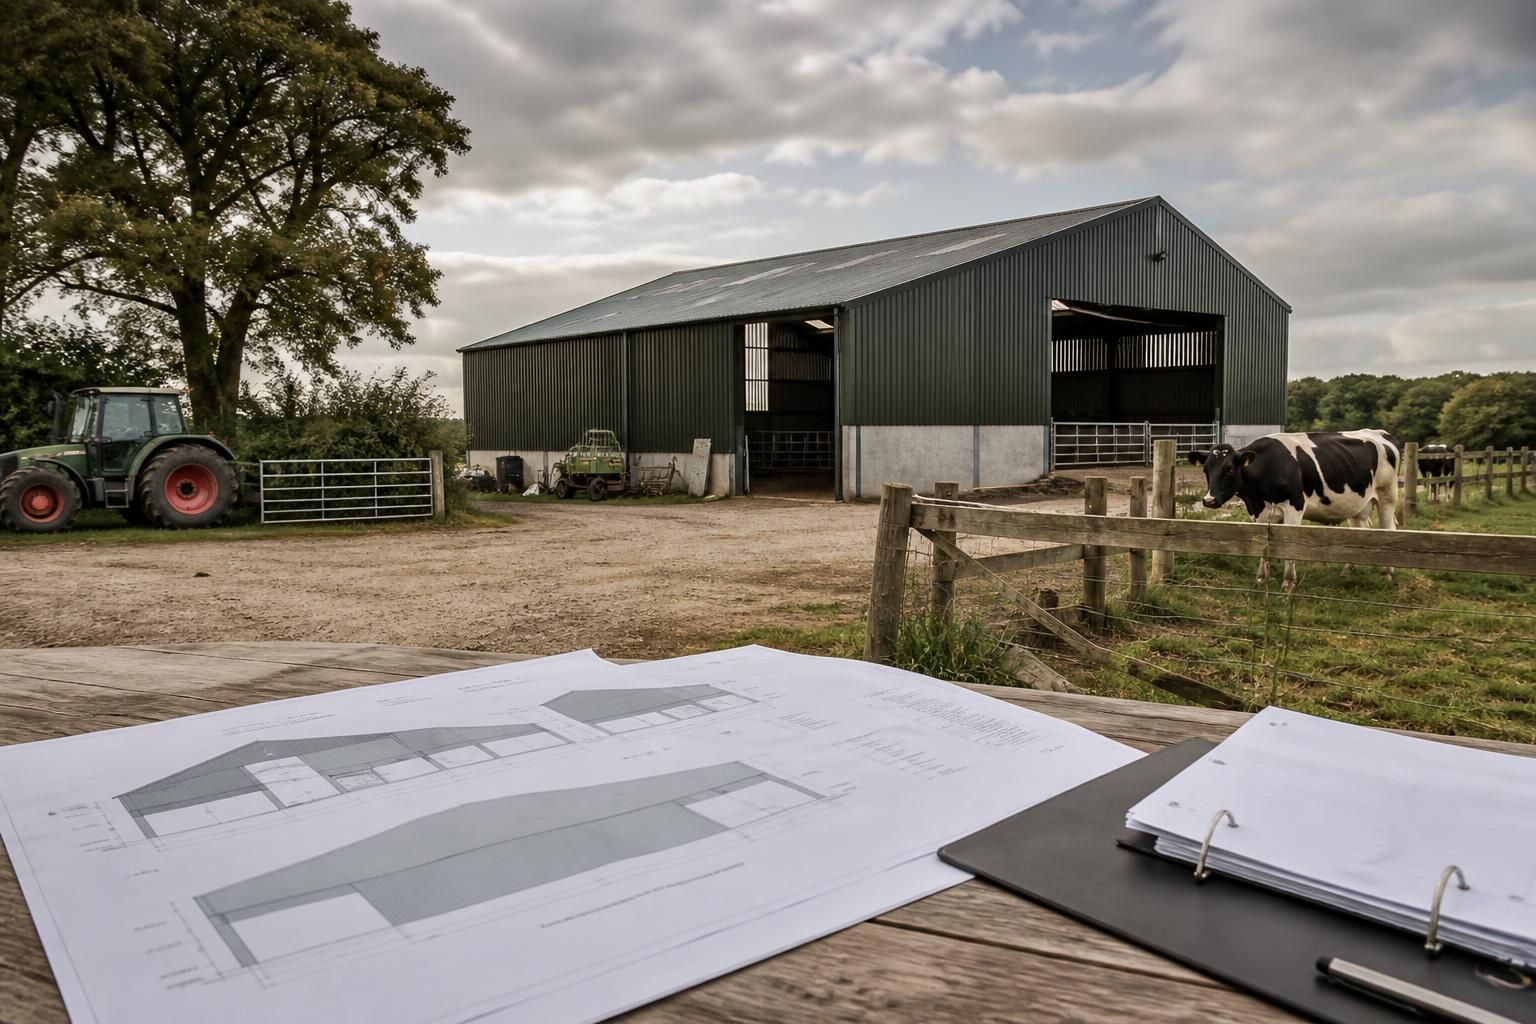
What planning permission is needed for agricultural buildings?
Agricultural buildings may be covered by permitted development rights, but this depends on the building’s proposed use, size, location and site history, and certain projects require a prior approval application. Where permitted development rights do not apply, full planning permission is usually needed from the relevant local planning authority.
The permission required for an agricultural building depends on its intended agricultural use, the planning history of the site, its location and the building’s scale and design. Some buildings can be constructed under permitted development rights, while others need a prior approval application or a full planning application to the local planning authority.
Permitted development under Class 6
In England, agricultural permitted development rights are principally set out in Part 6 of the Town and Country Planning (General Permitted Development) Order. They can apply to buildings reasonably required for agriculture, such as livestock housing, machinery stores, hay and grain stores, workshops associated with the agricultural holding, and buildings used for horticulture.
The rights are not an automatic exemption from planning controls. The agricultural unit must meet the relevant qualifying conditions, and the proposed building must fall within the applicable size, siting and functional limits. The building should have a genuine agricultural purpose rather than being intended mainly for storage, commercial activity, residential use or general industrial use.
Part 6 is divided into different categories according to the size of the agricultural unit and the type of work proposed. The rules can limit the area of new floorspace, the number and location of buildings, the height and design, and whether a new building is allowed at all. Previous development on the holding may also affect the rights that remain available.
When prior approval is needed
Some agricultural buildings benefit from permitted development rights only after the local planning authority has considered a prior approval submission. This is not the same as full planning permission. It allows the authority to assess specified matters, which may include:
- the siting and location of the building;
- the design, materials and external appearance;
- the effect on nearby roads and highway safety;
- transport and the movement of agricultural vehicles;
- the impact on the surrounding area and neighbouring properties;
- noise, where relevant to the proposed use;
- drainage and flood-risk matters; and
- the effect on protected landscapes, heritage assets or other designated sites.
A prior approval submission normally needs enough information for the authority to identify the building’s purpose, position, dimensions, appearance, access arrangements and relationship with the wider holding. Construction should not begin until the relevant notification or prior approval process has been completed.
When full planning permission is required
A full planning application is generally needed where permitted development rights are unavailable, have already been exhausted, or do not cover the proposed use or form of development. This can include a building that is too large for the applicable rights, a proposal outside the agricultural unit, or a structure intended for a non-agricultural business.
Full permission may also be necessary where the building forms part of a change of use, such as farm diversification, commercial storage, a workshop serving unrelated businesses, or conversion to accommodation. A building that is described as agricultural but is mainly intended for another purpose should be assessed on its actual proposed use, not simply its appearance or position on a farm.
Local planning policies can affect the assessment of a full application. The authority may consider the effect on landscape character, the openness of the countryside, agricultural land, neighbouring properties, access, traffic, noise, lighting, drainage and biodiversity. The design should explain why the building is needed, why it is located in that position and how its scale relates to the agricultural holding.
Sites with additional planning constraints
Permitted development rights can be restricted or removed in sensitive locations. Extra care is needed for listed buildings, conservation areas, National Parks, Areas of Outstanding Natural Beauty, World Heritage Sites, protected habitats, flood-risk areas and sites with archaeological interest. A planning condition, Article 4 direction or other legal restriction may limit rights that would otherwise be available.
Existing planning conditions must also be checked. Conditions attached to an earlier permission may restrict the building’s use, require particular materials, control access or prevent further development. A lawful agricultural use does not override those conditions.
Other approvals that may apply
Planning permission and building regulations are separate matters. Even where planning consent is not required, the structure may still need to comply with building regulations, structural design requirements, fire precautions, drainage standards and electrical or environmental controls. Agricultural buildings used for livestock, manure, slurry, fuel or waste may also be affected by environmental legislation and pollution-control requirements.
An environmental impact assessment may be required for certain large-scale agricultural developments, particularly where they could have a significant effect on land, landscape, water or protected habitats. This is a separate screening and consent issue and should be considered before work starts.
Rules outside England
Planning legislation is devolved, so the detailed permitted development rules differ in Wales, Scotland and Northern Ireland. The applicable national regulations, local development plan and guidance should be checked for the site’s location rather than relying on an English Class 6 assessment.
Information to establish the correct route
Before deciding whether to submit a prior approval notice or a full application, assemble details of the agricultural unit, its ownership and planning history, the proposed agricultural activity, the building’s dimensions, materials, access, drainage and distance from nearby properties. A location plan, block plan, floor plans, elevations and a clear agricultural justification are commonly needed. For a steel-framed building, accurate elevation drawings and structural or fabrication information can help show how the proposed height, cladding, roof form and openings relate to the site.
The local planning authority can confirm which procedure applies, although its view does not replace an assessment of the legislation and any site-specific restrictions. Obtaining the correct permission before ordering or erecting the building helps avoid enforcement action, delays in lawful use and problems when the property is sold or refinanced.

A pre-application enquiry can help establish the most suitable planning route before detailed drawings are prepared. The local planning authority may comment on whether the proposal appears to fall within permitted development rights, require prior approval or need a full application, as well as identify site-specific concerns such as landscape impact, access or neighbouring properties.
Pre-application advice is not planning permission and does not guarantee the outcome of a later submission. It is most useful when accompanied by a clear description of the agricultural activity, a site plan, the intended building dimensions and photographs of the surroundings. Any advice received should be reviewed against the current legislation and planning history before the building is ordered or construction begins.