
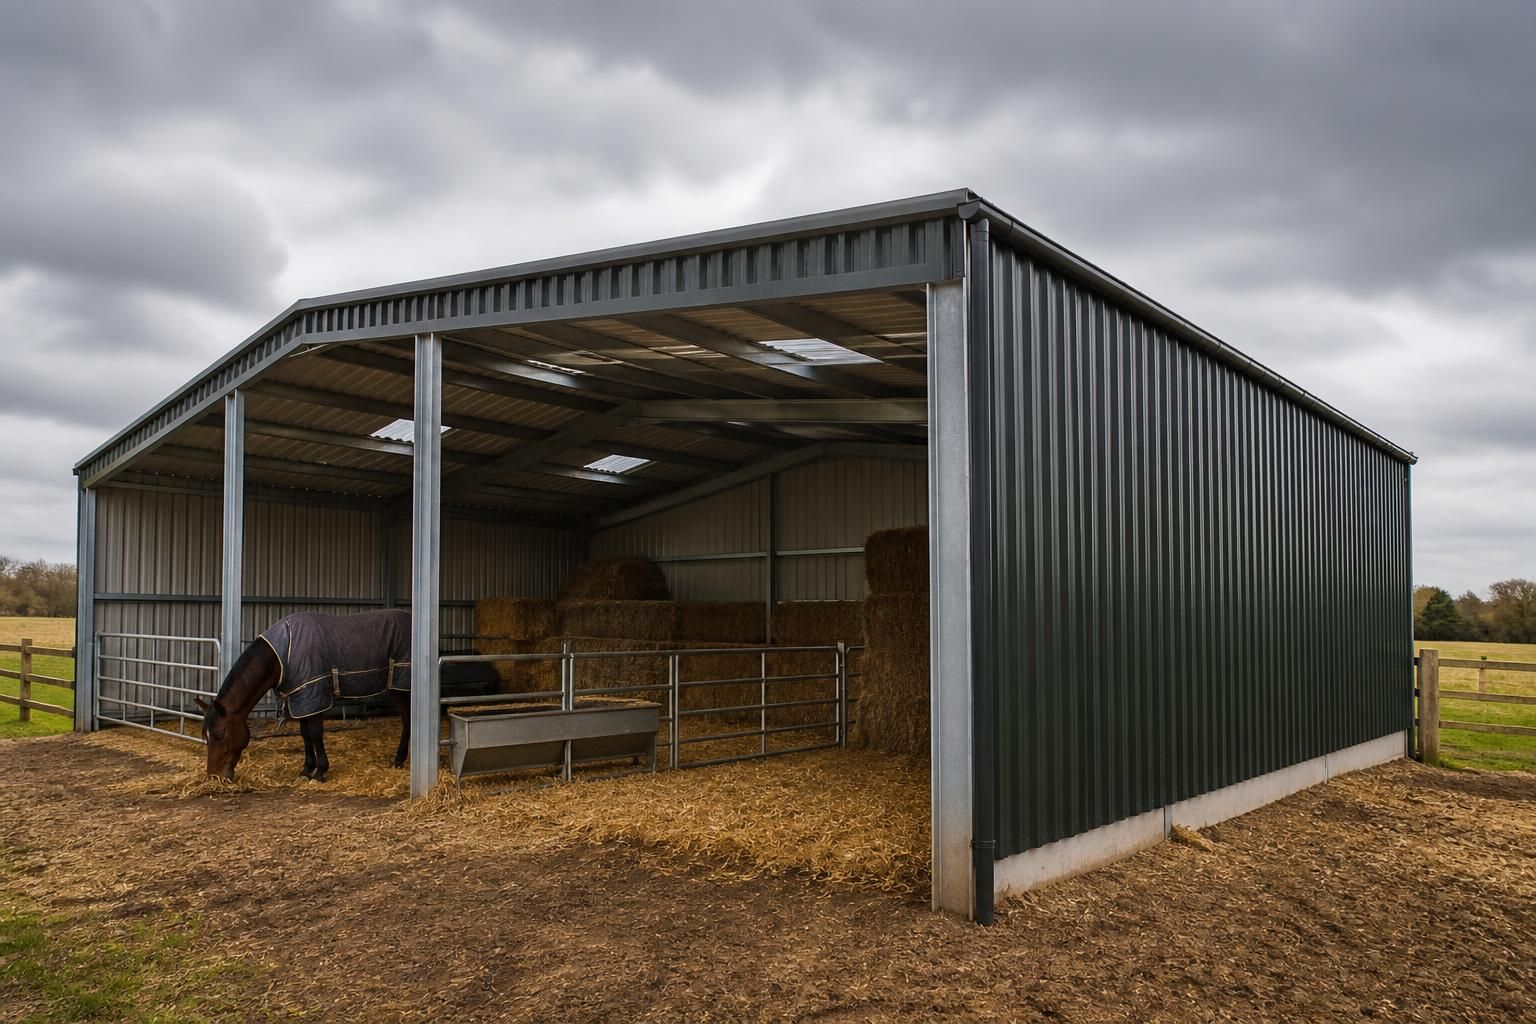
What cladding is suitable for a metal field shelter?
Suitable cladding for a metal field shelter commonly includes galvanised or plastisol-coated profiled steel sheets, selected for durability and straightforward maintenance. Where greater thermal performance or a more enclosed environment is required, insulated composite panels may be appropriate, subject to the shelter’s intended use, ventilation and planning requirements.
The most suitable cladding for a metal field shelter is determined by its exposure, intended use, degree of enclosure and the level of thermal control required. For a typical agricultural or equestrian shelter, the cladding should resist wind and impact, shed rain effectively, avoid sharp exposed edges and allow sufficient ventilation for the animals using the building.
Profiled steel sheeting is widely used because its ribbed form provides useful stiffness without adding unnecessary weight. It can be fitted to the roof, side elevations, gable ends or selected lower sections, allowing the shelter to remain open where airflow and visibility are important. The sheet profile, thickness, coating and colour should be specified for the site conditions rather than selected on appearance alone.
For an exposed site, particular attention should be given to the direction of prevailing weather and the elevations most likely to receive wind-driven rain. It may be appropriate to clad the weather-facing side more fully while leaving a protected opening or partial elevation on the sheltered side. This approach can provide protection without turning an open field shelter into a poorly ventilated enclosed building.
Insulated composite panels are more appropriate where the building needs a controlled internal environment or improved resistance to temperature changes. Their internal core reduces heat transfer compared with a single skin, although insulation does not remove the need for deliberate ventilation. In an animal shelter, excessive enclosure can encourage condensation and stale air, particularly where wet bedding, mud and animals introduce moisture.
Timber boarding can be used as an alternative or complementary material, especially on lower wall sections or in settings where a less industrial external appearance is required. It needs careful detailing, including suitable treatment, a ventilated arrangement where appropriate and enough clearance from persistent ground moisture. Boards must be securely fixed so that animals cannot dislodge them, chew exposed edges or become caught in gaps.
Fibre-cement sheets may also be considered for some agricultural applications. They are non-combustible and can provide a robust external skin, but they are heavier and more brittle than steel-based alternatives. Handling, support spacing and fixing methods therefore need to be confirmed during design, particularly where the shelter is exposed to high wind loads or occasional impact.
When comparing cladding systems, assess the following points:
- Durability: the coating or surface finish should be suitable for outdoor exposure and the local environment. Areas near livestock, fertiliser storage or other corrosive materials may require particularly careful material selection.
- Ventilation: openings should be planned rather than left to accidental gaps. Airflow should reduce condensation while avoiding persistent draughts at animal level.
- Impact resistance: lower panels are more vulnerable to contact from horses, machinery, livestock and kicked stones. A stronger specification or protective arrangement may be needed in these zones.
- Fixings and edges: fasteners should be compatible with the cladding and supporting steelwork. Cut edges, corners and flashings should be detailed so that they do not create sharp hazards or allow water into the construction.
- Drainage: roof sheets, wall sheets, gutters, flashings and ground levels should work together to move water away from entrances and foundations.
- Maintenance: the chosen finish should allow straightforward inspection and replacement of damaged sheets, boards or fixings without dismantling the whole structure.
The internal arrangement is as important as the external material. A field shelter used for horses may need a smooth, robust lower wall surface, while a machinery or general agricultural shelter may prioritise resistance to impact from vehicles and stored equipment. Where the structure will house bedding, feed or machinery, the cladding specification should also be considered alongside fire precautions and access requirements.
Cladding should be fixed to a properly designed steel frame with support rails positioned for the selected sheet or panel system. The design should account for wind loading, roof drainage, openings, door frames and any future changes to the shelter. Mixing materials is possible, but junctions between different cladding types need suitable flashings and allowances for movement to prevent water penetration.
For a bespoke metal field shelter, the practical specification should therefore cover more than the visible wall finish. It should identify which elevations are enclosed, the required ventilation strategy, the exposure of the site, the risks of animal or machinery impact, the condition of the ground and how the cladding will be maintained. A design package with planning elevations and fabrication drawings can show these details before manufacture, helping the selected cladding to work with the frame rather than being treated as an afterthought.
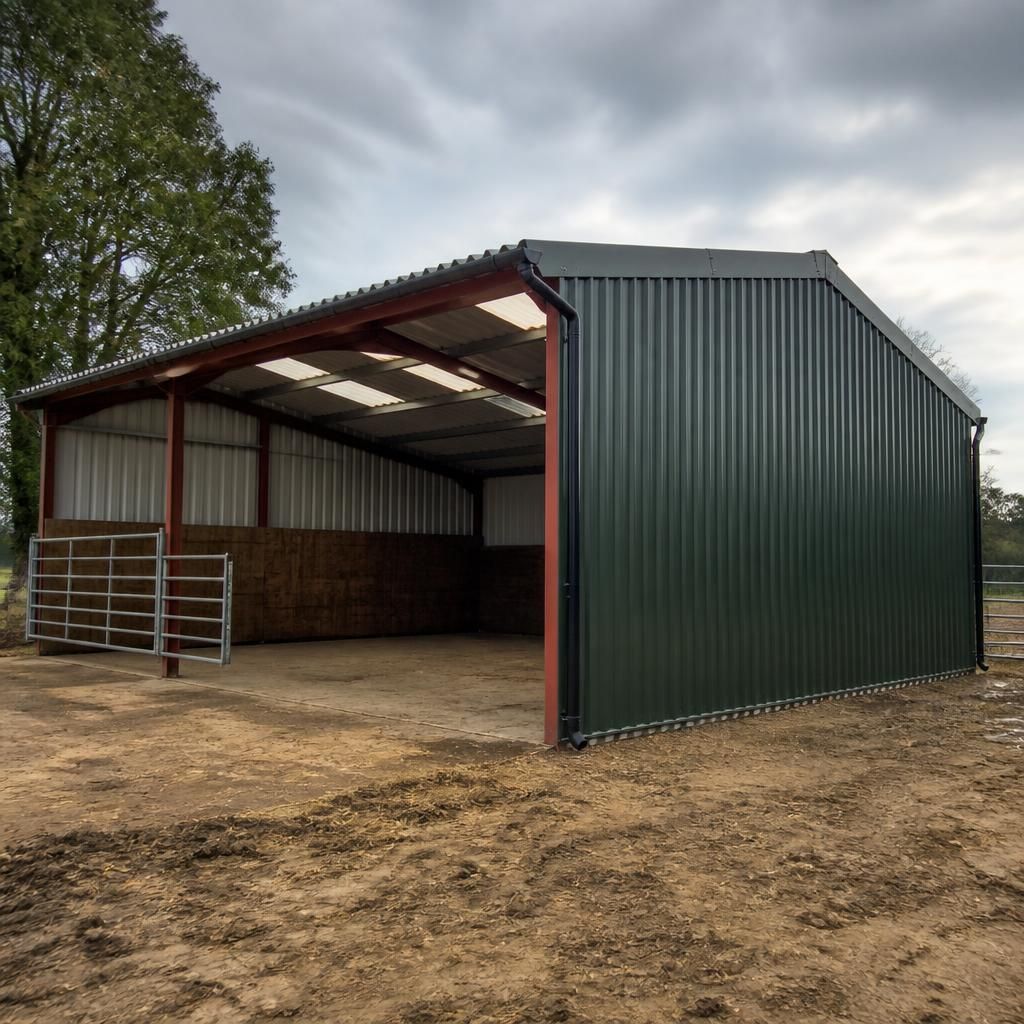
Translucent profiled roof sheets can be suitable where a field shelter needs more natural daylight without fully enclosing the elevations. They are installed alongside the main roof cladding and can reduce reliance on artificial lighting in shelters used for storage, livestock handling or routine access.
Rooflights should be treated as part of the overall cladding specification, not as a substitute for planned ventilation or structural support. Their profile, fixing method, weather sealing and resistance to impact should be compatible with the adjoining steel sheets. In equestrian or livestock settings, their position should also be considered carefully so that damage from animals, equipment or maintenance activities is less likely.
Discuss suitable cladding for your metal field shelter
Discuss your shelter’s intended use, site exposure and preferred level of enclosure with Buildings UK Ltd to identify a suitable cladding specification. A bespoke design package can then show how the proposed cladding integrates with the steel frame.