
What does a prefab steel building kit include?
A prefab steel building kit includes a bespoke CE marked hot rolled steel frame, the specified structural components and fixings, together with isometric fabrication blueprints for assembly. Buildings UK’s design package can also include planning elevation drawings, so the kit is prepared around the building’s agreed specification.
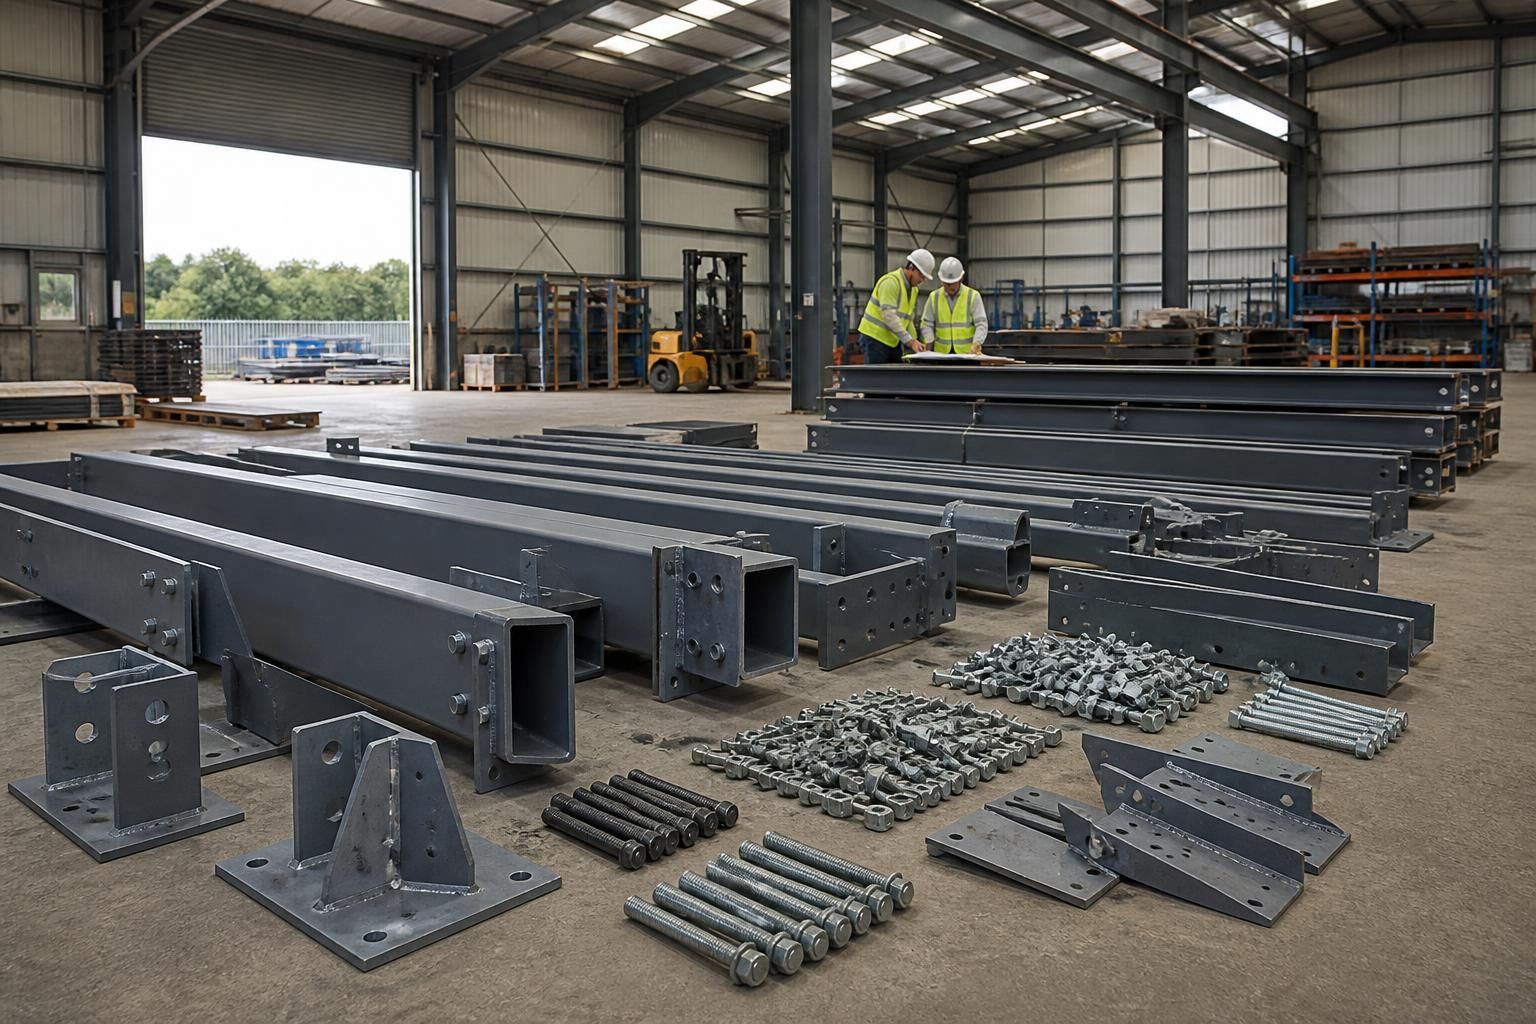
A prefab steel building kit is the manufactured structural package required to assemble the building’s frame on site. Its exact contents are determined by the approved building design, dimensions, loading requirements, openings and intended use, so two kits may contain different members and connection details.
Primary frame components
- Columns and rafters forming the main portal frames or other agreed structural arrangement.
- Base plates, cleats, haunches and other fabricated connection components where required by the design.
- Steel members sized for the building’s span, height, roof form and design loads.
The members are manufactured to their required dimensions and prepared for assembly. Each component should be identifiable against the fabrication information, allowing the erection team to establish where it belongs and how it connects to adjoining members.
Secondary steelwork and stability components
Depending on the building specification, the kit can include secondary members that support the envelope and help maintain the stability of the structure. These may include purlins between rafters, side rails along the walls, eaves members and bracing. The requirement for each item depends on the cladding system, bay spacing, wind exposure, roof arrangement and any large doors or other openings.
Bracing is particularly important because it transfers horizontal forces through the frame and into the foundations. It should not be omitted, moved or altered without checking the design, even where it appears to be a relatively small part of the kit.
Connection and assembly hardware
A kit generally includes the connection hardware specified for the steelwork, such as bolts, nuts, washers, cleats and connection plates. Foundation holding-down bolts or cast-in components may be identified as part of the interface between the steel frame and the concrete base, although the precise supply arrangement must be confirmed in the quotation and drawings.
Items such as welding consumables, temporary works, lifting equipment and general site tools are not automatically assumed to be part of a kit. They may be needed for assembly but are normally treated separately from the manufactured steel package unless the agreed scope says otherwise.
Information supplied with the kit
The accompanying information is as important as the physical steelwork. It should allow the purchaser or erection team to check the component identities, connection positions and assembly sequence. Relevant information can include:
- member marks that correspond with the fabrication information;
- overall dimensions, grid lines, levels and bay positions;
- connection details and bolt requirements;
- roof and wall framing arrangements;
- locations of openings, changes in level and interfaces with other construction;
- notes identifying any items that must be provided or completed on site.
Buildings UK can prepare a design package around the agreed building specification, with the documentation used to coordinate manufacture, planning and construction. The purchaser should ensure that the latest revision of the information is being used, particularly if the building dimensions, doors, cladding or foundation arrangement change after the original design.
What may not be included
A steel frame kit is not necessarily a complete weatherproof building. Unless specifically included, the scope may exclude foundations and groundworks, cladding sheets, insulation, rooflights, gutters, doors, windows, drainage, electrical services and internal finishes. Concrete, reinforcement and site access arrangements also need to be considered separately when planning the project.
Some projects are supplied as a kit for a contractor or the customer to erect, while others include a full erection service. The distinction affects who is responsible for unloading, storage, lifting, temporary stability, assembly and final checks. These responsibilities should be recorded before manufacture so that the steel package and the site arrangements match.
Before accepting a quotation, check the itemised scope, drawings, connection hardware, delivery responsibilities and exclusions. This confirms whether the proposed package covers only the structural frame or also includes the additional elements needed to complete the building.
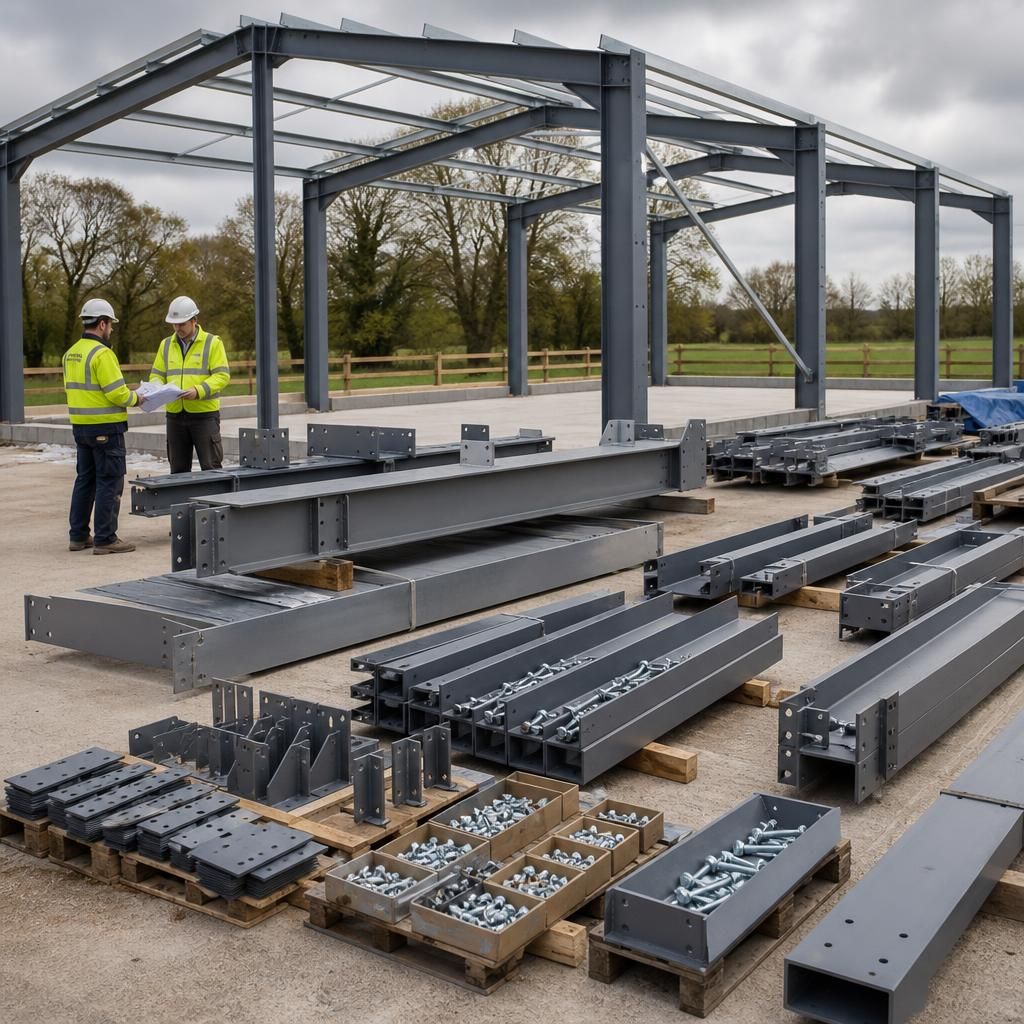
“Prefab” means the steelwork is prepared to the approved design before it reaches the site; it does not mean the entire building arrives assembled. Sections can be cut to length, drilled, marked and fitted with the required plates or cleats during manufacture, so the site work follows a planned assembly sequence rather than requiring the frame to be fabricated from raw steel.
This distinction is useful when comparing quotations. Ask whether the stated kit includes fully prepared members and the connection details needed for assembly, or whether any cutting, drilling, welding or adaptation is expected on site. Any change to the approved arrangement should be referred back to the design information before fabrication or erection proceeds.