
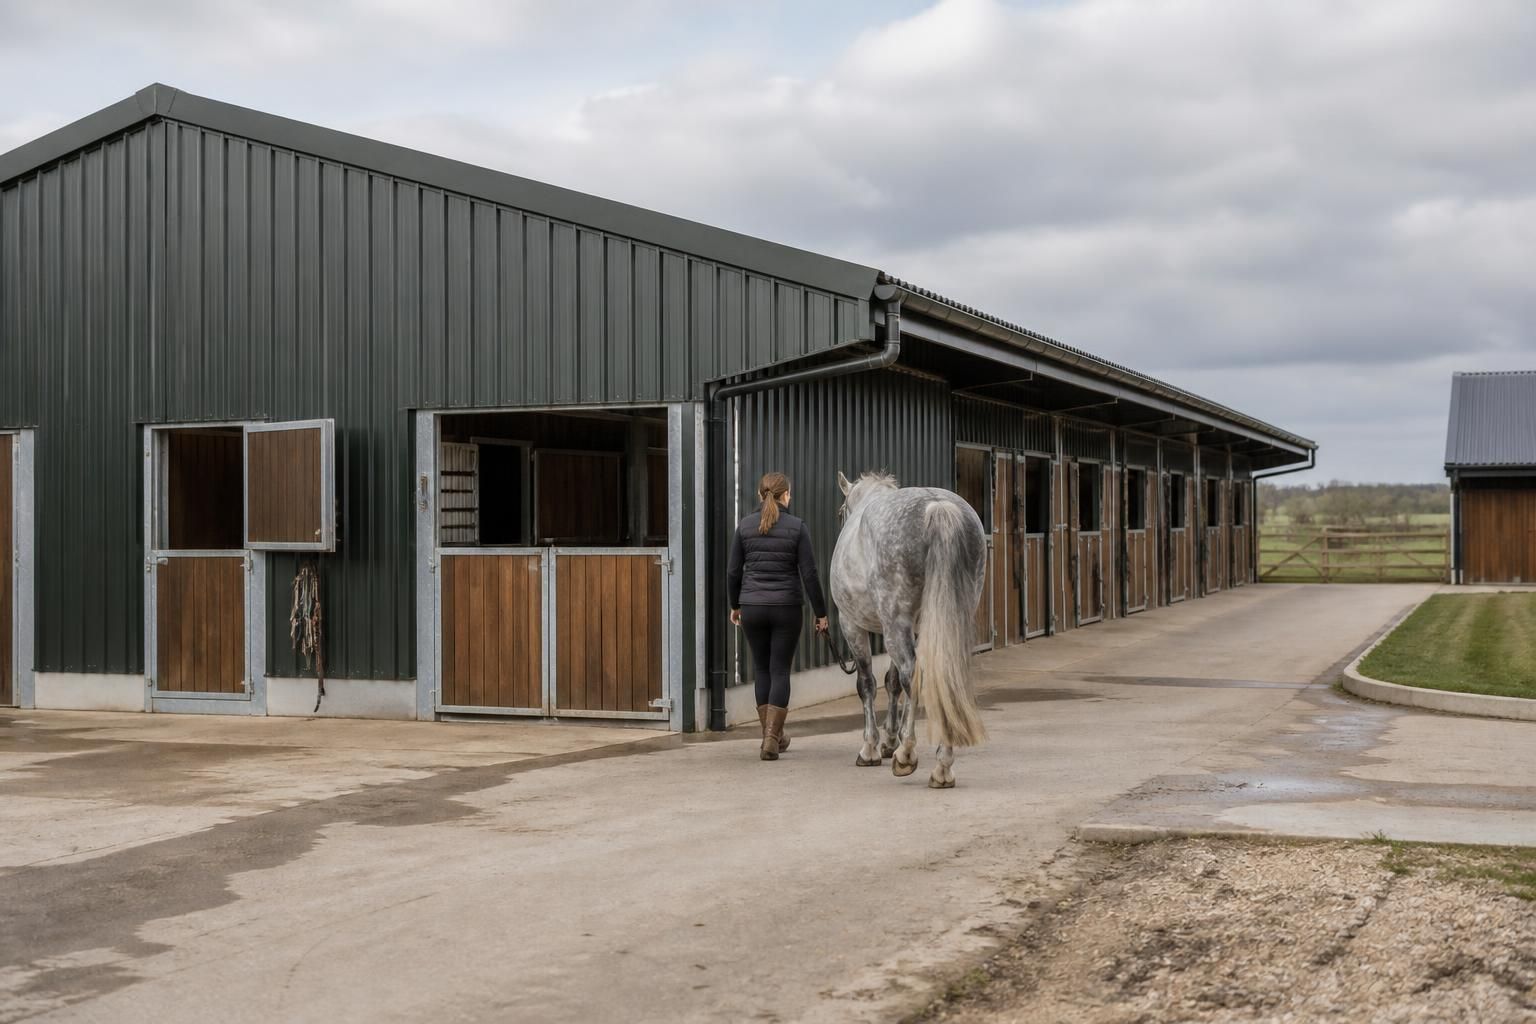
When should future expansion influence an equestrian building choice?
Future expansion should influence an equestrian building choice when you can reasonably anticipate additional stabling, storage, arena space or yard functions. Select a layout and structural design that can accommodate phased extensions, with suitable access, circulation and foundations considered from the outset, rather than treating expansion as an afterthought.
Future expansion should be a design criterion whenever an equestrian facility may need to accommodate more horses, additional working areas or a different mix of uses. The key is not simply making the first building larger; it is choosing a form, position and structural arrangement that can develop without creating access problems, unusable leftover space or expensive alterations.
Start with a current and future brief. List the activities the building must support on completion, then identify which requirements are certain, probable or only possible. A small yard may initially need stables, a tack room and feed storage, while a later phase could introduce additional boxes, a covered riding area, wash facilities, staff accommodation or equipment storage. Separating these needs helps establish whether the first phase should be a compact standalone building, the first part of a larger yard layout, or a multipurpose structure with internal areas that can change use.
Expansion is particularly important when the available site has fixed boundaries or when planning conditions may restrict future development. The position of the first building can affect turning areas, fire access, drainage routes, neighbouring land and the relationship between horses, vehicles and visitors. A layout that appears efficient at the outset may become difficult to operate if a later extension blocks deliveries or leaves no practical route between the stable yard and fields. Mapping possible phases on the site plan can expose these conflicts before the initial building is commissioned.
Consider the direction and method of extension. Steel-framed buildings can be designed around a planned structural grid, but the suitability of a future extension depends on the frame arrangement, roof form, cladding details, internal clearances and ground conditions. Possible approaches include extending along the length of a building, adding a connected wing or placing a separate structure nearby. Each produces different effects on daylight, ventilation, drainage, fire separation and circulation.
A proposed extension should also be tested against the way the original building will be used. Adding stable bays at one end may be straightforward if doors, roof drainage and service routes are located accordingly. Extending a riding space or storage area may require a different clear span, floor specification or access arrangement. Where a future phase could have a substantially different function, it may be more appropriate to retain separation between buildings rather than assuming that every use can be added to the same envelope.
Do not overlook the non-building infrastructure. Expansion can increase demand for hardstanding, parking, water, power, lighting, drainage, manure handling and vehicle access. The first phase should therefore be positioned so that these elements can be extended or adapted without removing established yard surfaces. Service routes should be recorded clearly, particularly where later excavation could affect existing foundations or drainage. For equestrian premises, the relationship between clean areas, soiled areas and horse movement is also important; an additional stable block should not force mucking-out traffic through spaces used by horses or visitors.
Planning should be reviewed at the outset rather than assumed to follow automatically from the first consent. A future extension may require a separate application, changes to approved elevations or a reassessment of agricultural, commercial or equestrian use. The likelihood of development being permitted depends on the site and the proposal, so the long-term concept should be discussed with the relevant planning professional or local authority. Planning elevation drawings can help illustrate how the initial building and later phases would relate to one another, although they do not replace formal planning advice.
Use the first phase without overbuilding it. Designing for expansion does not necessarily mean paying for unused accommodation or constructing a building that is difficult to manage initially. It may instead mean reserving a logical development zone, avoiding permanent obstructions, selecting compatible roof and wall arrangements, and making sure the initial building works properly on its own. Any decision to install infrastructure or structural elements ahead of need should be based on a defined future scheme, as unnecessary work can add complexity without guaranteeing that a later project will proceed.
The decision should also account for how the facility may change operationally. A yard that begins with private horse keeping may later include livery, training, instruction or competition-related activity. Those changes can affect visitor access, toilet provision, parking, horse separation and supervision. If such a change is reasonably foreseeable, the building type should allow the circulation and ancillary spaces to be reviewed rather than focusing only on the number of stable bays.
A useful design review asks:
- Which activities are needed immediately, and which are likely to be added?
- Where could a later building or extension sit without compromising vehicle access, horse movement or field access?
- Can the structural form, roof drainage and cladding interfaces accommodate the intended method of enlargement?
- Will future work require changes to foundations, fire arrangements, utilities or internal circulation?
- Would a separate building provide more flexibility than extending the original one?
- Do the proposed phases remain suitable if the final development is never completed?
For a bespoke steel-framed equestrian project, these questions can be incorporated into the early design package. Planning elevation drawings help compare the visual and site-planning implications of different phases, while isometric fabrication blueprints provide a detailed reference for the structural arrangement and construction interfaces. Buildings UK Ltd can develop building designs for customers who want a kit or discuss a full erection service, allowing the preferred expansion strategy to be considered alongside the initial specification.
The best time to influence future expansion is before the first layout and structural design are fixed. At that stage, the building type can be judged against the whole development pattern, not just the immediate list of rooms or bays. Once the site, access, services and structural relationships have been established, later growth is more likely to be a controlled extension of the original plan rather than a compromise forced by its limitations.
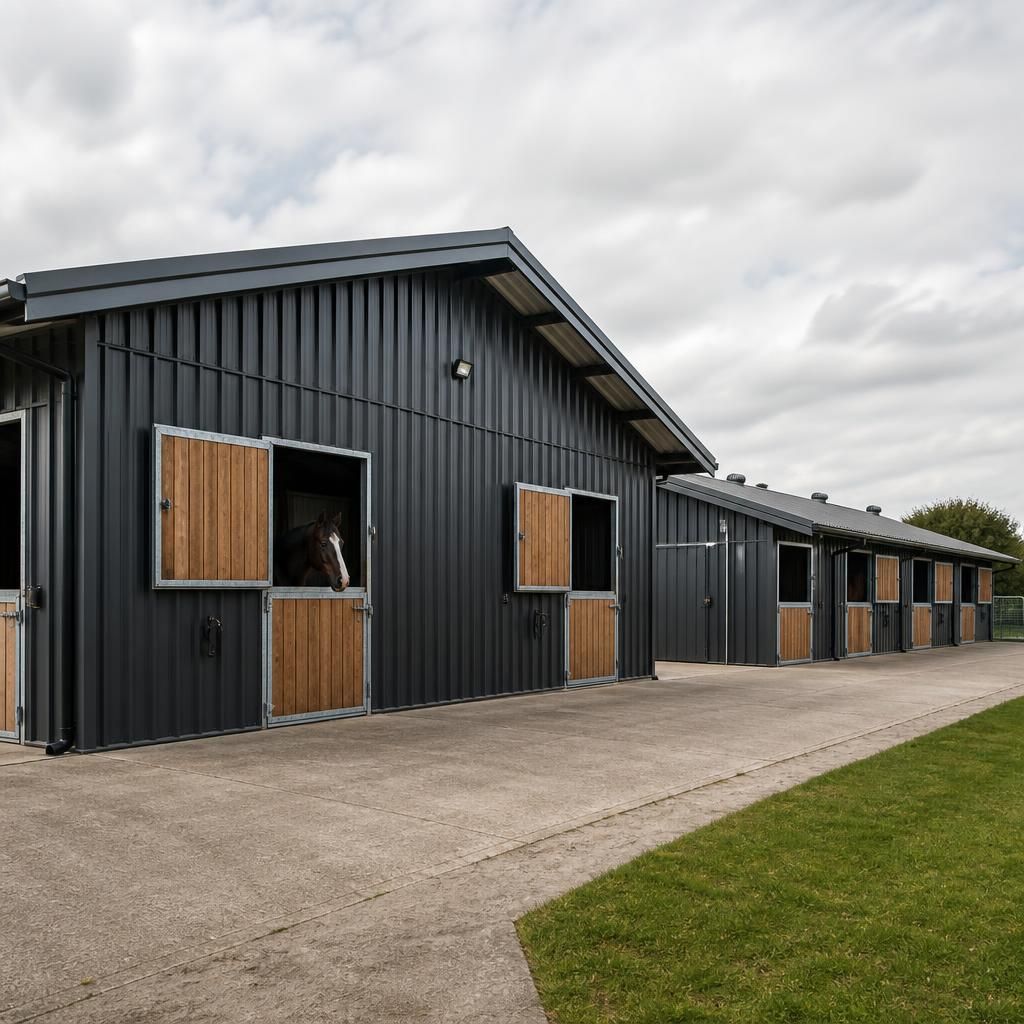
Future expansion should influence the equestrian building choice at the point where two phases will connect, not only when deciding how much space to leave beside the first building. A planned junction may involve shared walls, roof abutments, gutters, fire separation and changes to ventilation or daylight. These details can determine whether an extension is a straightforward addition or a disruptive alteration.
Ask whether the first phase should be designed with a deliberately accessible end or side, and whether the later structure should remain independently supported. Separate foundations and frames may help manage movement between buildings, while a shared structural arrangement may suit a carefully defined enlargement. The choice depends on the intended use, ground conditions and construction sequence, so the future connection should be shown in the structural design rather than left to be resolved on site.
Discuss Your Future Expansion Plans
Discuss your intended phases with Buildings UK Ltd so the initial equestrian building brief can reflect likely future requirements. This provides a basis for considering the building form, site arrangement and structural interfaces before design decisions are fixed.