
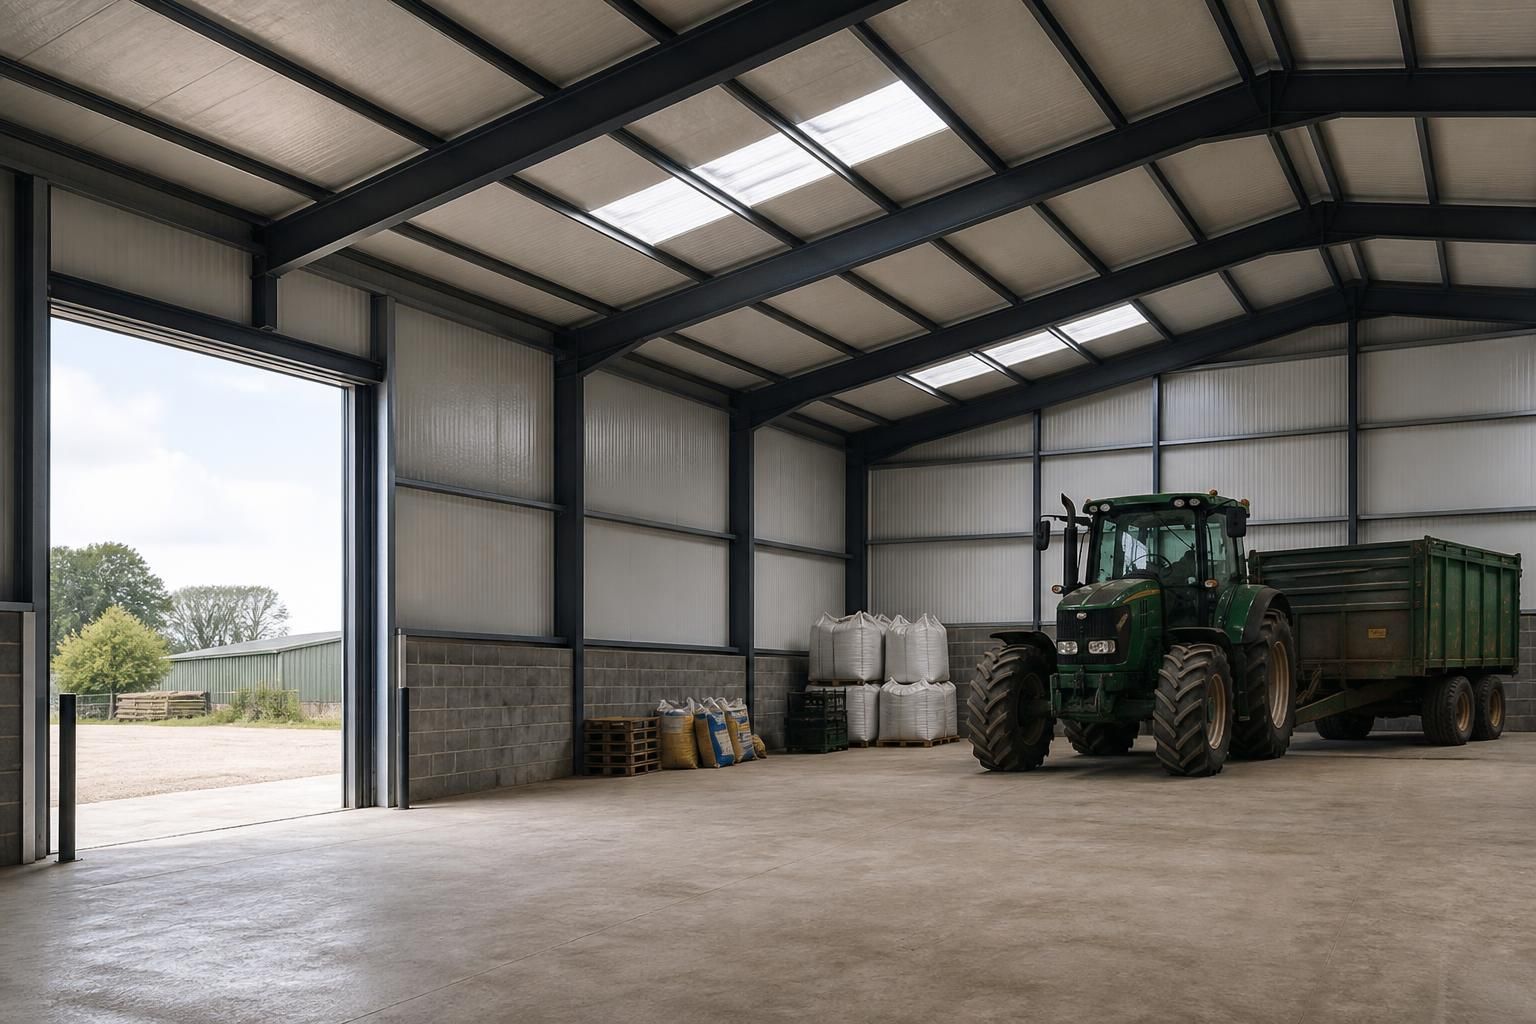
When is insulation needed in a steel frame storage shed?
Insulation is needed in a steel frame storage shed when you must control internal temperature, reduce condensation or protect goods that are sensitive to damp, frost or heat. It may be unnecessary for basic storage of weather-resistant materials where the shed only needs to provide shelter from rain and wind.
The need for insulation is determined by the building’s intended internal environment, the materials stored inside and the way the shed will be used. A steel frame alone does not indicate whether insulation is required; the specification should be based on the temperature, humidity and condensation risks the completed building must manage.
Insulation is usually appropriate where the shed will be heated, occupied or used for processes that generate moisture. This includes workshops, packing areas, agricultural workspaces, storage for moisture-sensitive products and buildings containing equipment that must operate within a reasonably stable temperature range. In these situations, insulation forms part of the building envelope and helps limit heat transfer through the roof and walls.
It is also worth considering insulation where the building will not be continuously heated but will contain valuable or vulnerable contents. Temperature changes can cause warm, moist air to meet cold internal surfaces, particularly on the underside of roof sheets and around steel members. This can result in surface condensation or dripping, even when rainwater is excluded from the building. Insulation can raise internal surface temperatures, but it must be designed alongside suitable vapour control and ventilation.
The stored goods should be assessed individually. Ordinary machinery, empty containers and robust building materials may not justify a fully insulated envelope. Paper products, textiles, timber, agricultural produce, electrical equipment, packaged goods and items liable to corrosion have greater sensitivity to damp or fluctuating conditions. Consider whether damage could arise from moisture, frost, excessive heat, mould, corrosion or repeated temperature cycling rather than judging the requirement solely by the intended use of the shed.
- Heated or regularly occupied buildings: insulation is generally needed in the roof and walls, with careful treatment of doors, openings and junctions.
- Unheated storage buildings: insulation may still be useful where condensation or temperature fluctuations pose a risk, although it will not replace ventilation or moisture management.
- Moisture-generating uses: washing, livestock-related activities, wet materials and processes that release vapour require a coordinated approach covering insulation, ventilation and vapour control.
- Cold storage or temperature-controlled areas: insulation should be designed as part of the specified environmental system, including suitable doors, seals and floor construction.
Roof insulation often deserves particular attention. The roof can experience significant temperature differences and is a common location for condensation. A wall and roof specification that leaves exposed cold surfaces, gaps or poorly treated edges may underperform even when insulation is present elsewhere. Large roller doors, personnel doors, rooflights and service penetrations should be considered because they can create weak points in the thermal and moisture-control envelope.
The position and type of insulation depend on the building’s construction, internal use and required finish. Common approaches include insulated composite panels or an insulated liner system fitted beneath the external cladding. Some designs use flexible insulation within a framed build-up, with an internal lining added to protect it and provide a suitable finished surface. The important issue is not simply the thickness of the material, but continuity around the whole envelope and compatibility between the insulation, cladding, vapour-control layer and supporting steelwork.
Thermal bridging must be addressed during design. Steel conducts heat more readily than many insulation materials, so exposed purlins, rails, columns, fixings and junctions can create colder areas. These points may attract condensation or reduce the effectiveness of the overall insulation. Design drawings should show how insulation passes around structural members and how interfaces between the roof, walls, floor, doors and openings are treated.
Insulating a shed without controlling air movement can produce an incomplete solution. Gaps around cladding, unsealed penetrations and poorly fitted doors allow warm, moist air to reach colder layers. A suitable vapour-control strategy limits moisture migration into the construction, while planned ventilation helps remove moisture from the occupied space. The correct balance depends on whether the building is heated, how much moisture it contains and whether air exchange is provided mechanically or naturally.
The floor should not be overlooked. Where the shed is heated, occupied or used to store goods affected by damp, the floor construction may need consideration alongside the roof and walls. Moisture can enter from the ground or pass through slab edges and junctions. The specification should establish how the floor, slab, damp-proof measures and wall insulation meet so that the envelope is continuous.
Planning and building control requirements can also influence the specification, particularly where the building is intended for regular occupation, a defined workplace or a specialised use. The required performance may differ from that of a simple storage enclosure. A building designer or structural steelwork supplier can use the proposed use, site conditions, internal equipment and storage requirements to determine whether insulation should be included from the outset or allowed for as a future upgrade.
In practical terms, insulation should be treated as part of a complete environmental design rather than an optional lining added after the frame is erected. Define the internal conditions first, identify moisture sources and sensitive contents, then specify the roof, walls, floor, doors, ventilation and vapour control as a coordinated system. This approach is more reliable than selecting insulation solely because the building has a steel frame.
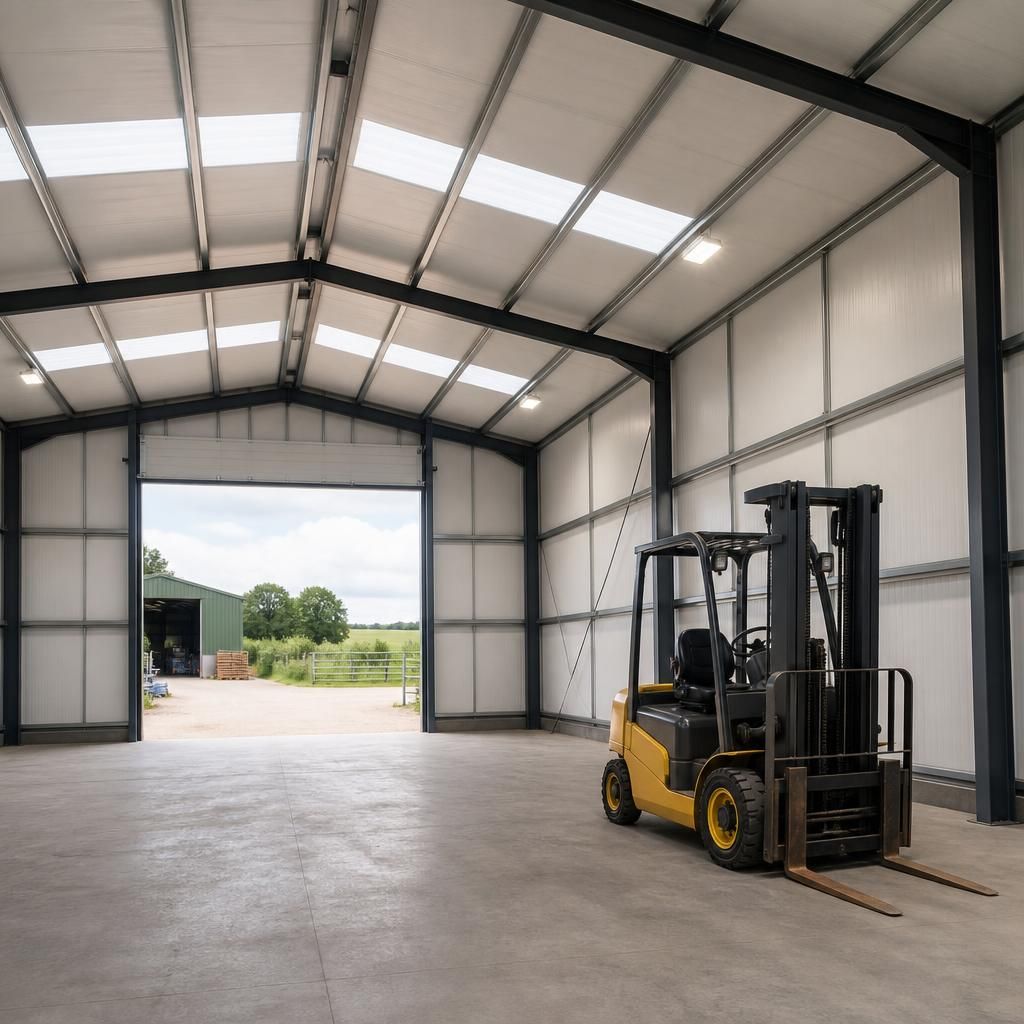
Insulation does not always need to cover every part of a steel frame storage shed. Where one area is used as a heated workshop, office or sensitive-goods store and another remains an unheated vehicle or equipment bay, a zoned specification may be more appropriate than insulating the entire building.
The division between zones must be designed as part of the thermal envelope. This includes the partition, connecting doors, floor junction and any steelwork that passes between the spaces. The warmer area should have controlled air movement and suitable vapour control so that moist air does not migrate into colder parts of the shed, where it could condense.
This approach can be suitable when the internal uses have clearly different environmental requirements, but it should be established during design rather than improvised after construction. The intended temperature, contents and access between zones determine whether partial insulation is technically appropriate.