
How are agricultural shed prices calculated?
Agricultural shed prices are calculated from the building’s size, steel specification, cladding and doors, along with design requirements, site conditions and whether erection is included. A bespoke quotation therefore reflects both the materials required and the work involved in producing and constructing the shed.
Agricultural shed prices are calculated by converting the required building specification into quantities of materials, engineering work, manufacturing, delivery and construction. The final quotation is therefore based on the actual design and site requirements rather than a standard price per square metre.
The calculation normally begins with the building brief. The intended use affects the design loading, internal clearances, access arrangements and the level of protection required. A shed for machinery storage may have different requirements from one used for livestock, crop storage or workshop activities. These differences influence the frame arrangement, opening sizes, roof design and internal layout.
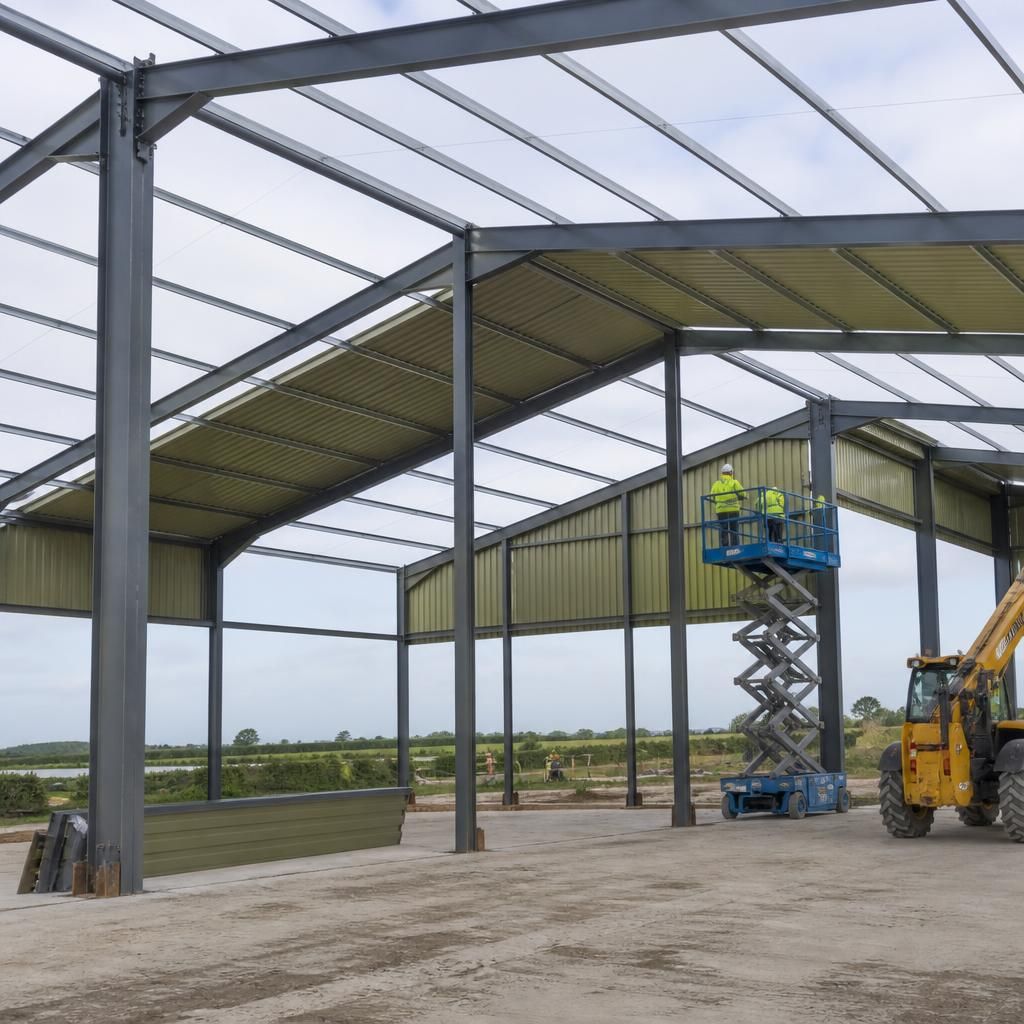
The steelwork is priced from the engineered design rather than simply from the building footprint. The design determines the number and spacing of portal frames, the size of rafters and columns, the bracing arrangement and the connection details. Factors such as roof loading, wind exposure, building height and the position of large openings can all alter the quantity and specification of steel required.
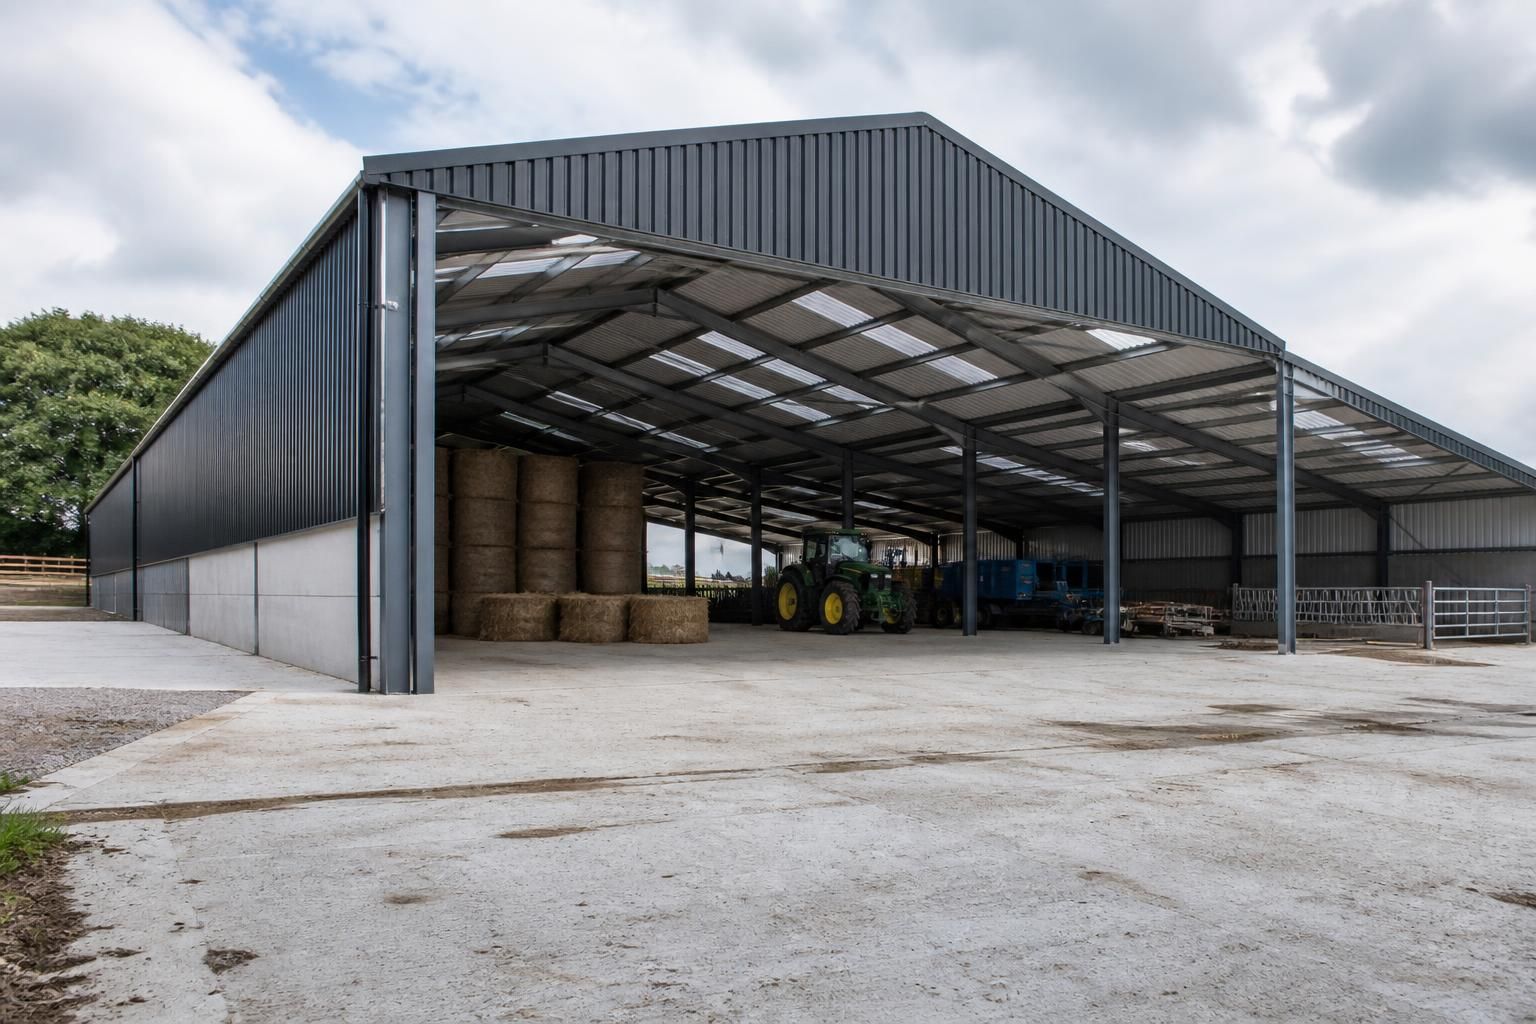
Cladding is calculated from the roof and wall areas, allowing for laps, trims, flashings and the areas removed for openings. The selected profile, finish and insulation arrangement affect the material cost. Doors are also assessed by their dimensions, operating method, frame requirements and any additional fittings. A building with several wide access points may require a different frame design from one with uninterrupted walls.
Design and engineering costs form another part of the calculation. Bespoke planning elevations, detailed fabrication drawings and structural calculations require technical work before manufacture can begin. Where the building differs from a standard arrangement, the extra detailing and coordination should be reflected in the quotation.
Manufacturing costs include cutting, drilling, fabrication, preparation and finishing of the steel components. These processes are based on the fabrication drawings and the quantity of individual parts. A more complex structure can require more fabrication time even when its overall floor area is similar to that of a simpler building.
Delivery and construction are assessed separately from the materials. Transport requirements depend on the number and dimensions of fabricated components, while erection costs depend on access, lifting requirements, working space and the complexity of assembling the frame and building envelope. A kit quotation and a quotation that includes full erection should therefore be compared on a like-for-like basis.
Ground conditions can affect the cost where they change the foundation or installation requirements. The quotation should make clear which works are included, such as foundations, ground preparation, drainage, electrical installations or internal finishes, and which remain the customer’s responsibility. These items may not form part of the steel building price but can have a material effect on the overall project budget.
A useful quotation should identify the principal assumptions behind the calculation, including the building dimensions, openings, materials, design responsibility, delivery arrangements and erection scope. It should also explain any exclusions and show whether optional items are included or priced separately. This makes it easier to compare quotations without selecting a lower figure that covers less work.
Buildings UK Ltd prepares bespoke design and fabrication information for agricultural buildings, allowing the price to be based on the proposed structure rather than an unqualified guide rate. The most reliable comparison is between quotations using the same specification, inclusions and site assumptions.
The intended conditions inside an agricultural shed can add to the price through features that are not apparent from its footprint alone. Requirements for livestock, machinery, crops or general storage may affect the specification for insulation, ventilation, natural lighting, gutters and internal protection.
These elements should be identified when requesting a quotation rather than added as assumptions later. A clear schedule can distinguish the core steel frame and envelope from items such as rooflights, ventilators, gutters and internal lining. This shows which parts of the price relate to the building’s primary structure and which relate to the way the shed will be used.