
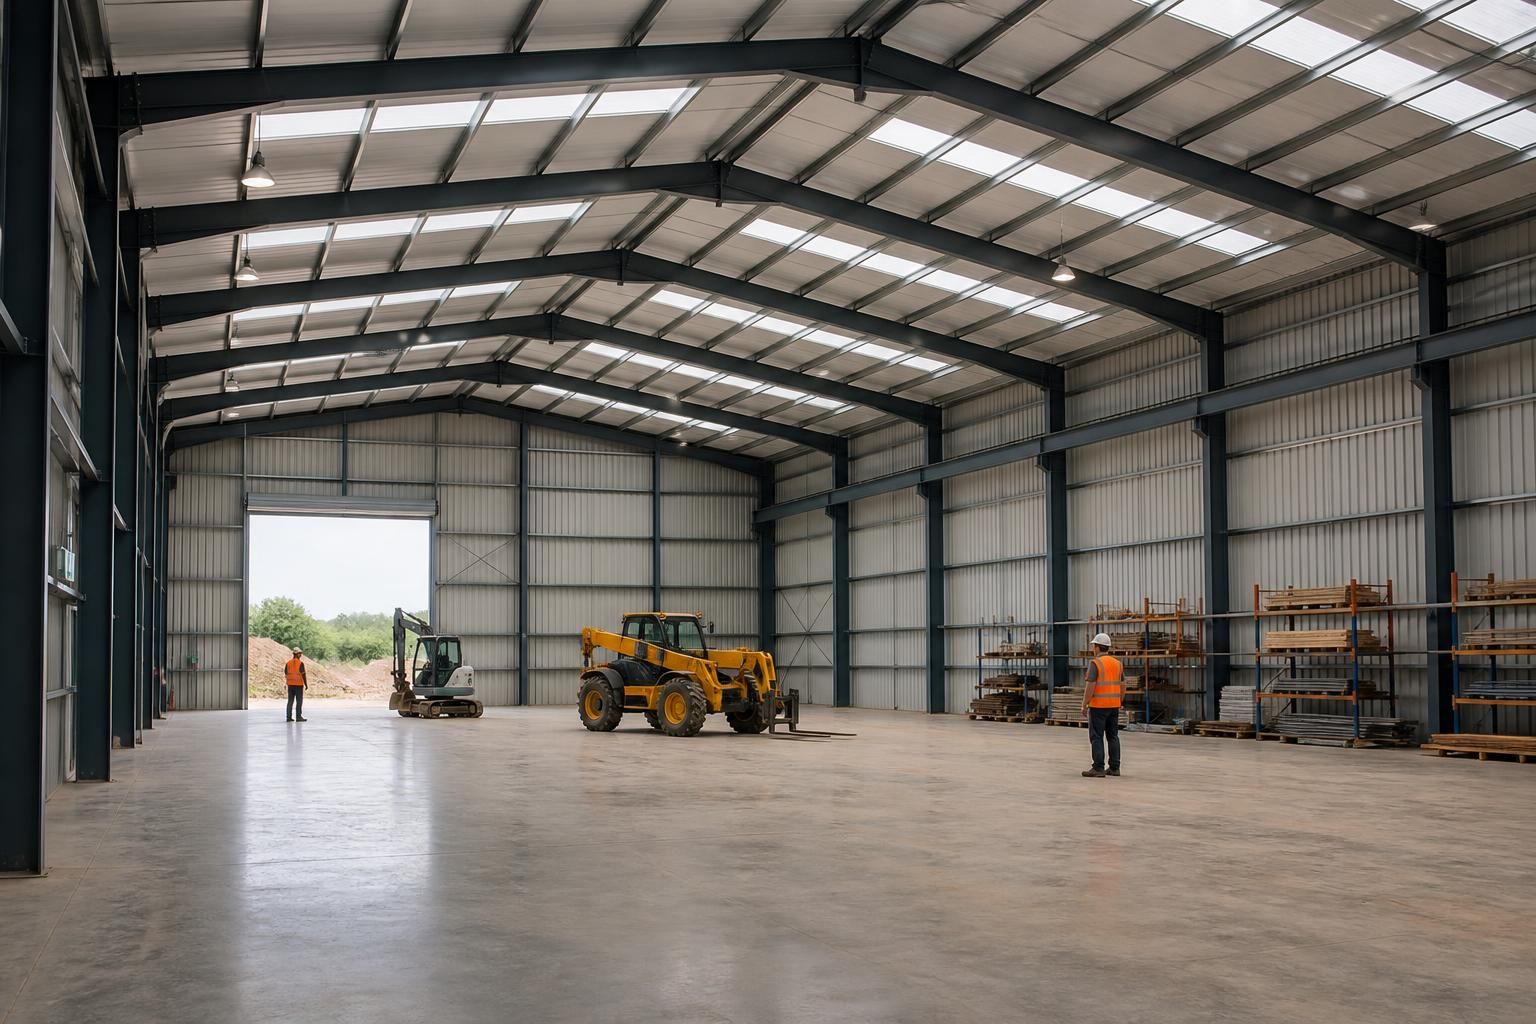
What internal height does the prefabricated steel building require?
The required internal height of a prefabricated steel building depends on the building’s intended use, the height of any equipment or stored goods, and the clearance needed for safe operation. Confirming these requirements at the design stage helps establish suitable eaves and ridge heights for the proposed structure.
The required internal height is the clear vertical space available beneath the lowest permanent obstruction, rather than the overall height of the steel frame. In a prefabricated steel building, the specification should therefore distinguish between clear height, eaves height and ridge height. Clear height is measured to the underside of the frame, roof members, services or other fixed elements that could restrict use.
For a practical assessment, establish the maximum height needed at each point where people, vehicles, machinery or materials will operate. This may include a vehicle with its body raised, agricultural equipment in working position, stacked products, storage racking, lifting equipment or a maintenance platform. The required clearance should be measured from the finished floor level, taking account of any floor build-up, drainage falls or areas of raised surfacing.
- Clear working height: the usable height beneath the lowest obstruction in the relevant part of the building.
- Eaves height: the height at the wall line, which affects the space available beside the frame and the headroom over doors or equipment.
- Ridge height: the highest point of the roof, influenced by the eaves height, roof pitch and building width.
Portal frames do not create a uniform internal profile. The roof rises towards the ridge, while the haunches and roof connections can reduce headroom near the eaves. A building may therefore have sufficient height at its centre but inadequate clearance beside the walls for tall machinery, racking or a large access door. The position of these requirements should be shown on the layout rather than assessed from the ridge height alone.
Access openings need particular attention. The clear opening of a roller shutter, sliding door or other entrance must accommodate the tallest vehicle or load using it, with suitable allowance for the door mechanism and the movement required during entry. The door head, frame haunch and any roof bracing must be coordinated so that the entrance does not become the limiting point.
Industrial buildings may also need space for overhead services, lighting, extraction ductwork, conveyors, lifting equipment or future handling systems. If an overhead crane or similar installation is contemplated, the design must allow for its supporting steelwork, operating envelope and required lifting height. These elements can require a greater frame depth or a different structural arrangement, so they should be identified before the building height is fixed.
Where a mezzanine, internal office, storage deck or suspended service zone is planned, the height must be divided between the lower and upper levels. Consider the headroom needed below the structure, the depth of the floor construction and the clearance above it. Adding such features later can reduce the usable volume or require alterations to the original steelwork.
External planning constraints can also affect the available internal height. The proposed eaves and ridge levels may need to be assessed against neighbouring buildings, boundaries, landscape, access arrangements and the surrounding site levels. Planning elevation drawings can show the relationship between the building and its setting, while fabrication drawings translate the agreed dimensions into the steelwork arrangement.
A useful height brief should record:
- the finished floor level and any changes in level;
- the tallest vehicle, machine, load or stored item;
- the locations where that height is required;
- door opening dimensions and the route into the building;
- any crane, conveyor, duct, lighting, racking or service requirements;
- possible future changes that could require additional clearance; and
- planning or site restrictions affecting the roof profile.
Buildings UK can incorporate these requirements into a bespoke steel building design, including planning elevations and isometric fabrication blueprints. The final eaves, ridge and frame dimensions should be agreed from the complete operational brief, rather than selected as a standard height in isolation.
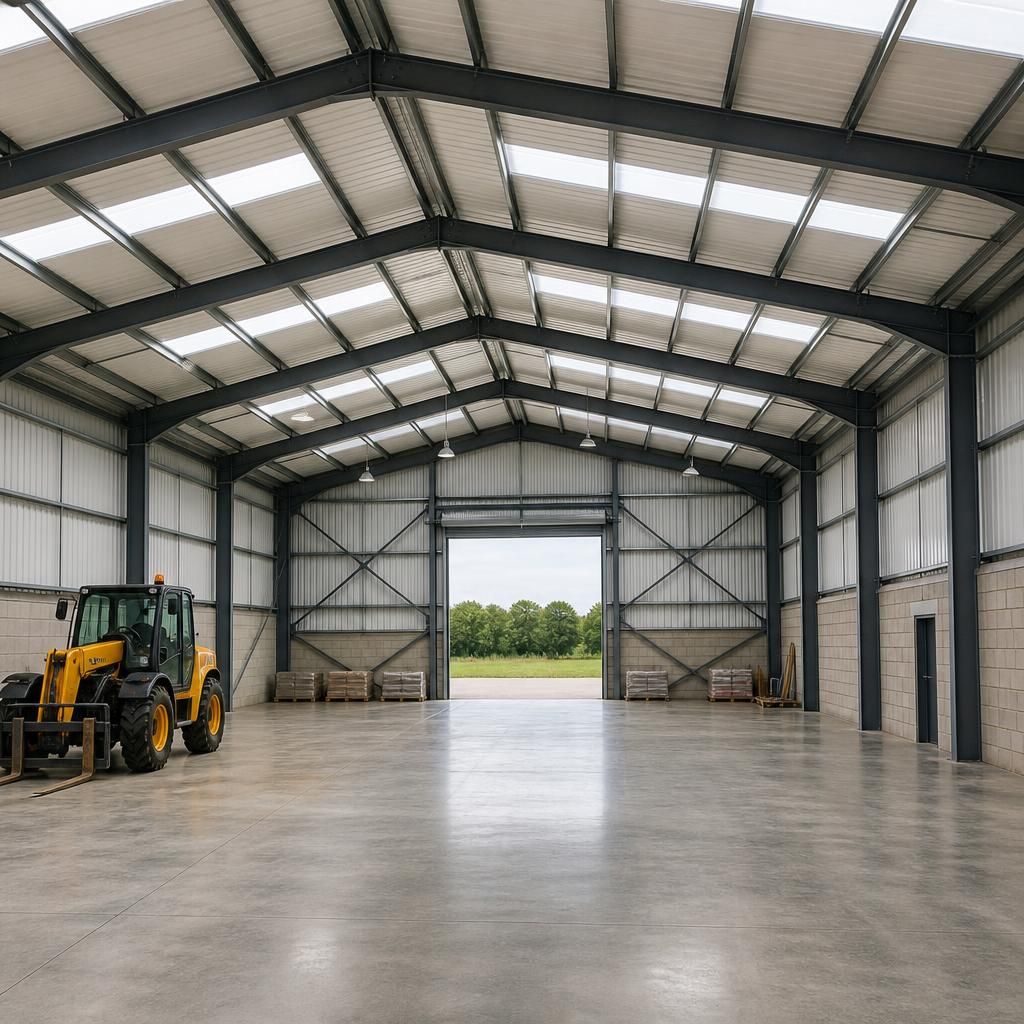
Internal height should be specified as a minimum usable clearance, rather than simply as a nominal frame dimension. The structural design should confirm that this clearance is maintained when the roof and frame are subject to their design loads, allowing for normal structural movement and construction tolerances.
It is also important to coordinate the agreed height with the final installation of doors, insulation, linings and fixed fittings. Checking these dimensions against the fabrication drawings before manufacture and verifying critical clearances during installation can prevent an apparently suitable building from restricting its intended use.