
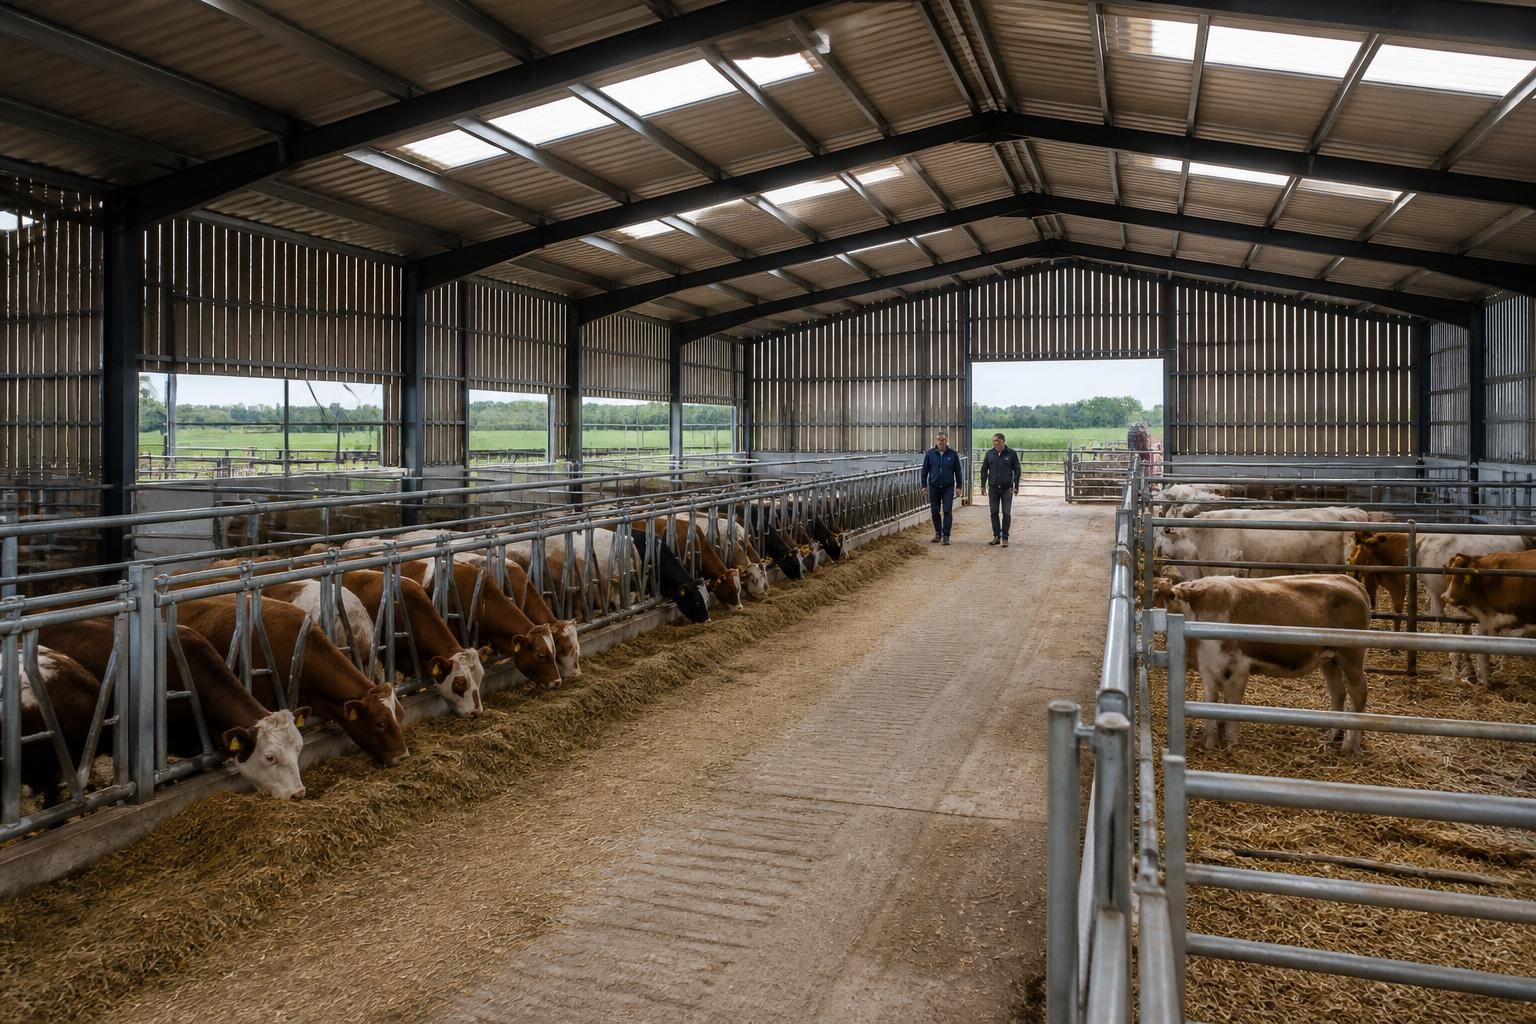
What size livestock building does your farm require?
The required size of a livestock building depends on the number and type of animals, the housing system, space for feeding and handling, and any storage or machinery needs within the building. Allowance for circulation, ventilation, welfare requirements and potential changes to the farm will help determine the most practical dimensions for a bespoke steel-framed solution.
The correct size of a livestock building is the internal area, clear height and usable layout required for the proposed housing system to operate safely and efficiently. A sound assessment should distinguish between the space occupied by stock and the additional area needed for gates, partitions, passages, feed barriers, equipment and access.
Start with peak rather than average occupancy. The building should accommodate the greatest number of animals likely to be housed together, including predictable seasonal peaks, grouping by age or condition, and any temporary separation requirements. Planning only for the usual daily number can leave the building undersized when animals need isolating, when youngstock are retained for longer, or when management routines change.
Separate the building into functional zones. Instead of treating the shed as one open area, list each activity that must take place inside it. Depending on the farming system, this may include:
- main stock accommodation;
- feeding or forage presentation areas;
- lying, bedding or lambing areas;
- calving, isolation or treatment pens;
- handling, drafting and loading points;
- passages for staff, equipment and stock movement;
- space for cleaning, bedding replacement and manure removal; and
- room for fixed items such as drinkers, barriers, gates and handling equipment.
Each zone should be sized for the way it will actually be used. A passage that appears adequate on a plan may become restrictive when occupied by a tractor, bedding machinery, feed equipment or a group of animals. The path between entry points, pens and handling facilities should therefore be tested as a complete route rather than assessed as isolated strips of floor.
Calculate usable floor area, not just the outside footprint. The internal dimensions are reduced by structural columns, wall thicknesses, raised kerbs, feed barriers, pen divisions and areas that cannot be reached or cleaned effectively. A building that looks large externally may provide less practical accommodation than expected if its layout creates awkward corners or narrow residual spaces. Drawings should show the clear areas available to stock and the areas reserved for movement, equipment and management.
Choose a structural arrangement that suits the required use. Steel-framed buildings can be planned around different bay lengths, spans and internal arrangements. A wide clear span may make it easier to alter pens or move machinery, while a divided arrangement can provide useful separation between stock groups. The best option depends on the intended equipment and workflow, not simply on achieving the largest possible floor area. Column positions, bracing and door locations should be reviewed alongside the proposed pen layout before the final dimensions are fixed.
Set the height from the activities inside the building. Eaves and ridge dimensions need to accommodate the housing system, roof construction, lighting, handling equipment and the machinery used for feeding, bedding or cleaning. Door height and width should be checked against the largest vehicle or implement that will enter, allowing for safe manoeuvring rather than relying on a tight fit. If equipment may change, the building should be assessed for practical clearance and access to likely replacement machinery.
Allow for stock movement and safe management. A suitable size should support a logical sequence from entry to housing, feeding, handling and exit. Avoid designing a shed where animals, vehicles and pedestrians must regularly share the same confined route. Include suitable positions for gates and turning areas, and check that pens can be divided without creating dead ends. Handling facilities should be reachable without moving unnecessary groups of stock, particularly where separation or treatment is part of normal management.
Consider the site as part of the size decision. The building footprint is only one element of the required space. External approaches may be needed for delivery vehicles, feed machinery, livestock loading, drainage, manure handling and fire access. Ground levels, existing buildings, boundaries and turning arrangements can influence the most practical orientation and proportions. A slightly different length or width may produce a more workable site layout than simply maximising the available building envelope.
Test the design against likely changes. Flexibility is usually more useful than unused floor area. Movable barriers, adaptable pen divisions and a layout that can be reconfigured may allow the building to serve different stock groups over its working life. This should be balanced against the cost and practicality of leaving large areas permanently unused. The objective is a building that can accommodate foreseeable changes without compromising the daily system.
A practical sizing exercise should finish with a scaled plan showing stock areas, pen divisions, doors, passages, equipment routes and external access. Reviewing that plan with the people who feed, bed, inspect and move the animals will often identify restrictions that are not obvious from a simple area calculation. For a bespoke steel-framed building, these requirements can then inform the structural design, planning elevation drawings and fabrication information before manufacture.
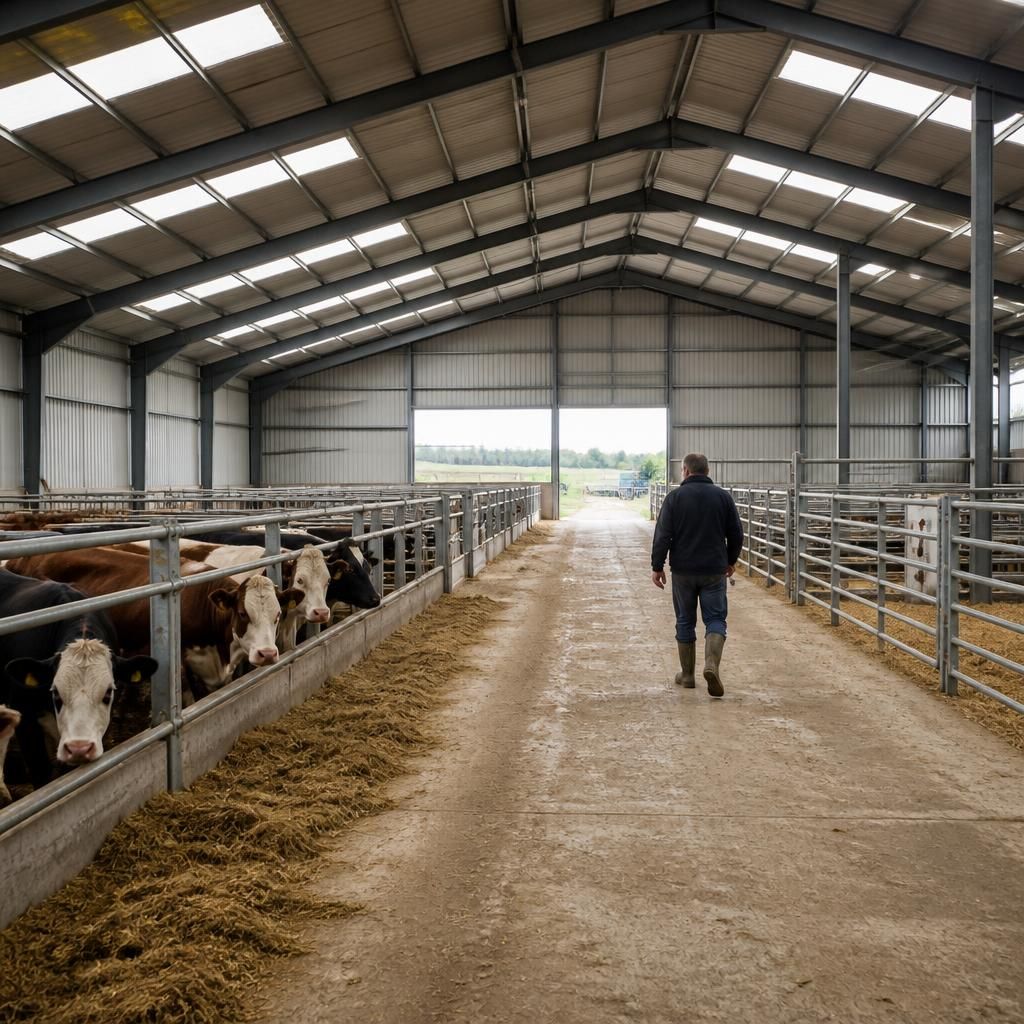
A livestock building’s proportions can be as important as its total floor area. Two sheds with the same footprint may operate very differently if one creates a long, restricted route for stock and machinery, while the other allows clearer separation between pens, feeding areas and access points. Consider whether the proposed width supports the intended pen arrangement, whether the length allows sensible grouping, and whether doors can be positioned without disrupting daily routines.
Review the proportions alongside daylight, ventilation openings, roof design and the position of feed barriers or internal divisions. A plan that uses the available area efficiently will usually be more practical than simply increasing the footprint. Ask for the proposed layout to be reviewed as a working plan, showing how animals, people and equipment use the building throughout a typical management cycle.
Discuss the right size for your livestock building
Discuss your proposed stock numbers, housing system and site constraints with Buildings UK to explore a suitably sized bespoke steel-framed livestock building. Their design team can help translate your requirements into a practical building proposal.