
How can portal frame construction accommodate future building extensions?
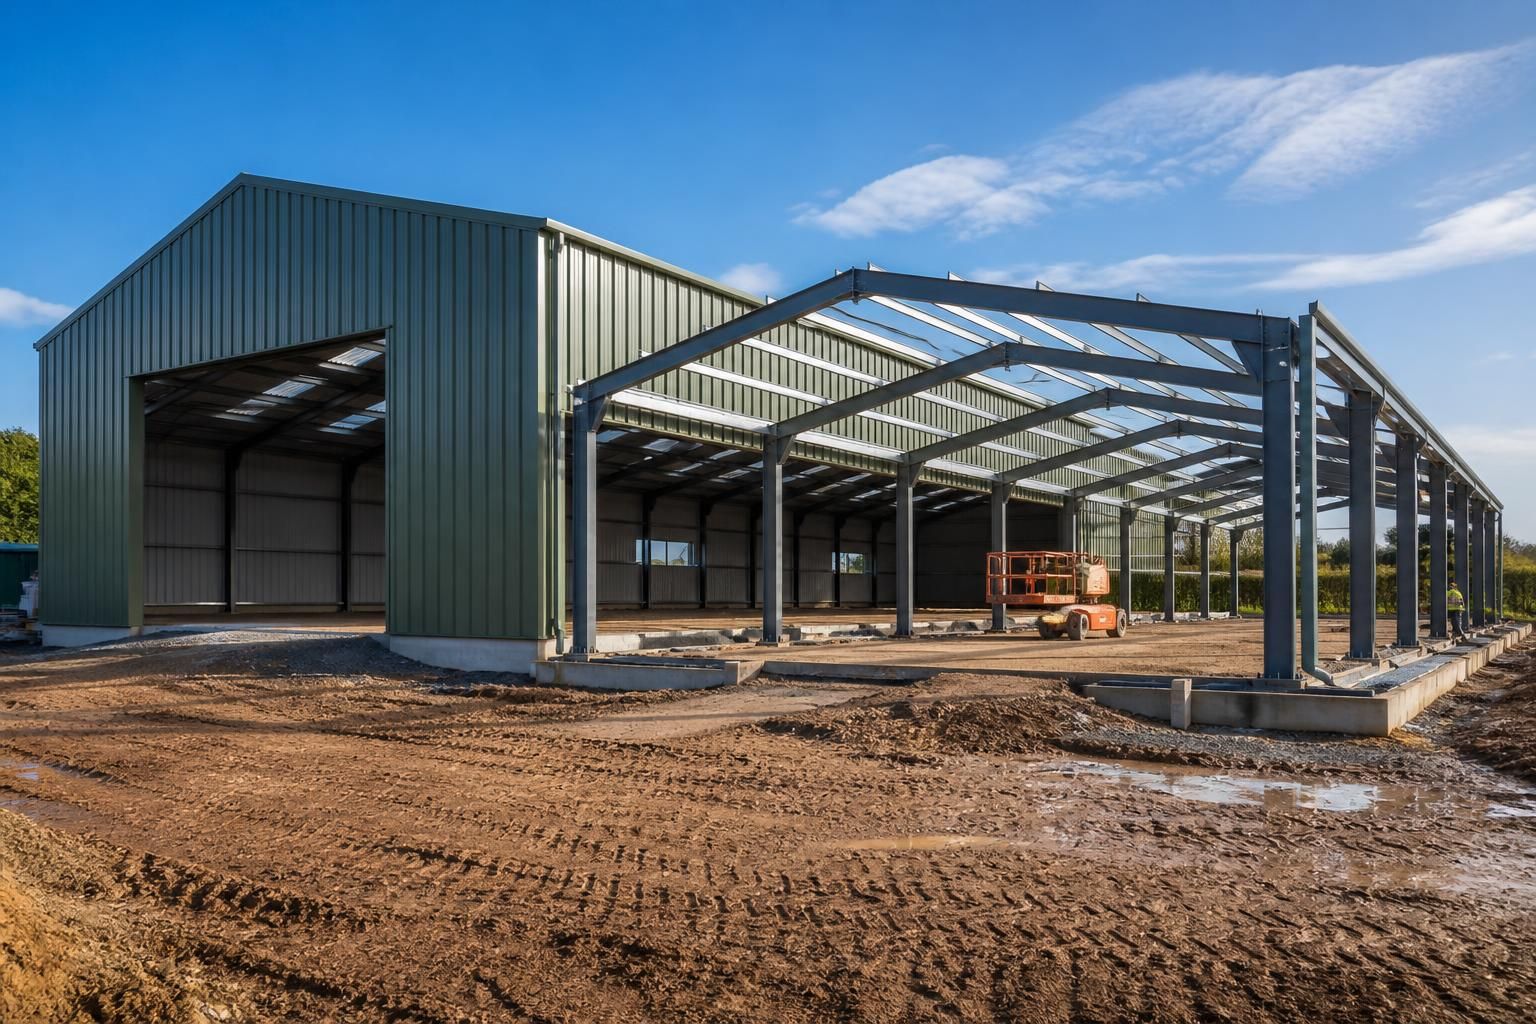
Portal frame construction can accommodate future extensions by planning the building’s end frame, foundations, structural connections and cladding layout for a later addition. The initial design can also allow for suitable access, services and internal clearances, helping an extension connect efficiently to the existing structure when requirements change.
Portal frame construction accommodates future extensions by treating the building as an adaptable structural system rather than a fixed, one-phase layout. The original design can be assessed for likely changes in floor area, use, loading and circulation, so that a later extension is structurally compatible and does not require unnecessary alteration to the existing building.
The most suitable extension method depends on the building’s form and the direction in which additional space is required. A longitudinal extension normally continues the existing frame sequence, while a side extension may require a new line of columns and a revised arrangement of bracing, gutters and roof drainage. Where the extension will be built as a separate structure, the interface can be designed to accommodate movement and construction tolerances instead of assuming that both buildings will behave as one uninterrupted frame.
Several design decisions made at the outset affect how readily the building can be extended:
- Frame geometry: consistent bay widths, roof pitches, eaves levels and ridge arrangements make it easier to form a practical connection between the original structure and the addition.
- Future loading: the anticipated use of the extension should be considered, including storage, agricultural equipment, industrial operations, machinery, suspended services or other imposed loads. The existing structure should not be assumed to support new loads without engineering assessment.
- Bracing strategy: wind bracing and restraint systems may need to be relocated or redesigned when an end wall or side wall is opened. The completed arrangement must still provide a stable load path for wind and other forces.
- Roof and rainwater details: the extension must deal with changes in roof falls, gutters, downpipes, flashings and junctions. These details are important to prevent water ingress and to maintain effective drainage at the interface.
- Internal arrangement: column positions, door openings, vehicle routes, stock areas and working zones should be reviewed together. A structurally possible extension may still be unsuitable if existing columns obstruct the intended use.
Future requirements do not always justify designing every part of the original building for its maximum possible size. Over-specifying the initial frame can add material and design complexity, while failing to consider likely changes can lead to disruptive alterations later. The practical approach is to identify realistic expansion scenarios and assess their effect on the frame, ground conditions, access arrangements and building envelope.
An extension may be formed by removing part of an existing end wall, retaining the wall and building alongside it, or creating a new independent frame with a controlled junction. The preferred option depends on the condition of the existing structure, the proposed use, fire separation requirements, site constraints and whether the building must remain operational during construction. An engineer should verify the existing steelwork before any members, bracing or protective systems are altered.
Planning and Building Regulations considerations also remain relevant when the building grows. A larger floor area can affect fire escape routes, compartmentation, ventilation, natural lighting, accessibility, drainage and the performance required from the building envelope. Planning drawings should show the proposed final arrangement clearly, including the relationship between the original building, the extension and neighbouring land or structures. Where the future phase is only a possibility, it can still be useful to record the intended direction and approximate form of growth in the design information.
For agricultural buildings, future extension planning may involve additional storage, livestock accommodation, machinery space or covered handling areas. Industrial users may need space for production, warehousing, loading or plant. In each case, the extension should be considered alongside operational clearances, vehicle movements and the location of fixed equipment, rather than treated as extra empty floor area.
A complete design package can help preserve this information for a later phase. Planning elevation drawings establish the external intent, while isometric fabrication blueprints show how the steelwork is arranged and identified. Keeping accurate records of the installed frame, alterations, coatings, openings and services gives the designer a reliable basis for checking compatibility when an extension is proposed.
Before proceeding, the proposed addition should be reviewed through a measured survey and structural assessment. This review can identify settlement, corrosion, previous modifications, undocumented openings and differences between the original drawings and the building as constructed. The extension design can then be developed around verified conditions, with suitable temporary works and sequencing considered where existing structural elements are affected.
Buildings UK Ltd can develop bespoke hot rolled steel framed building designs for agricultural, industrial and equestrian applications, including the technical drawings needed to understand how a future phase may relate to the original building. Whether the later addition is connected structurally or constructed as a separate frame, the design should be checked for stability, compliance, drainage, fire performance and suitability for the intended use before work begins.
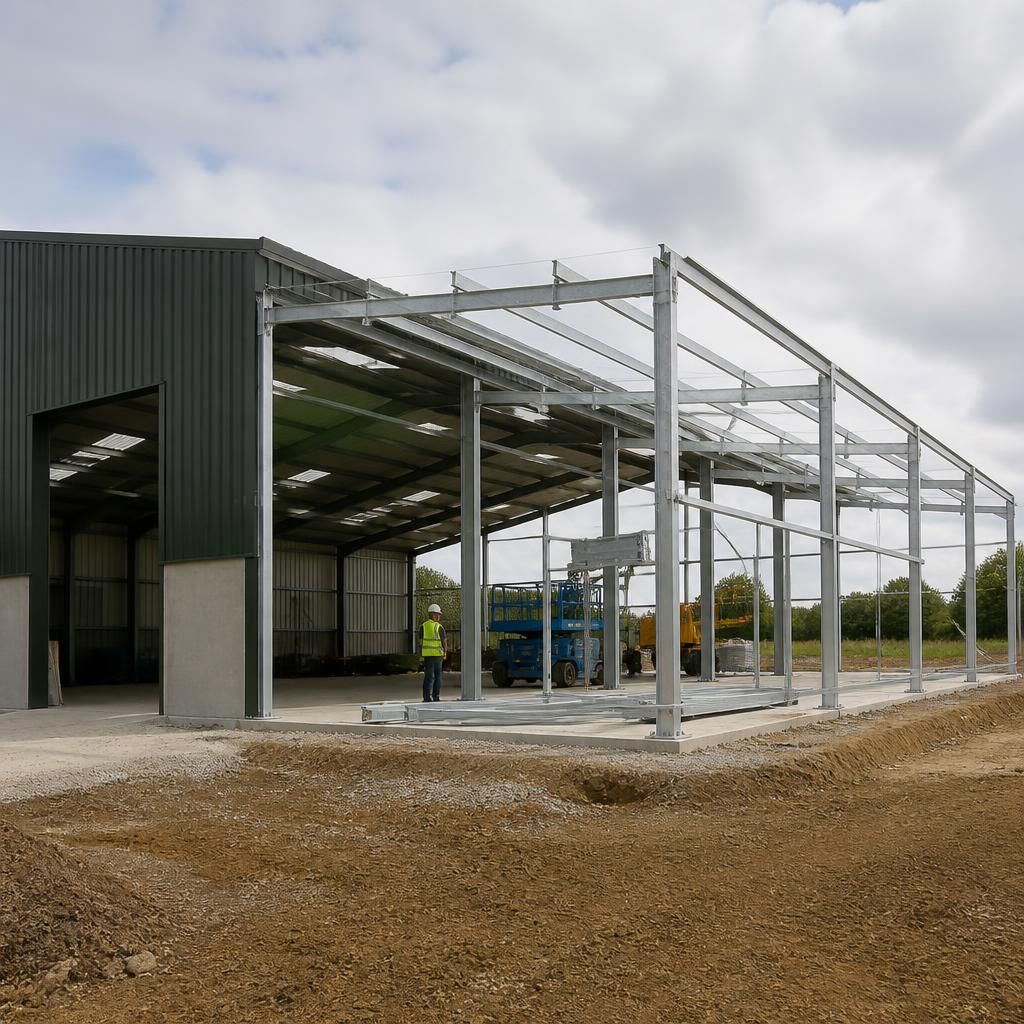
Future expansion can be planned as a separate construction phase rather than requiring the complete final building to be purchased at the outset. The initial package can establish the agreed grid, levels and interface details, while the additional portal bays, cladding and internal fit-out are specified when the future use is confirmed.
This phased approach also helps keep the original building information consistent. The extension can be ordered against the recorded frame dimensions and connection requirements, reducing the risk of designing new steelwork around assumptions that no longer match the building on site.