
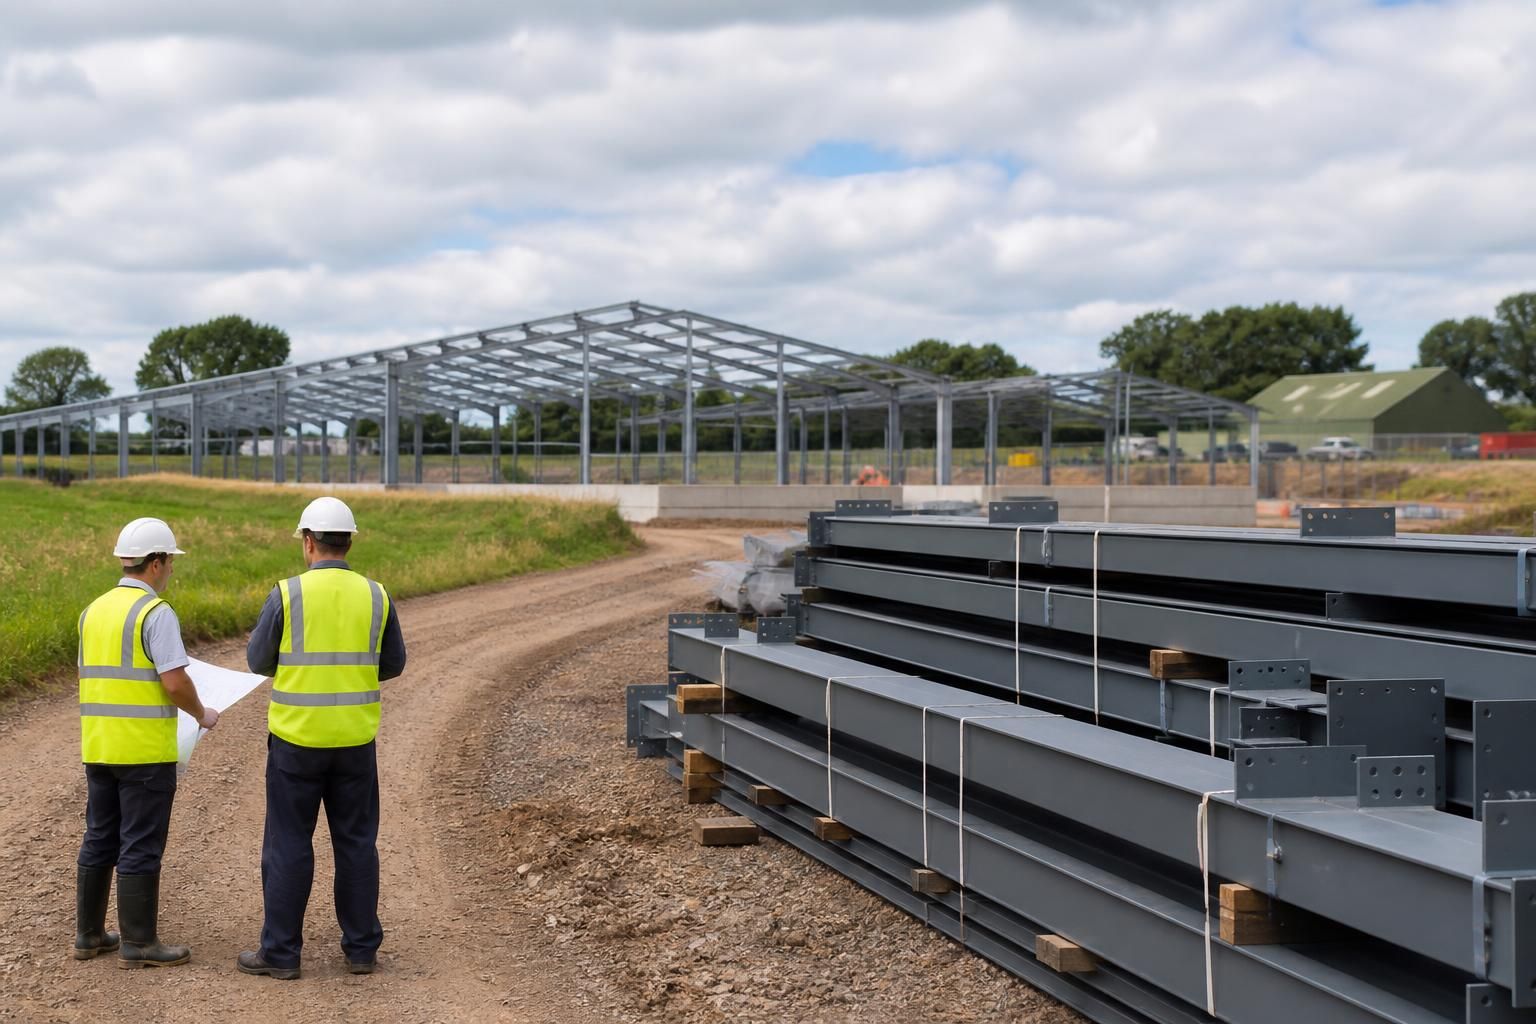
What site conditions affect steel building design suitability?
Steel building design suitability depends on ground conditions, wind exposure, drainage, site access and surrounding constraints. These factors influence the foundation design, structural specification, building layout and practicality of transporting and erecting the steel frame.
Steel building design is suitable when the site can accommodate the proposed frame, foundations, envelope, services and construction activities without disproportionate technical or regulatory complications. Site conditions therefore need to be assessed before the frame is sized: a building may be structurally feasible in principle but require changes to its position, form, materials or specification to work on a particular plot.
Underground and overhead services
Existing utilities can restrict where foundations, floor slabs, drainage runs and service entrances are placed. Gas, electricity, water, telecommunications and sewer connections should be identified from records and verified by a site survey. Overhead cables may limit crane operations, lifting zones and the permissible height of temporary equipment. Where services cross the proposed footprint, the design may need service diversions, protective measures or a revised building position.
Site levels and geometric accuracy
A measured survey establishes boundaries, spot levels, existing structures and fixed reference points. Differences in level across the footprint can affect the finished floor arrangement, thresholds, retaining details and the relationship between the building and adjoining yards or roads. Accurate information is particularly important for buildings with large openings, lean-to elements, covered connections or machinery that must move between areas. If the survey is incomplete, fabrication information may need revision once construction starts.
Environmental and ground-related hazards
Some sites present conditions that affect the durability or detailing of a steel structure even where the main structural arrangement remains suitable. These can include:
- contaminated land or industrial residues that require specialist investigation and safe working procedures;
- aggressive chemical, agricultural or marine atmospheres that may call for an appropriate protective coating system;
- flood-risk restrictions that influence the finished floor level, materials and permitted development approach;
- buried obstructions, made-up areas or previous foundations that complicate excavation;
- archaeological or ecological considerations that restrict ground disturbance or construction zones.
These matters should be identified through the relevant surveys and site investigations rather than assumed from the appearance or previous use of the land.
Planning and neighbouring conditions
The site’s planning context can determine whether a proposed steel building is acceptable in its intended form. Matters such as the site boundary, protected views, conservation requirements, neighbouring amenity, external lighting, noise and the appearance of cladding may influence the building’s position and envelope. Agricultural, industrial and equestrian uses can also have different requirements for separation, ventilation, fire precautions, deliveries and storage. A planning elevation drawing helps test the proposed height, roof profile, openings and relationship with nearby features before fabrication is finalised.
Construction and maintenance space
Suitability also depends on whether there is enough safe space to assemble components, operate lifting equipment, store materials and maintain separation from occupied areas. This is separate from the permanent access route: a plot may be reachable but still lack a suitable temporary working area. The construction sequence should account for existing buildings, live operations, public areas and the need to keep particular entrances or circulation routes in use.
How site information informs the design
A competent design process brings together the measured survey, site investigation, utility information, planning limitations and intended building use. The resulting information may lead to changes such as relocating the frame, altering bay spacing, selecting a different cladding or coating specification, modifying openings, separating parts of the building or allowing for future connections. Where the site presents unusual conditions, the design team may also need input from a structural engineer, geotechnical consultant, utility provider or planning professional.
For a bespoke steel building, these findings should be reflected in the design package and fabrication drawings rather than left as assumptions. Early, accurate site information reduces the risk of clashes between the frame and existing features and provides a clearer basis for deciding whether the proposed building arrangement is practical.
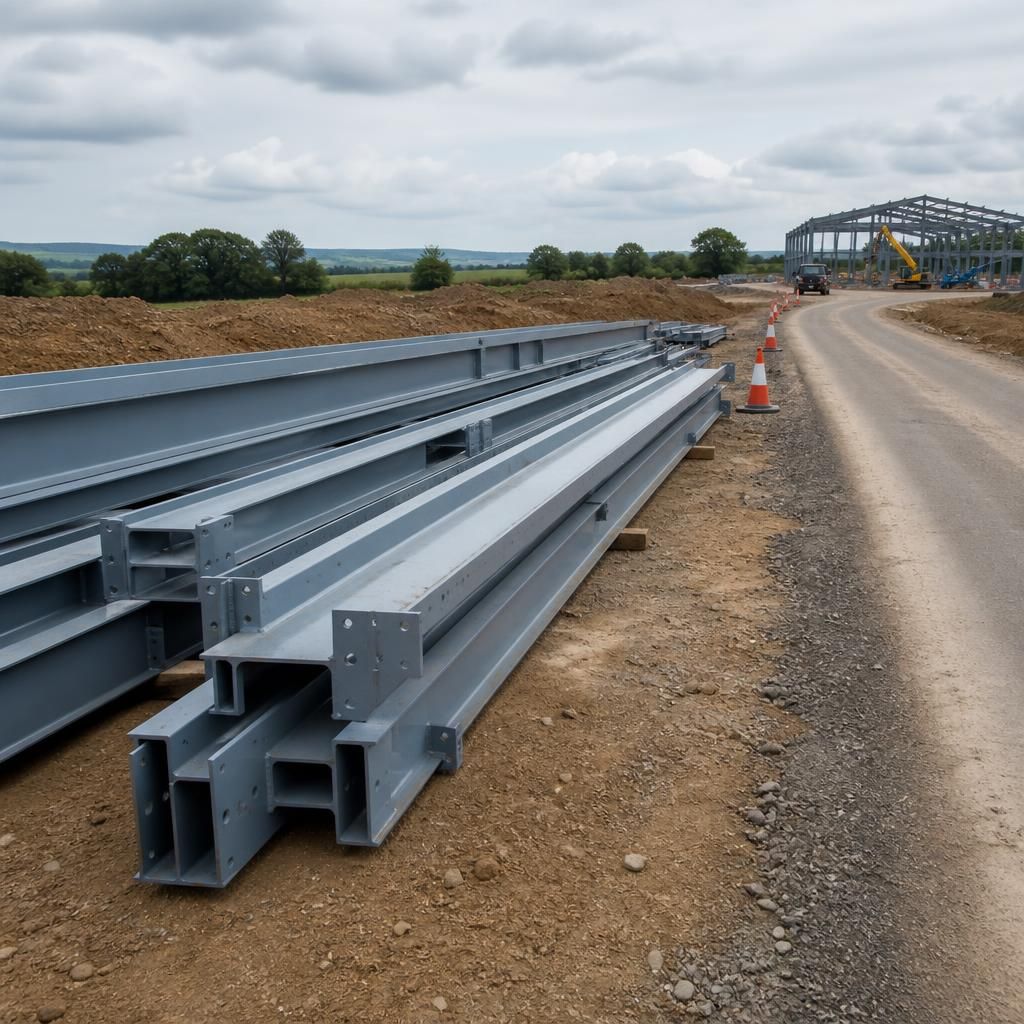
Ground investigation affects steel building design mainly by determining how the frame can be supported. Soil bearing capacity, settlement risk, groundwater and variations between different parts of the site influence the type, depth and arrangement of the foundations required beneath the steel columns.
A consistent ground profile may allow a relatively straightforward foundation layout, while weak or variable strata can require deeper foundations, ground improvement or a revised column arrangement. Differential settlement is particularly important because uneven movement can affect frame alignment, cladding, doors, floors and attached structures even when the steelwork itself has been correctly designed.
The investigation findings should therefore be available before the structural design is finalised. They provide the basis for coordinating column loads, holding-down details, floor levels and foundation information, helping establish whether the proposed building remains practical in its intended position and form.
Discuss Your Site Conditions With Our Steel Building Design Team
Share your site survey information and proposed building use with the Buildings UK Ltd design team to discuss how the identified conditions may affect the project. The team can help determine the next design steps for a bespoke steel building package.