
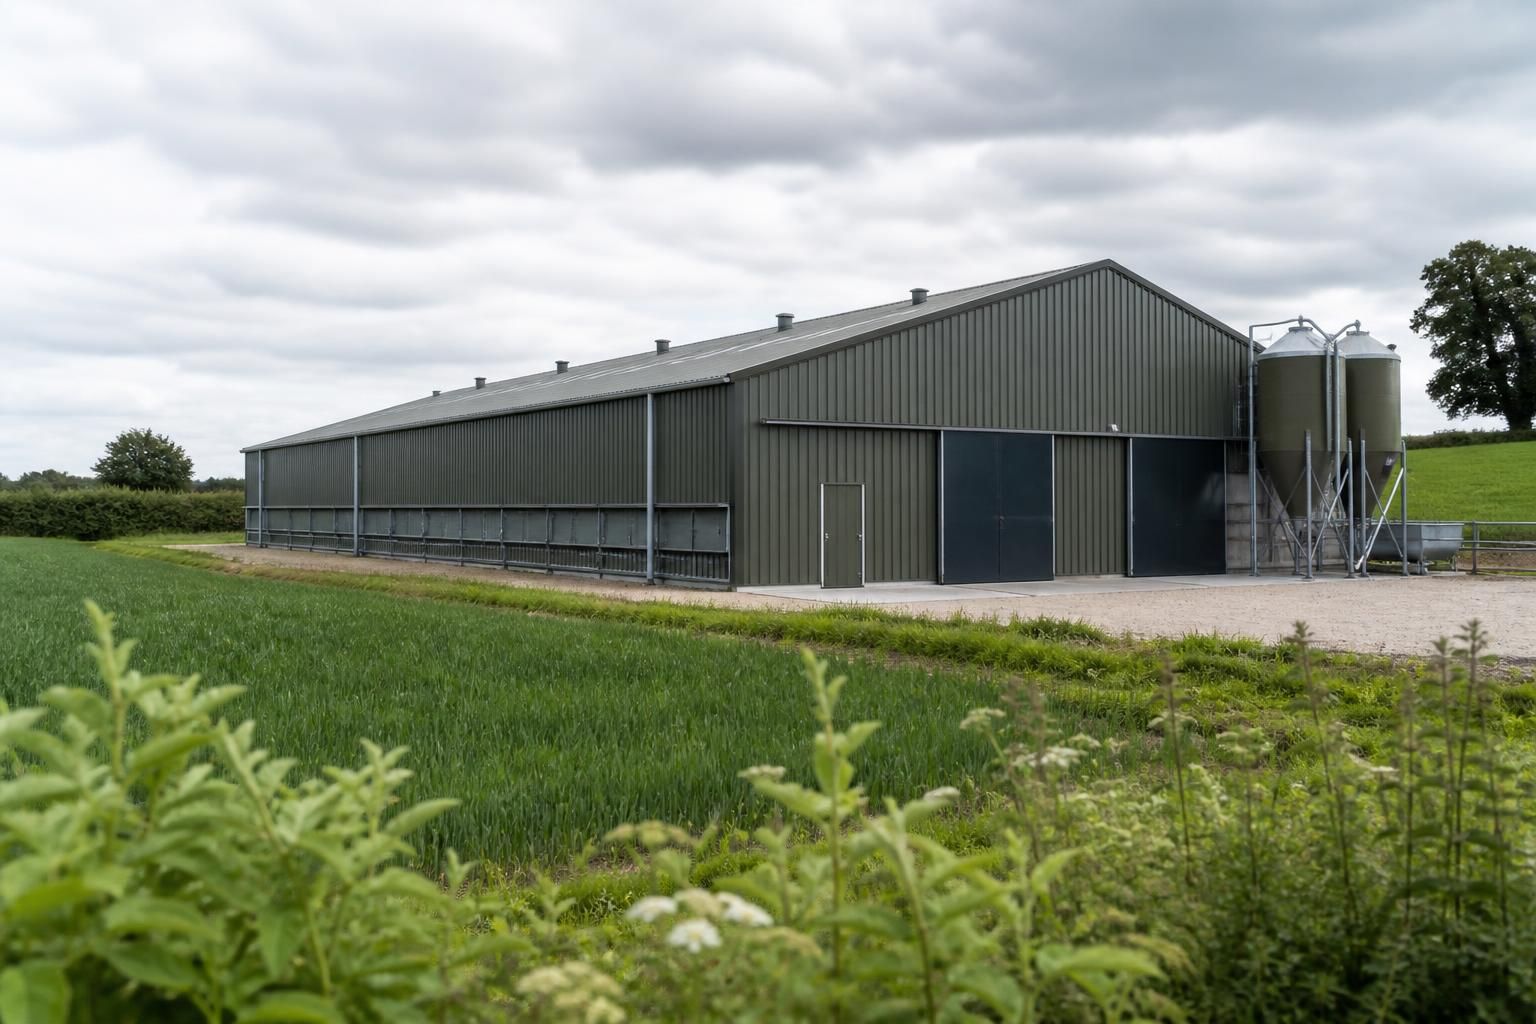
Do poultry sheds require planning permission?
Poultry sheds may not need a full planning application if they qualify for permitted development rights for agricultural buildings, but this depends on the site, proposed use, size and local restrictions. Where permitted development does not apply, or where prior approval is required, planning permission should be confirmed with the relevant local planning authority before work begins.
The planning position for a poultry shed depends on whether the proposal forms part of an established agricultural operation and whether the site satisfies the relevant development controls. Poultry housing is commonly treated as an agricultural building, but that classification alone does not remove every planning requirement. The proposal must be assessed against the planning rules applying in the part of the UK where the site is located.
In England, permitted development may be available under the agricultural provisions of the General Permitted Development Order. These rights can cover certain agricultural buildings and associated works without a conventional planning application. They are subject to detailed limitations and conditions, however. The authority may need to confirm matters such as the siting, appearance, access arrangements, environmental effects or the design of the building through the prior approval process before development can proceed.
A full planning application may be needed where the agricultural permitted development provisions do not apply, where the proposal falls outside their limitations, or where the site is affected by a special designation. Examples of issues that can alter the planning position include:
- The proposed use, including whether the shed will house poultry as part of agriculture or support a separate commercial activity.
- Whether the land is already being used for agriculture and whether the new building is reasonably necessary for that operation.
- The cumulative effect of existing agricultural buildings and previous development on the holding.
- The location, scale, siting and external appearance of the proposed shed.
- Access from the public highway, vehicle movements and the effect of deliveries or collections.
- Landscape, heritage, ecology, drainage, noise, odour and impact on neighbouring properties.
- Whether the site is within or near a conservation area, National Park, Area of Outstanding Natural Beauty, heritage asset, protected landscape or other specially controlled location.
- Any planning conditions, legal agreements or occupancy restrictions already applying to the land.
Poultry use can also create planning considerations beyond the building itself. The authority may consider ventilation and extraction equipment, external lighting, feed storage, hardstanding, service yards, vehicle access, drainage and the handling or storage of manure and litter. A proposal that includes associated infrastructure should be considered as a complete development rather than treating the steel-framed shell in isolation.
Rules differ between England, Wales, Scotland and Northern Ireland. Agricultural permitted development rights are not interchangeable across the UK, and local policies can affect how a proposal is assessed. It is therefore important to identify the relevant planning authority and jurisdiction before relying on an exemption or permitted development right.
Building regulations are separate from planning permission. A poultry shed may require building control approval or compliance with applicable structural, fire, drainage and safety requirements even where planning permission is not required. Planning consent deals principally with the use and effect of development, while building control deals with construction standards. Obtaining one does not automatically provide the other.
A practical pre-application check should establish:
- The planning jurisdiction and the local authority responsible for the site.
- The existing agricultural use and the intended use of the poultry building.
- The proposed dimensions, position, access, hardstanding, services and ancillary equipment.
- Whether permitted development rights are available and whether a prior approval submission is required.
- Whether local restrictions or designations remove, limit or modify those rights.
- What supporting information may be needed, such as location plans, elevations, site layouts, drainage details, transport information, landscape assessments or ecological reports.
The local planning authority can confirm whether a formal application, prior approval submission or other form of written determination is appropriate. A planning consultant or agricultural building designer can help assemble the information, but the authority’s written position should be obtained before construction starts. Proceeding without the required consent can lead to enforcement action, which may require alterations, retrospective applications or removal of the development.
For a poultry shed project, the design information should show more than the frame and roof. Planning drawings normally need to communicate the building’s position, dimensions, elevations, access and relationship with surrounding land and buildings. Buildings UK Ltd can provide planning elevation drawings and isometric fabrication blueprints as part of a bespoke design package, allowing the planning and construction information to be considered together. These drawings support the process but do not replace advice or a decision from the relevant planning authority.
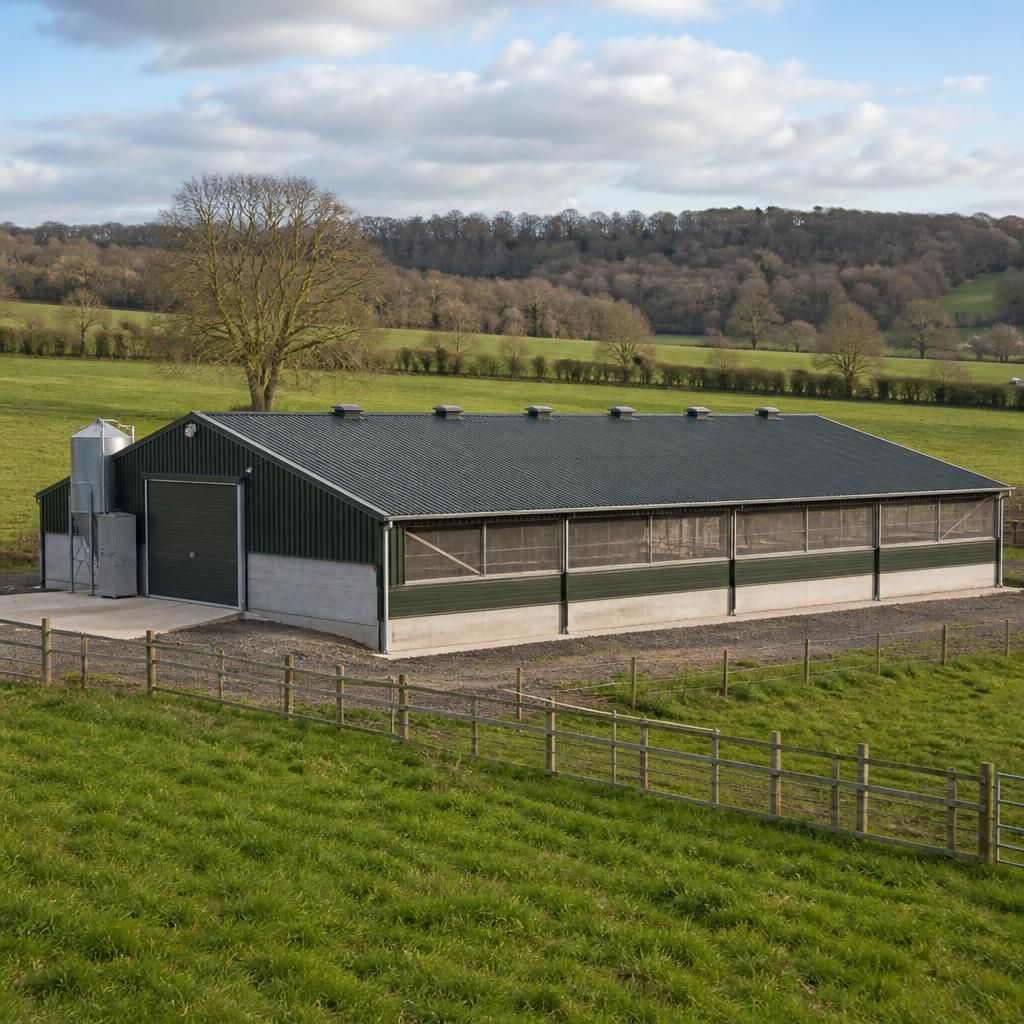
Planning permission is not the only regulatory consideration for a poultry shed. An intensive poultry operation may also require an environmental permit, depending on the scale and nature of the proposed activity. This is separate from the planning process and can relate to emissions, odour, manure management and the protection of air, land and water.
Check the environmental permitting position with the relevant environmental regulator before finalising the building design. The requirements differ across England, Wales, Scotland and Northern Ireland, so the correct regulator depends on the site. Any permit application may need information about the poultry numbers, housing system, ventilation, waste storage and how manure or litter will be managed.
Considering these requirements alongside planning can prevent the shed, access arrangements and supporting facilities being designed in isolation. It also helps identify whether additional buildings, storage areas or pollution-control measures need to be included in the overall proposal.
Discuss your poultry shed planning requirements
Discuss your poultry shed planning requirements with Buildings UK Ltd to identify the design information needed for your proposed project. Their bespoke design packages can help you prepare clear drawings for discussions with your planning adviser or local planning authority.