
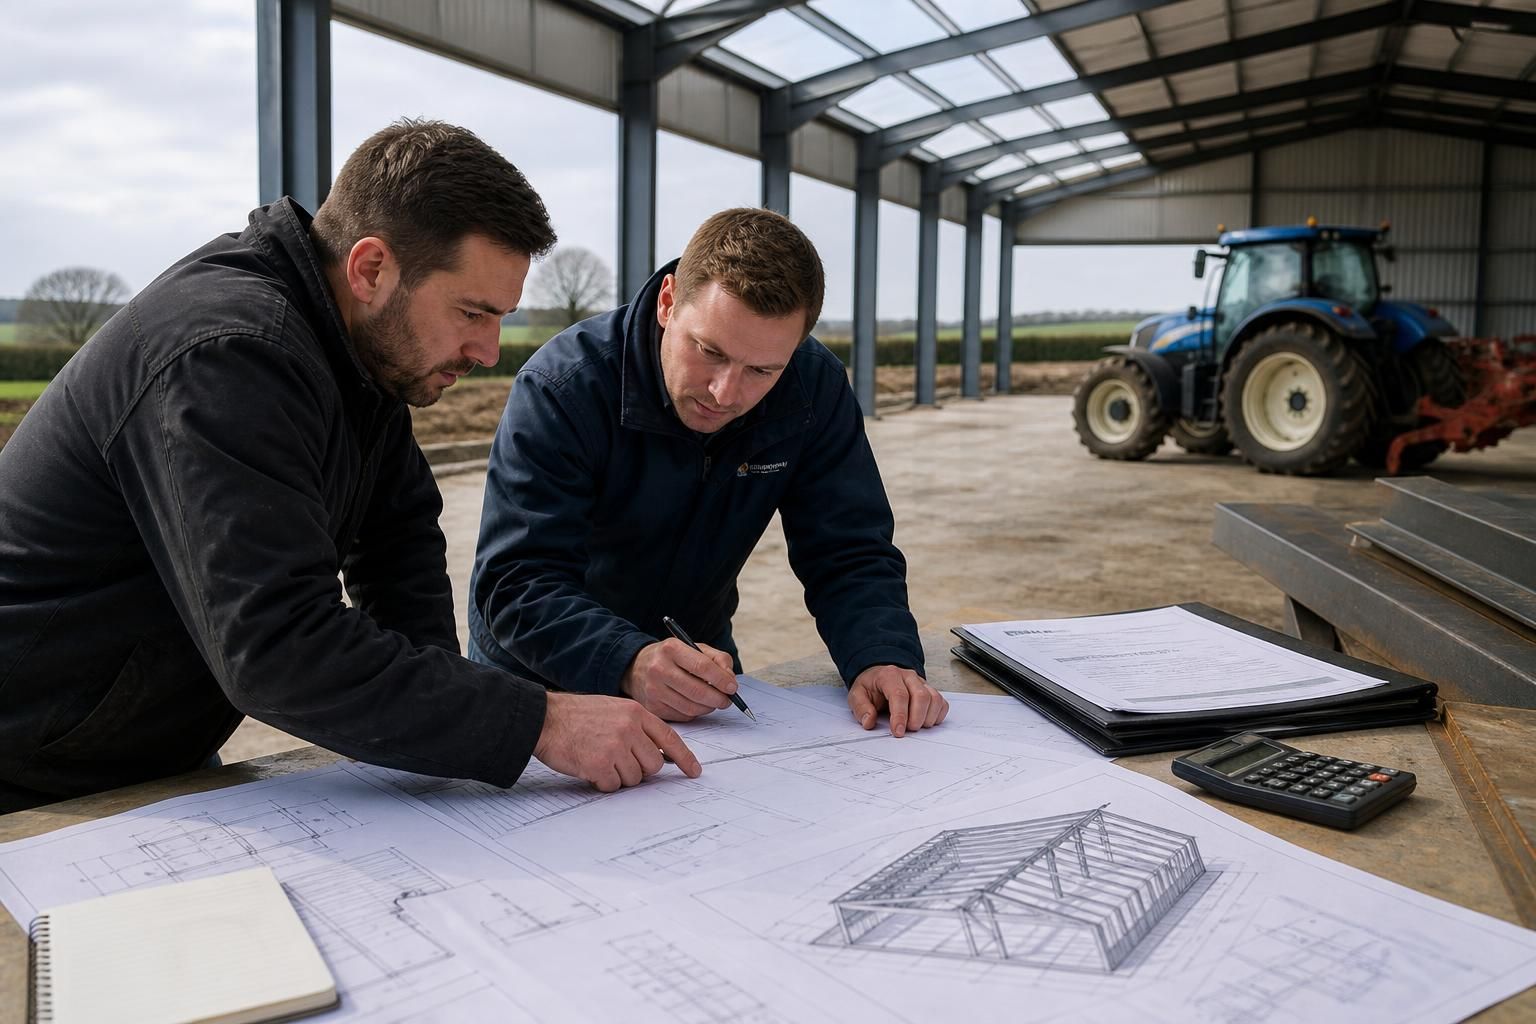
What should a tractor shed quotation include?
A tractor shed quotation should clearly itemise the steel frame, building dimensions, roof and cladding specification, design drawings, delivery, and any erection work. It should also identify what is included in the building kit, any site or foundation requirements, applicable exclusions, and the total project cost so the scope can be compared accurately.
A useful tractor shed quotation is a written scope of works that defines the proposed building, the assumptions used to price it, the responsibilities of each party, and the circumstances that could change the final cost. It should allow the specification to be checked against the intended machinery, site conditions and method of construction rather than presenting only a single overall figure.
Project description and design basis
The quotation should identify the building reference, intended agricultural use and principal design assumptions. This may include the proposed location, ground and roof loading criteria, exposure conditions, access requirements and whether the shed is open-sided, enclosed or intended for future adaptation. These details affect the structural design and should be confirmed before the price is accepted.
It should also record the information supplied by the customer, such as a site plan, preferred orientation, machinery dimensions and any constraints created by existing buildings, boundaries or overhead services. If information is provisional, the quotation should say so. A price based on incomplete site information may need revision when measured dimensions, ground conditions or design requirements are confirmed.
Structural and fabrication information
A clear quotation should describe the proposed steelwork sufficiently for the customer and any appointed professional to understand what is being purchased. Relevant information can include:
- the frame arrangement and bay configuration;
- the steel section specification and protective finish;
- portal frames, columns, rafters, bracing and connection details;
- door openings, personnel access and other framed openings;
- design tolerances or limitations affecting later additions;
- the drawings and technical information provided for manufacture and construction.
Where the building has been designed around particular machinery or storage arrangements, those requirements should be reflected in the documented layout. A quotation that uses terms such as “standard frame” without defining the actual arrangement can make comparisons difficult.
Ancillary items and interfaces
The scope should distinguish the main building from associated items. For example, it should state whether doors, gutters, downpipes, flashings, vents, trims, fasteners, insulation, lighting supports or rainwater arrangements are included. These elements can be essential to the finished use of a tractor shed but are not automatically included in every structural package.
Interfaces with other work should be particularly clear. The document should explain who is responsible for setting out, forming bases, installing drainage, providing temporary works, connecting services and making good around openings. If an existing yard or building is involved, the quotation should identify any assumptions about its condition and the accuracy of available measurements.
Ground and site assumptions
Even where the building supplier is not carrying out groundworks, the quotation should state the required base arrangement and the information needed before manufacture. This may include foundation dimensions, concrete strength, holding-down bolt positions, finished floor levels, drainage falls and permitted construction tolerances. It should also identify whether a site survey, ground investigation or engineer’s foundation design is excluded or to be arranged separately.
Practical site constraints should be recorded as well. The customer should be able to see whether the price assumes suitable access for delivery vehicles, a prepared storage area, lifting equipment, a clear working zone and safe access to the construction area. Restrictions caused by narrow entrances, soft ground, sloping sites or nearby structures can affect the method and cost of installation.
Commercial detail
The quotation should show the price basis and payment arrangements, including whether figures are subject to VAT and whether deposits or staged payments apply. It should include the quotation validity period, estimated production or construction allowances where relevant, and the process for approving drawings before fabrication. It should not rely on verbal assurances that are absent from the written scope.
Exclusions and potential additional charges deserve the same attention as included work. Typical points to clarify include:
- planning or building control fees;
- surveys, engineering calculations and specialist reports;
- ground investigation, excavation, concrete and drainage;
- electrical, mechanical or fire-protection installations;
- alterations to existing structures or removal of obstructions;
- traffic management, permits or unusual access arrangements;
- changes requested after design approval.
The quotation should explain how variations are agreed and priced. A change to a door position, building length, loading requirement or finish may affect several parts of the design, so the revised scope and cost should be approved in writing before the work proceeds.
How to compare quotations
Quotations should be compared on an equivalent basis, not on the headline price alone. Check that each supplier has priced the same building geometry, openings, finishes, ancillary items and responsibilities. Ask for ambiguous terms to be defined, particularly “complete building”, “installation”, “standard foundations” and “all materials”.
Finally, the accepted quotation should be accompanied by the latest agreed drawings and a written record of inclusions, exclusions and assumptions. This creates a reference point for design approval, manufacture and any later discussion about changes. If a quotation cannot be matched to a clear drawing and scope, its apparent price advantage may not represent the same finished tractor shed.
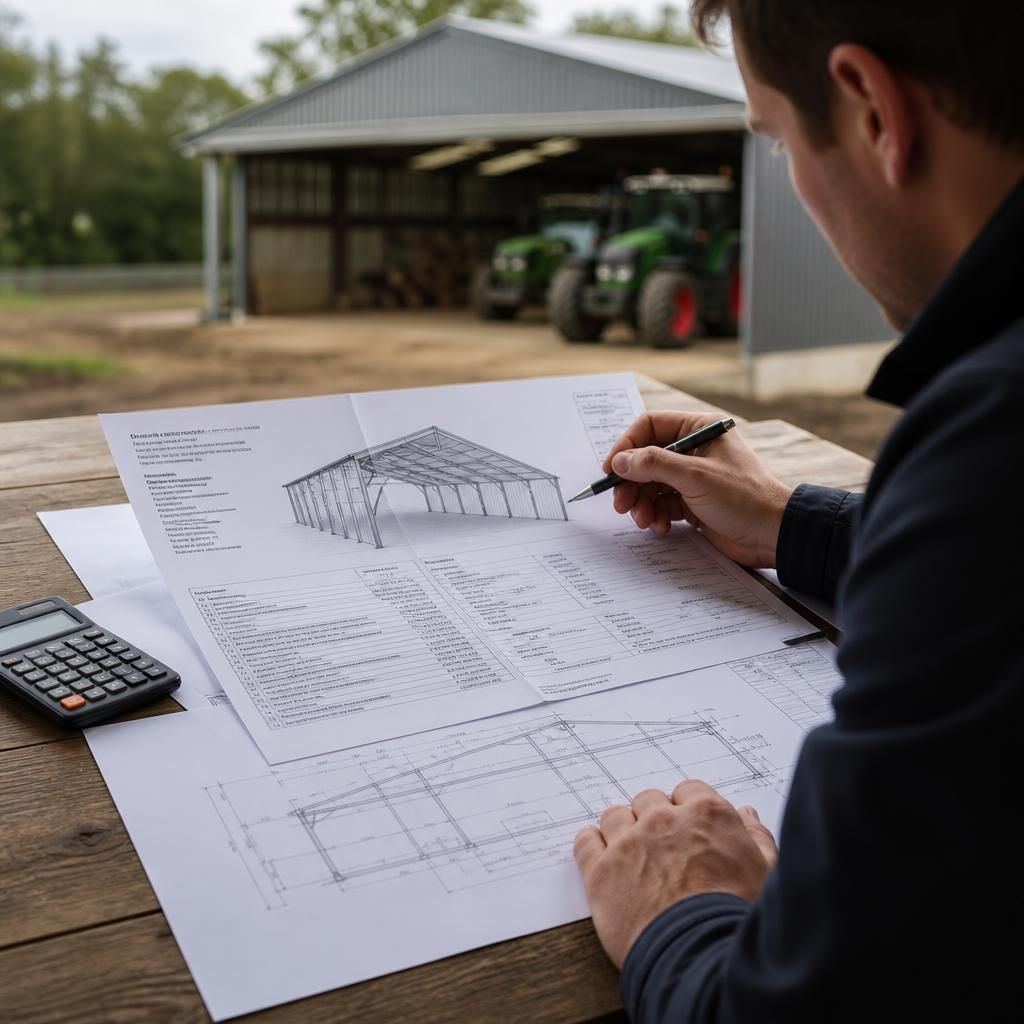
A tractor shed quotation should state whether it is a budget estimate, a provisional price or a firm offer based on an agreed design. These terms are not interchangeable: a budget figure may change as dimensions, loading requirements or site information are confirmed, whereas a firm offer should identify the conditions under which the stated price applies.
The document should also explain what could trigger a revised quotation, such as altered dimensions, additional openings, changed loading criteria or discrepancies between site conditions and the information supplied. This makes the financial status of the quotation clear before it is used for budgeting or contract approval.