
Can steel framed building structures support mezzanine floors?
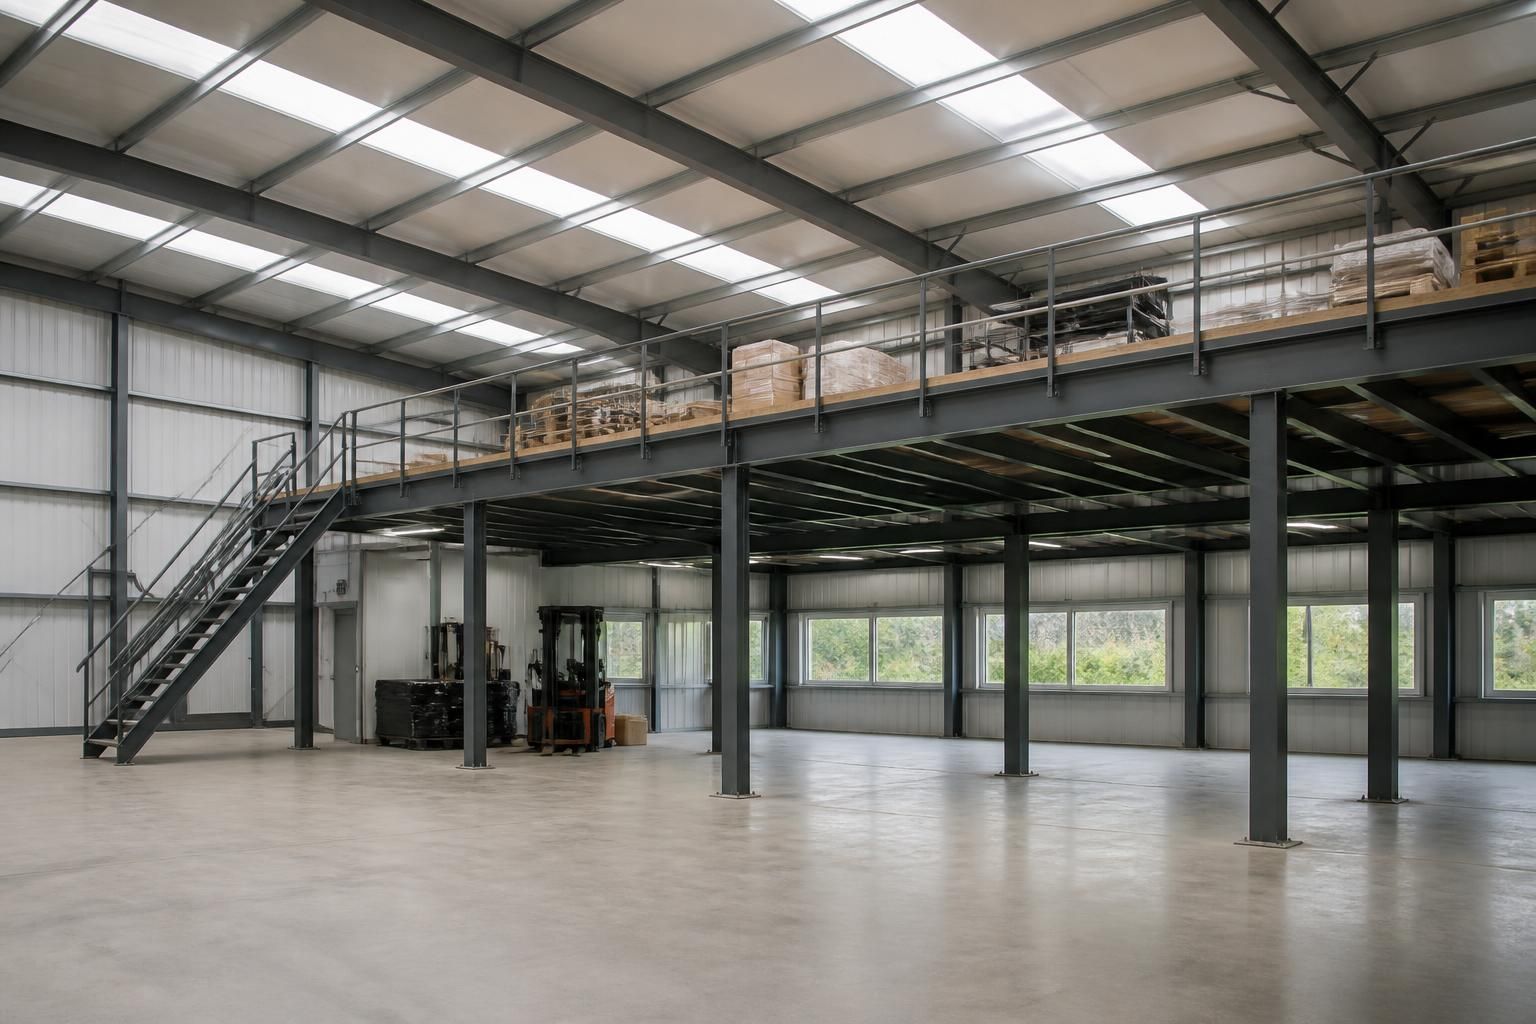
Yes, steel framed building structures can support mezzanine floors when the frame, supporting columns, connections and foundations are designed for the additional loads. The design must account for the mezzanine’s intended use, imposed loads, access, fire considerations and headroom requirements from the outset.
Yes. A mezzanine can be incorporated into a steel framed building as an integrated part of the structural design or added as a separately supported internal platform, depending on the building’s layout, intended use and ground conditions. The important issue is establishing a clear load path from the floor structure through its beams, columns and connections into suitable foundations.
There are several common arrangements:
- Integrated mezzanine: the mezzanine beams connect to the main steel frame, with the columns and foundations designed to accept the resulting reactions.
- Independent mezzanine: the platform uses its own columns and foundations, reducing reliance on the external frame and allowing greater flexibility inside the building.
- Combined support: some beams connect to the main frame while other areas are carried by dedicated internal columns.
The most suitable arrangement depends on the building grid, clear-span requirements, access routes, door positions, internal obstructions and the location of stored goods or equipment. An independent arrangement can be useful where the external frame has already been designed, but it may require additional foundation work and careful coordination with vehicle movements, machinery and working areas.
The mezzanine’s use has a direct effect on its structural specification. A light office or welfare area will impose different loads from pallet storage, archive storage, workshop equipment, agricultural materials or production machinery. Designers also need to consider concentrated loads, dynamic effects from moving equipment, the spacing of storage racks and any requirement for lifting or handling goods between levels. The floor construction, beam sizes and connection details should therefore be based on the actual use rather than a general assumption about loading.
Access and edge protection must be resolved as part of the design. Typical provisions include stairs, guarding, handrails, balustrades, loading gates and protected openings for goods handling. Their positions affect the framing arrangement and usable floor area. Where the mezzanine is intended for regular occupation, the design also needs to coordinate escape routes, lighting, ventilation, electrical services and the relationship between the upper and lower areas.
Fire performance is another important consideration. The required approach can vary according to the building’s use, occupancy, size, escape strategy and the relationship between the mezzanine and the surrounding structure. This may affect the protection of steelwork, the construction of the floor, compartmentation and escape arrangements. Building control and the project’s fire strategy should be consulted before the structural details are finalised.
Adding a mezzanine to an existing steel building requires more than checking whether there is spare space beneath the roof. The original frame drawings, steel sections, connection details and foundation information should be reviewed where available. The building may also need a physical survey to confirm its dimensions and condition. If the existing foundations cannot accept the additional reactions, options may include independent columns, strengthened foundations or a revised framing layout.
For a new project, the mezzanine should be included during the initial design stage. This allows the external frame, internal columns, roof height, foundations, doors and services to be coordinated together. It can also prevent later conflicts such as insufficient headroom, columns obstructing circulation routes or a roof structure that limits the required upper-floor layout.
Detailed design information normally includes plans, elevations, sections, steel member sizes, connection details, foundation reactions and floor specifications. Planning elevation drawings help establish the building’s external form, while isometric fabrication blueprints show how the steelwork is arranged and connected for manufacture and erection. Buildings UK can develop bespoke steel framed building designs around the proposed mezzanine arrangement, whether the project requires a building kit or a full erection service.
A mezzanine is therefore practical where the building structure, foundations and internal layout are designed or assessed for the additional floor from the beginning. The project brief should identify the mezzanine’s purpose, likely loading, access requirements, fire strategy and allowance for services so that the supporting steelwork is proportioned correctly.
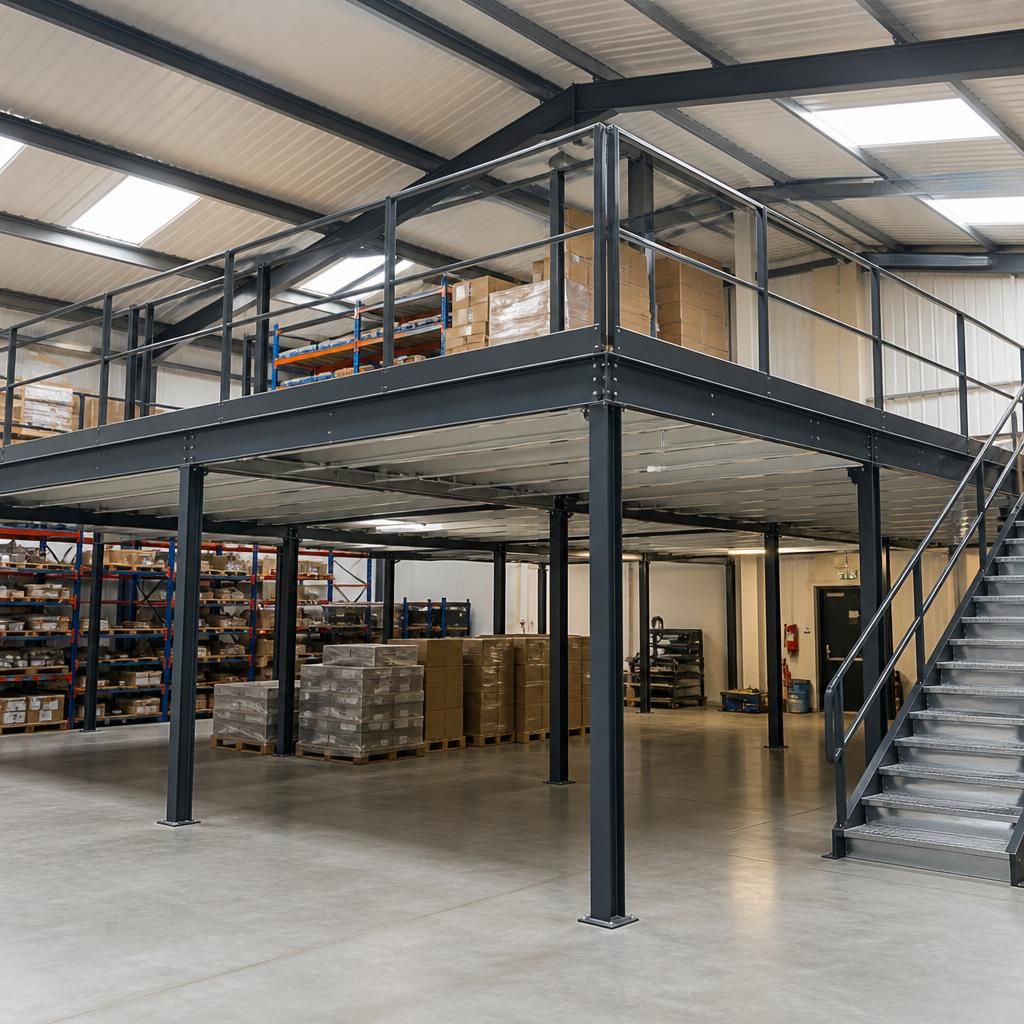
A mezzanine can influence the stability of the whole steel framed building, not just the vertical load capacity. Its floor structure may provide restraint to columns, while its connections can transfer horizontal forces into the main frame. The design should therefore coordinate the mezzanine with the building’s bracing system, roof structure and movement allowances. Treating the platform as an isolated floor without checking these interactions can lead to unsuitable connection details or unintended forces in the frame.