
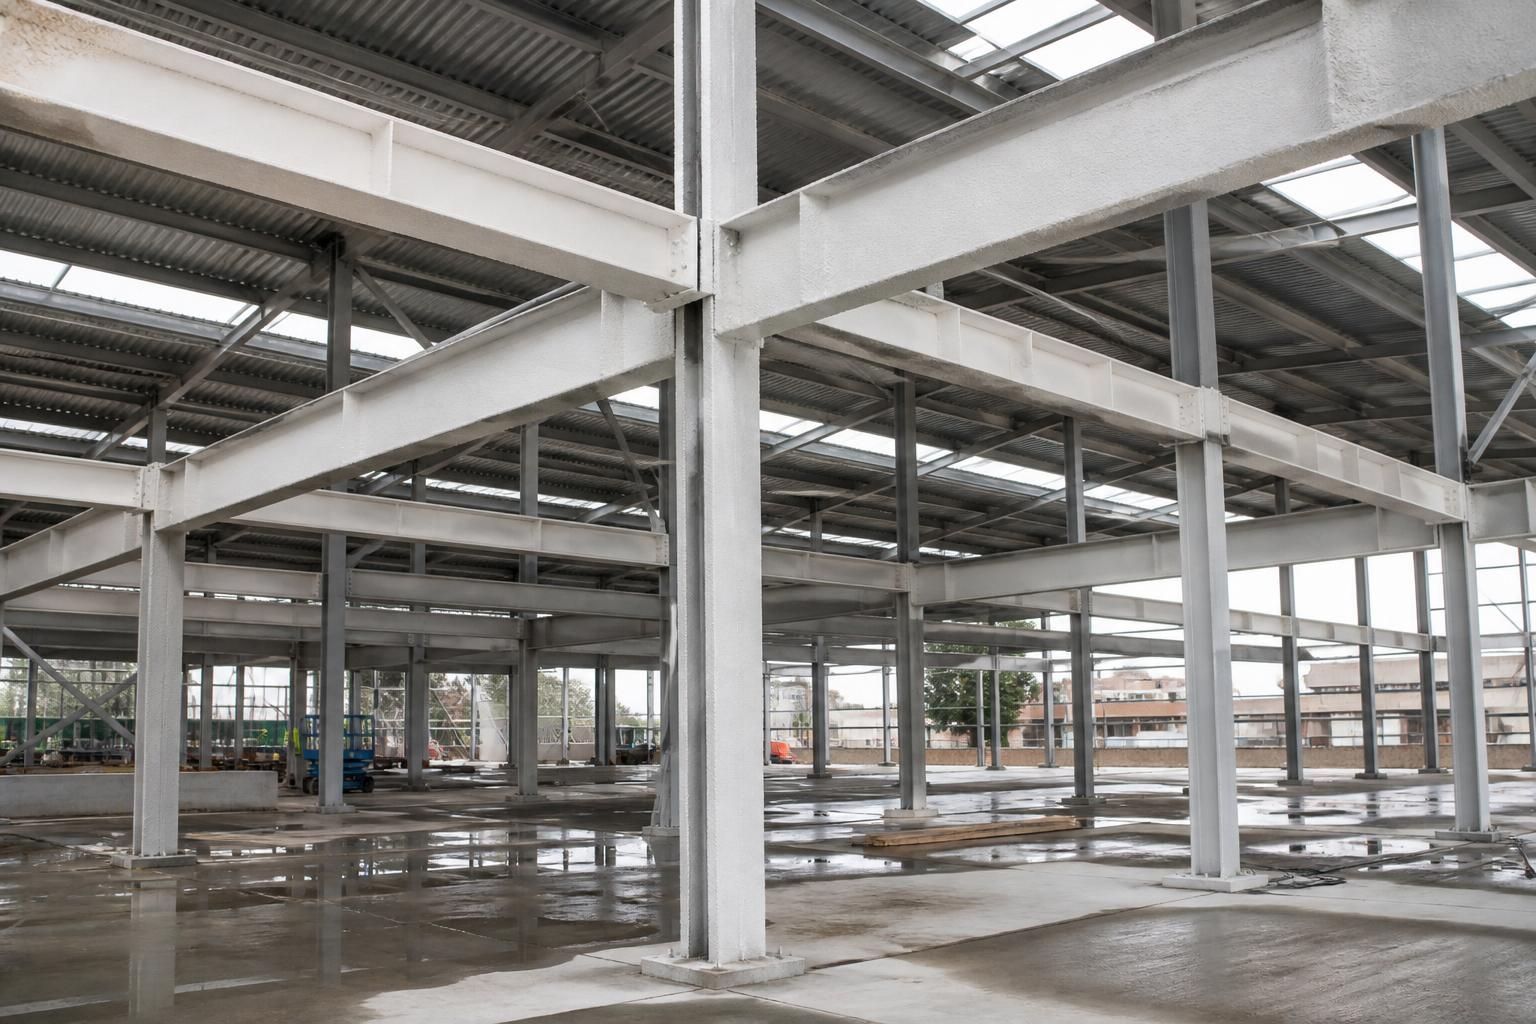
Can structural steel beams and columns be designed for fire protection?
Yes. Structural steel beams and columns can be designed with fire protection requirements in mind, using the specified fire-resistance period to determine suitable protection measures, steel sizes and connection details. These requirements can be incorporated into the structural design and fabrication information for the building.
Fire protection for structural steel beams and columns is a design process that maintains the required load-bearing performance of the steel during a fire. Steel is non-combustible, but its strength and stiffness reduce as its temperature rises, so the structure may require a separate protective system or an arrangement that limits its exposure to heat.
The required level of protection is established from the building’s fire strategy, applicable Building Regulations and the requirements of the project’s fire engineer or structural engineer. The specification may define a fire-resistance period and performance criteria for load-bearing elements. These requirements should be confirmed before fabrication, because they can affect member sizes, connection details, clearances and the way the steel is incorporated into the building.
Common approaches to protecting steelwork include:
- Intumescent coatings: specialist coatings expand when heated to form an insulating char around the steel. The required dry film thickness depends on factors such as the steel section, the number of exposed faces, the design temperature and the required fire performance.
- Board or encasement systems: fire-resistant boards can surround beams and columns, creating a barrier between the steel and the fire. The detailing must account for joints, fixings, movement and access to connections.
- Spray-applied protection: fire-resisting materials can be applied directly to the steel where the specification and site conditions permit. Surface preparation, application thickness and finishing requirements need to be controlled.
- Other forms of enclosure: steel may be integrated within floors, walls or other fire-resisting construction where the complete build-up has been assessed as suitable.
Protection is not determined by the beam or column size alone. The calculation can consider the load carried by the member, its utilisation, the steel section factor, the surfaces exposed to fire, the restraint provided by surrounding construction and the behaviour of connected elements. A hollow or partially enclosed section may therefore require a different treatment from a similar-sized section that is exposed on several sides.
Connections, base plates, stiffeners, brackets and penetrations also need attention. Protecting the main length of a beam while leaving an unprotected connection can create a weakness in the fire-resisting arrangement. The design should therefore show how protection continues around joints and interfaces, including any areas where other construction meets the steelwork.
For a bespoke steel building, fire protection information can be coordinated with the structural design, planning elevation drawings and fabrication information. This helps identify whether protection is applied during manufacture, completed on site or incorporated by another part of the construction package. The final specification should identify the approved protection system, preparation requirements, thickness or enclosure details, inspection arrangements and any maintenance obligations.
Buildings UK can incorporate the stated fire-protection requirements into the steelwork design and fabrication information for industrial, agricultural and equestrian projects. The appropriate solution remains project-specific and should be agreed with the responsible design team so that the steelwork, protection system and surrounding construction work together as one compliant fire-resisting arrangement.
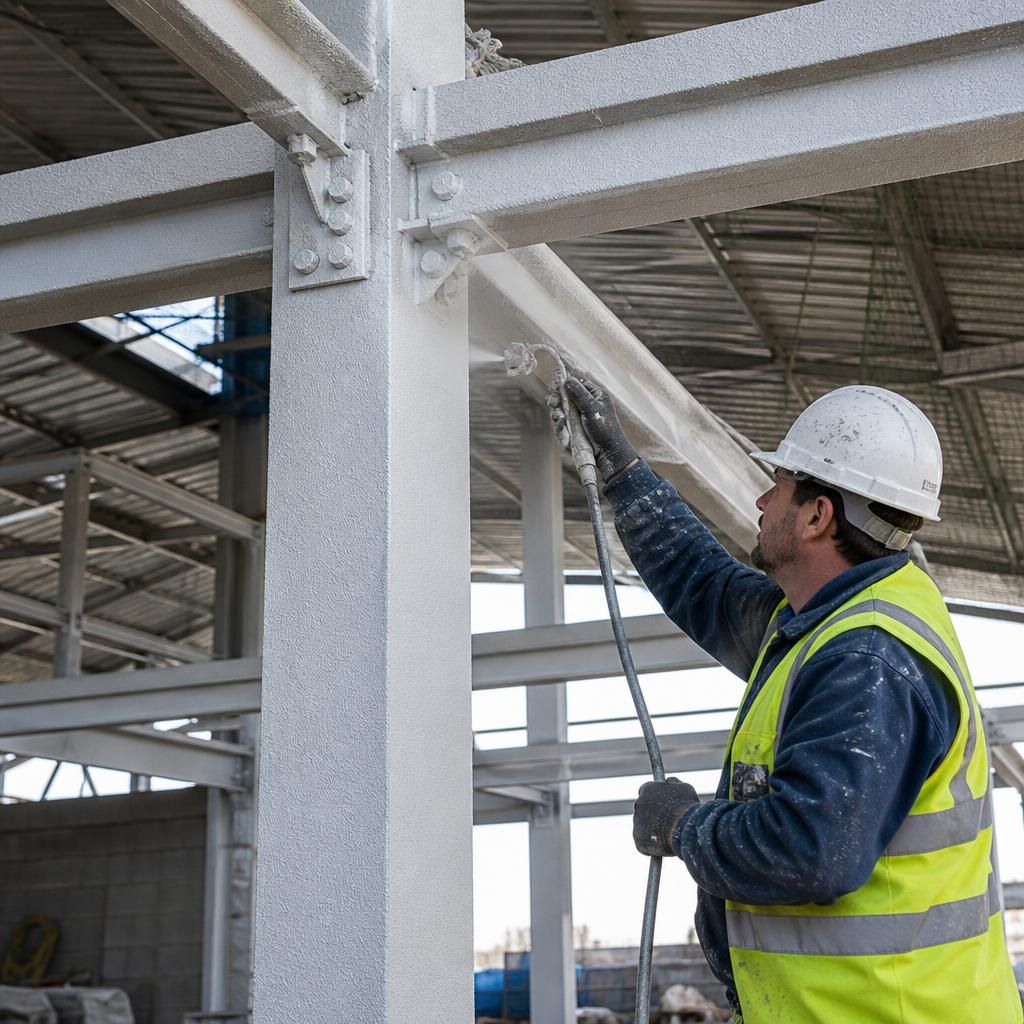
Fire protection for structural steel beams and columns must also be coordinated with the building’s appearance, available space and future maintenance requirements. A coating can leave the steel profile visible, while board encasement or another enclosure creates a larger finished dimension and may alter how the frame meets walls, ceilings and cladding.
This choice should be settled before fabrication where possible. The design team can then account for:
- the finished size of protected beams and columns;
- access needed for applying, inspecting or maintaining the protection;
- interfaces with floors, walls, roofs and building services; and
- whether the selected finish is suitable for the building’s environment and intended appearance.
For exposed architectural steel, the protection specification may need to address the visible finish as well as fire performance. For enclosed industrial or agricultural frames, an encasement system may be acceptable if it fits the surrounding construction. In either case, the protection detail should be shown clearly enough for the structural steelwork and the fire-protection work to be coordinated without relying on assumptions during construction.