
What affects structural steelwork costs?
Structural steelwork costs are mainly affected by the quantity and specification of steel, the complexity of the design, fabrication requirements, and the conditions governing delivery and erection. Additional design coordination, specialist finishes, unusual connections or difficult site access can also increase the overall project cost.
Structural steelwork costs are determined by the complete scope of supply, not simply by the weight of steel. A reliable budget must account for the design basis, the extent of steelwork included, fabrication and finish requirements, transport, site operations, and any professional or compliance work needed before the frame can be used.
Design loads and building use
The intended use of a building affects the forces its frame must withstand. An agricultural building, industrial unit, workshop, warehouse or equestrian facility may have different requirements for imposed loads, wind loading, snow loading, suspended equipment, storage systems or vehicle impact protection. A frame supporting a mezzanine, crane, plant platform or heavy services will require a different design approach from a simple open-sided structure.
Site-specific information is also important. Ground levels, the position of existing structures, surrounding buildings and the proposed floor arrangement can affect the structural solution. Where reliable information is unavailable, allowances or further investigation may be needed, which can make an early estimate less certain.
What is included in the steelwork package
Two quotations can appear to offer similar buildings while covering different items. The main frame may be priced separately from secondary steelwork such as purlins, side rails, eaves members, bracing, door framing, platform supports, stairs, handrails or steelwork around openings. Supports for cladding, internal divisions, solar equipment, conveyors and mechanical services may also need to be identified clearly.
Costs can therefore change when the scope moves from a primary frame to a more complete structural package. Architects, contractors and building owners should check whether the quotation includes only the steel frame or also the associated members and accessories required for the intended construction.
Material procurement and fabrication standards
Steel prices can vary with market conditions, section availability, order quantities and the time between quotation and purchase. The quotation should state how long the price remains valid and whether any elements are subject to later confirmation. The required steel grade, section sizes, plate thicknesses and material certificates can influence procurement as well as fabrication.
Fabrication cost is affected by the number of components, the amount of cutting and drilling, preparation of plates, marking, trial assembly and the tolerances required. A design using standard, repeatable members may be more economical to manufacture than one involving numerous individually detailed components, even where the total steel weight is similar.
Connections and site assembly requirements
Connections affect both the detailing and the work carried out in the fabrication facility and on site. The quantity and type of bolts, plates, cleats, splice arrangements and site-welded elements should be considered as part of the complete cost. Connection details may also need to accommodate movement, future alterations or interfaces with concrete, masonry and cladding.
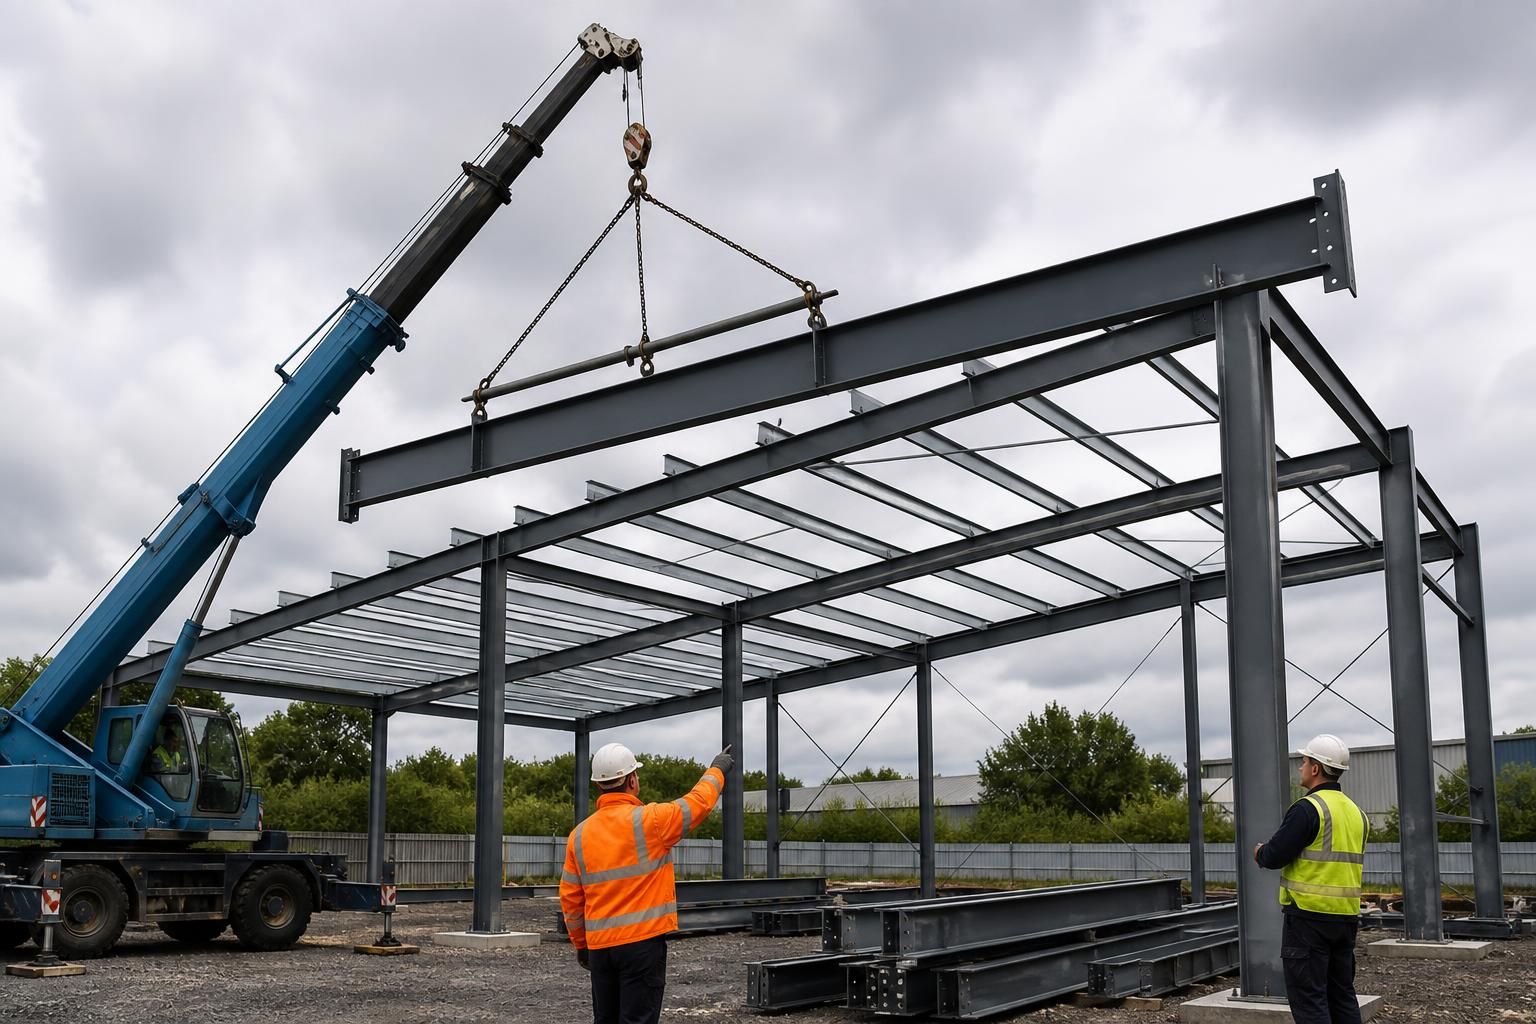
The choice between supplying a building kit and providing an erection service changes the cost structure. A kit quotation may place unloading, storage, lifting equipment, assembly and installation checks with the customer or main contractor. A quotation that includes erection must define the extent of the site work, including lifting operations, temporary stability measures, fixing of members and any required completion checks.
Coatings and protection
The required protection system depends on the building environment, the exposure conditions and the design life expected by the project. Painting, galvanising, intumescent protection for fire performance, or other specified treatments add material, preparation and handling requirements. The cost should be assessed alongside the required appearance, durability and maintenance regime rather than selected as an isolated finish.
Fire protection deserves particular attention on industrial and commercial projects. If the building control strategy requires a specified period of fire resistance, the associated coating or encasement system may need separate design information, application and inspection. It should be confirmed whether this work is included in the structural steelwork quotation or excluded for separate appointment.
Transport, unloading and site conditions
Transport costs depend on the number and size of loads, delivery restrictions, unloading arrangements and the distance between the manufacturing facility and the site. Oversized or unusually long members may require specific transport planning. Restricted access, limited storage space or a site shared with other operations can increase handling requirements and affect the sequence of assembly.
Temporary works may also influence the budget. These can include temporary bracing, working platforms, lifting plans, exclusion zones and measures needed to maintain stability while the frame is being assembled. Existing buildings may require additional protection or carefully controlled installation where there is little room for plant and materials.
Design development and changes
A quotation is most dependable when it is based on a defined set of drawings, dimensions, loading information and inclusions. Revisions after approval can create additional design, detailing, material and fabrication work. Changes to openings, roof equipment, internal layouts, cladding systems or service routes are particularly important if they alter member sizes or connection positions.
For this reason, the cost should be reviewed at each design stage. A preliminary budget may use assumptions, while a detailed proposal can be based on planning elevation drawings and isometric fabrication blueprints. Confirming those assumptions before manufacture helps distinguish an agreed contract sum from items that remain provisional.
How to compare structural steelwork quotations
- Check the drawings, dimensions and loading assumptions used for the price.
- Confirm the steelwork included, including secondary members, bracing, openings and associated supports.
- Identify whether design, connection detailing, fabrication drawings and revisions are included.
- Check the specified material protection and any fire performance requirements.
- Establish whether transport, unloading, lifting equipment and erection are included.
- Review exclusions, provisional items, taxes and the treatment of design changes.
The most useful comparison is therefore between quotations with matching scopes. Buildings UK Ltd can provide bespoke design information for structural steelwork and offers either building kits or a full erection service, allowing the required level of supply to be identified during the quotation process.
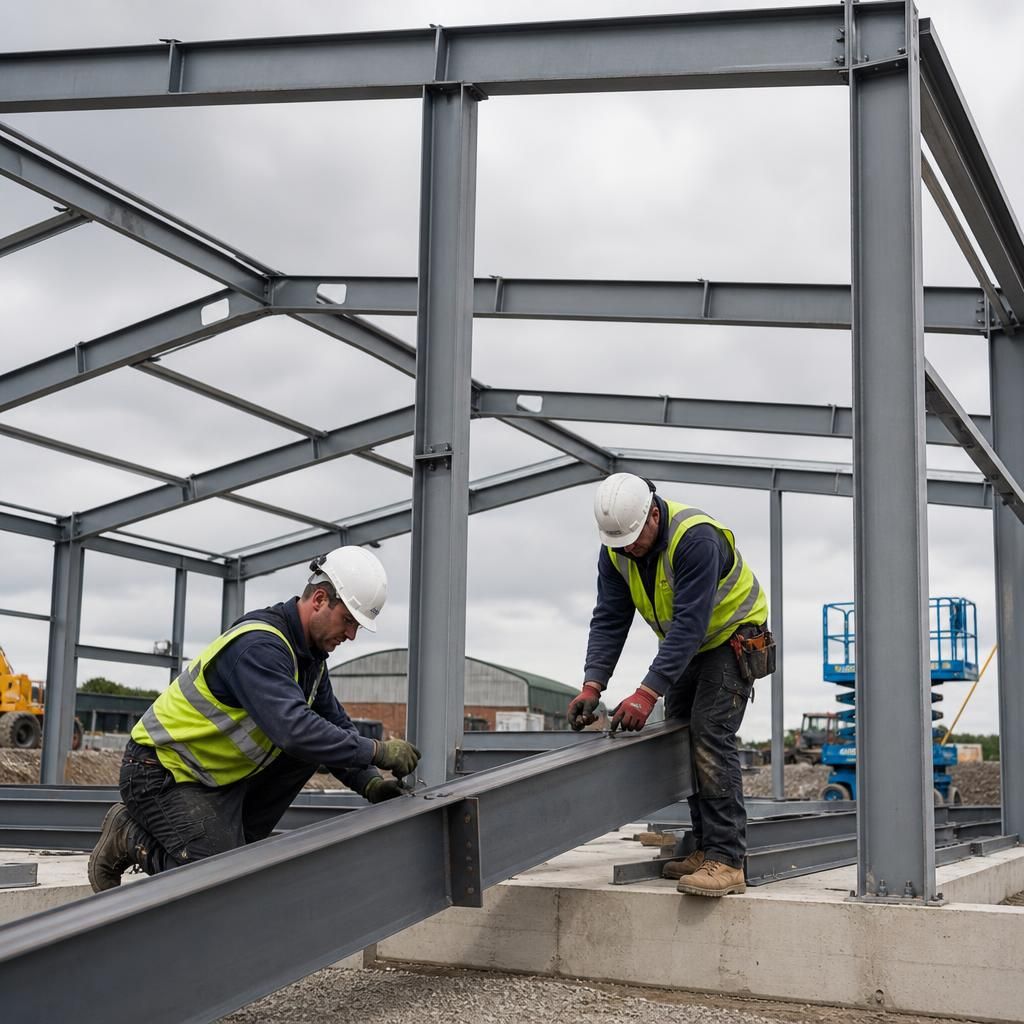
Building geometry can affect structural steelwork costs independently of the overall floor area. Clear spans, eaves height, roof pitch, bay spacing and the position of large openings all influence the size, length and arrangement of the frame members.
Regular grids and consistent member dimensions are generally simpler to detail, fabricate and assemble than irregular layouts with frequent changes in span or level. A wider clear span may reduce the need for internal columns, but it can require deeper or heavier rafters and more substantial connections. Cost should therefore be assessed against the intended use of the building, not by floor area alone.