
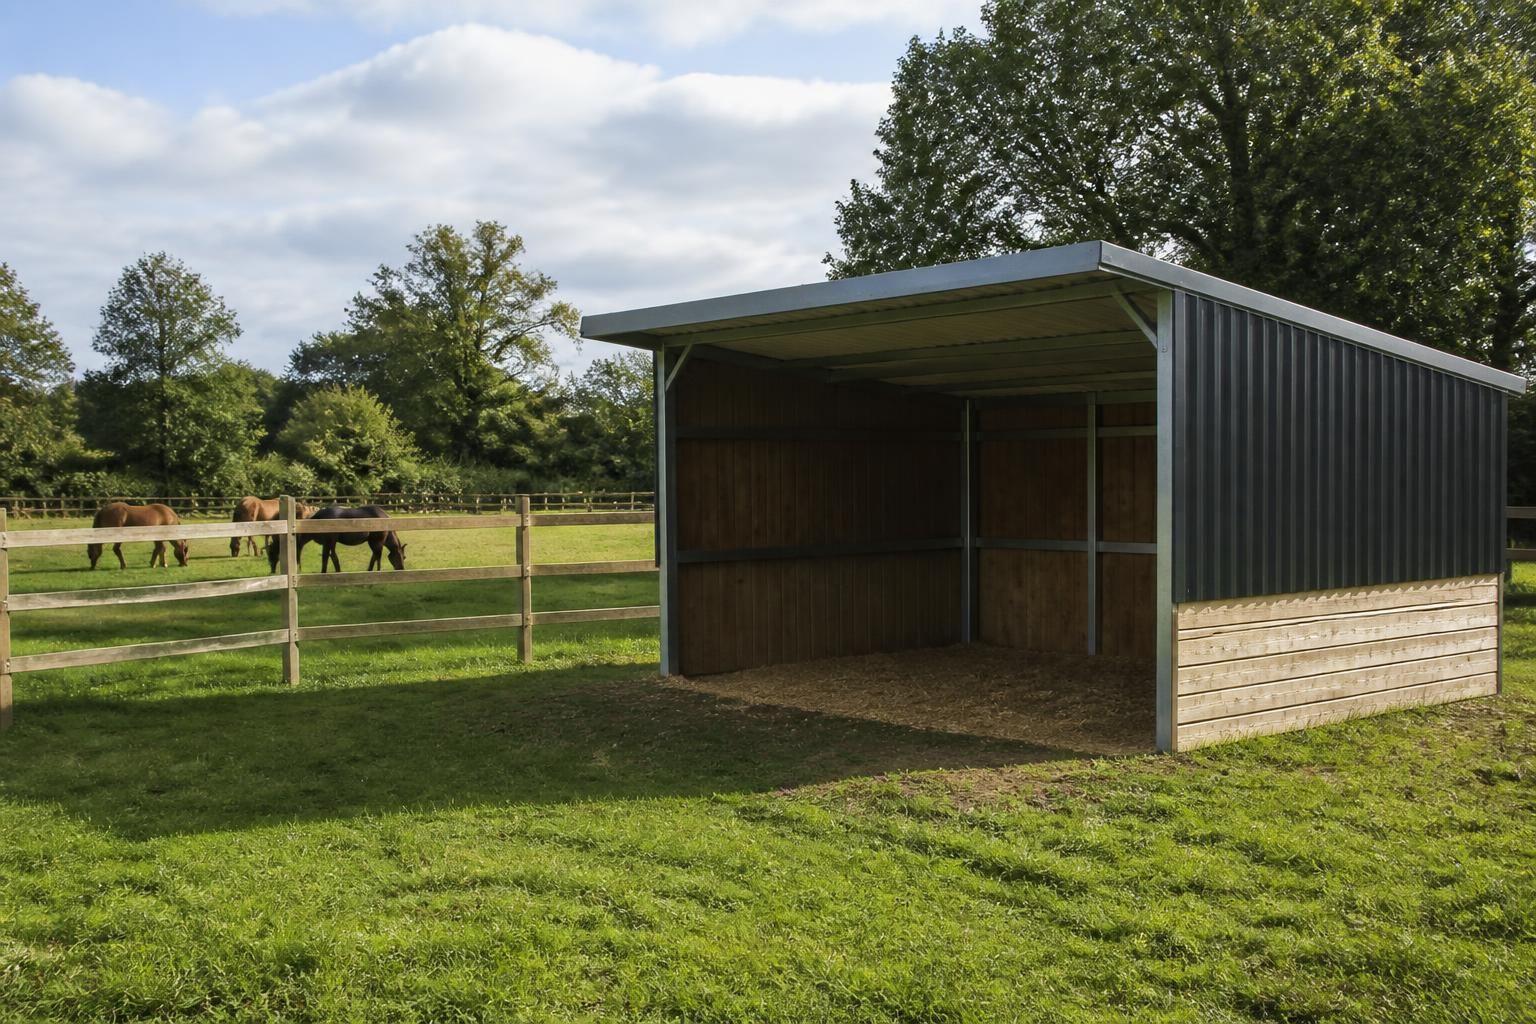
Does a horse field shelter require planning permission?
A horse field shelter may not require planning permission if it is genuinely temporary or movable, but the rules depend on its design, siting, permanence and intended use. Before installation, check with the relevant local planning authority, as a fixed shelter or one in a sensitive location may require an application.
The deciding issue is not simply whether a horse field shelter has wheels or skids. The planning authority will consider the shelter’s construction, how long it is intended to remain in position, whether it can genuinely be moved, where it is sited and how the land is being used. A shelter that is regularly relocated and has no permanent foundations is more likely to be treated differently from a steel-framed structure fixed to a base and used in one location for the foreseeable future.
A movable shelter is not automatically exempt. Planning law generally looks at the practical reality of the installation rather than its description or design label. Relevant factors can include:
- whether the shelter has foundations, ground anchors, services or other permanent connections;
- whether moving it requires specialist equipment or significant dismantling;
- whether it is actually moved around the land or has remained in one position;
- the size, appearance and materials of the structure;
- the purpose for which it is being used; and
- the effect on neighbouring land, the landscape and the wider environment.
A shelter placed on a concrete base, connected to drainage or electricity, or positioned as a permanent part of an equestrian yard is more likely to be regarded as a building or engineering operation. In that situation, an application may be needed even if the shelter was originally supplied as a kit or could theoretically be moved.
Agricultural permitted development rights may apply in some cases. In England, certain agricultural buildings and works can benefit from permitted development rights under the General Permitted Development Order. These rights are subject to detailed conditions, including the agricultural use of the unit, the size and location of the proposal, the history of the land and any applicable prior approval process. They are not a general exemption for every horse shelter.
The classification of the land and the horse-related activity is particularly important. Grazing horses as part of an agricultural holding may be treated differently from a private equestrian use, riding school, livery yard or commercial horse-keeping operation. A field shelter associated with a non-agricultural equestrian business may not qualify for agricultural permitted development rights, even where the structure is in a rural location.
Permitted development rights can also be restricted or removed in sensitive areas. Extra controls may apply in locations such as conservation areas, National Parks, Areas of Outstanding Natural Beauty, the Green Belt, heritage settings or sites affected by landscape, ecological or archaeological designations. Local planning policies may influence the assessment of siting, visual impact, access, drainage and the protection of neighbouring properties.
Planning permission and building regulations are separate matters. Planning permission controls the use and development of land, while building regulations concern the technical construction of certain buildings and structures. A proposal that does not need a planning application may still need to meet relevant building control requirements. Conversely, obtaining planning permission does not remove the need to consider structural safety, drainage, access, electrical work or other regulatory requirements.
Animal welfare should also be considered independently of planning status. The shelter should provide suitable protection from prevailing weather, adequate ventilation, safe flooring and sufficient space, without creating sharp edges, trapping points or unstable access. These considerations do not grant planning permission, but they are important when deciding the design and position of the structure.
Before ordering or installing a shelter, prepare accurate information for the local planning authority. This should normally include:
- the site location and the boundary of the land;
- the shelter’s dimensions, materials and proposed appearance;
- details of foundations, anchoring, access and any services;
- the intended use of the land and the number and type of horses involved;
- the proposed position in relation to roads, homes, boundaries, watercourses and other buildings; and
- photographs, a location plan and drawings showing the proposed elevations where appropriate.
The authority may advise that a planning application is required, confirm that permitted development rights apply, or recommend a formal lawful development certificate where the question is whether an existing or proposed use or structure is lawful. Written confirmation is more useful than relying on an assumption that a shelter is exempt because it is described as temporary or portable.
Rules and permitted development rights differ between England, Wales, Scotland and Northern Ireland. The relevant local planning authority should therefore be consulted for the site’s nation and location before groundworks begin. If the shelter is intended to remain in one place, forms part of a larger equestrian development or is in a protected or visually sensitive setting, obtaining planning advice at the design stage can identify restrictions before the structure is commissioned.
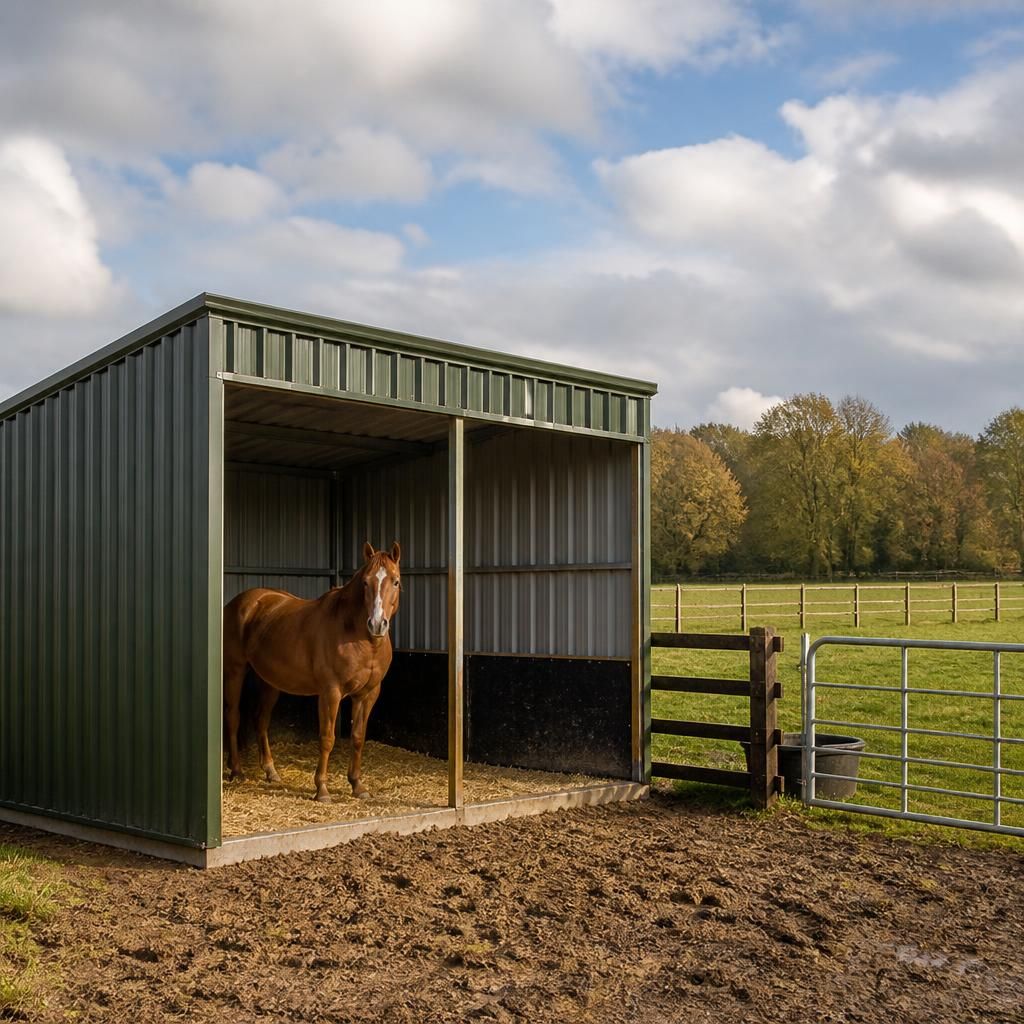
If a horse field shelter needs planning permission, installing it first can lead to enforcement action by the local planning authority. The authority may require a retrospective planning application, but approval is not guaranteed; changes to the shelter or its removal could ultimately be required.
For that reason, confirm the planning position before committing to foundations or installation. Keep the authority’s advice, drawings and site information with the project records so the shelter’s proposed use, position and construction can be clearly demonstrated if questions arise later.
Discuss Your Horse Field Shelter Planning Requirements
Discuss your proposed horse field shelter with Buildings UK Ltd to explore a design package suited to the site and intended use. Planning elevation drawings can help you present the proposal clearly when seeking advice from the relevant planning authority.