
Does a 30x50 steel building require planning permission?
A 30×50 steel building may require planning permission in the UK, depending on its proposed use, location, height, appearance and relationship to existing buildings. Some agricultural buildings may qualify for permitted development rights, but these conditions are specific and should be confirmed with the local planning authority before construction.
A 30×50 steel building does not automatically qualify for exemption from planning control. Whether permission is needed depends on the proposed use, the site and the design, as well as the planning rules applying in the part of the UK where the building will stand. The dimensions are relevant, but they are only one part of the assessment.
For an agricultural building, permitted development rights may be available where the proposal meets the applicable conditions. These rights generally relate to genuine agricultural operations rather than a building that will be used for an unrelated commercial, residential or leisure purpose. Restrictions can apply to the location, the type of agricultural unit, the number and size of previous buildings, the building’s position and its effect on neighbouring land or public areas.
Permitted development is not always automatic. Depending on the proposal, the local planning authority may require a prior approval submission. This can allow the authority to assess specific matters such as siting, appearance, transport access, flooding, drainage or the impact on a protected area. A building that falls within permitted development rights may therefore still need information to be submitted before work begins.
Planning controls can be stricter where the site is in or near a conservation area, national park, Area of Outstanding Natural Beauty, World Heritage Site or Green Belt. Listed buildings, scheduled monuments, protected trees, ecological constraints, neighbouring homes and public rights of way may also affect the proposal. A building used for grain, machinery, livestock or general farm storage may be assessed differently from one intended for workshops, retail, business storage, vehicle maintenance or equestrian use.
Changing the use after construction can create a separate planning issue. For example, an agricultural building may have been acceptable for storing machinery but not for unrestricted commercial storage or residential accommodation. Installing offices, welfare facilities, mezzanine floors, large openings, extraction equipment or other features can also affect the planning assessment. The intended use should therefore be settled before the building is designed.
The planning position is different across England, Wales, Scotland and Northern Ireland. Each has its own legislation, permitted development classes and application procedures, and local policies can influence how a proposal is considered. Advice that applies to an agricultural building in England should not be assumed to apply in the same way elsewhere in the UK.
A planning application or prior approval submission commonly needs clear information about:
- the site location and the relationship with existing buildings;
- the building’s dimensions, ridge height, eaves height, roof form and external materials;
- the proposed use and why the building is required;
- vehicle access, parking, deliveries and turning arrangements;
- drainage, surface water and foul-water arrangements where relevant;
- landscaping, screening and the effect on nearby properties or public views; and
- any relevant ecological, heritage, highway or flood-risk constraints.
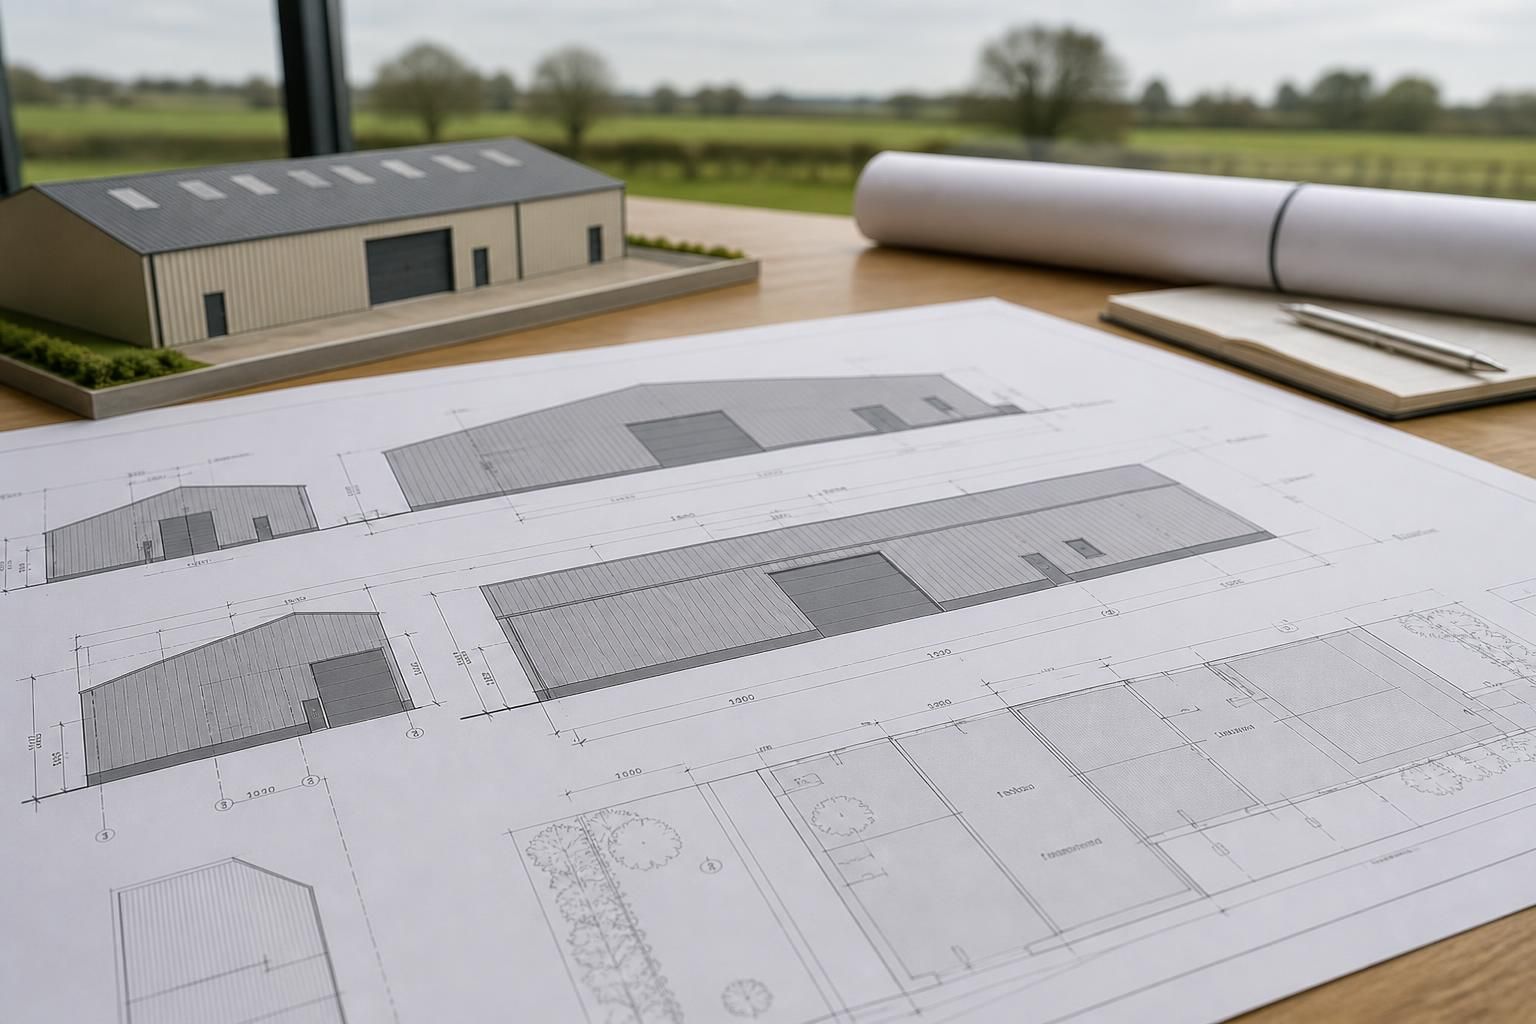
Planning drawings should show the proposed building accurately, including its elevations and position in relation to boundaries and other structures. If the design changes during the quoting or fabrication process, the revised dimensions, openings, roof arrangement or external finish may need to be checked against the planning approval or permitted development conditions.
Planning permission is separate from building regulations approval. Building regulations address matters such as structural stability, fire safety, drainage, ventilation, access and energy performance where applicable. A building can have planning permission and still require building regulations approval, and meeting building regulations does not by itself grant planning permission.
The safest approach is to establish the planning route before ordering materials or starting groundworks. The local planning authority can confirm whether a full application, prior approval, certificate of lawfulness or no planning submission is appropriate. A written planning opinion or certificate can provide useful evidence of the agreed position, but it should not be treated as a substitute for the formal permission or certificate required for the particular proposal.
Where permission is required, a steel building supplier can prepare design information such as planning elevation drawings for submission, but the applicant remains responsible for providing accurate site and use details and for complying with any conditions. Checking the position at the design stage helps prevent changes being required after manufacture or construction has begun.
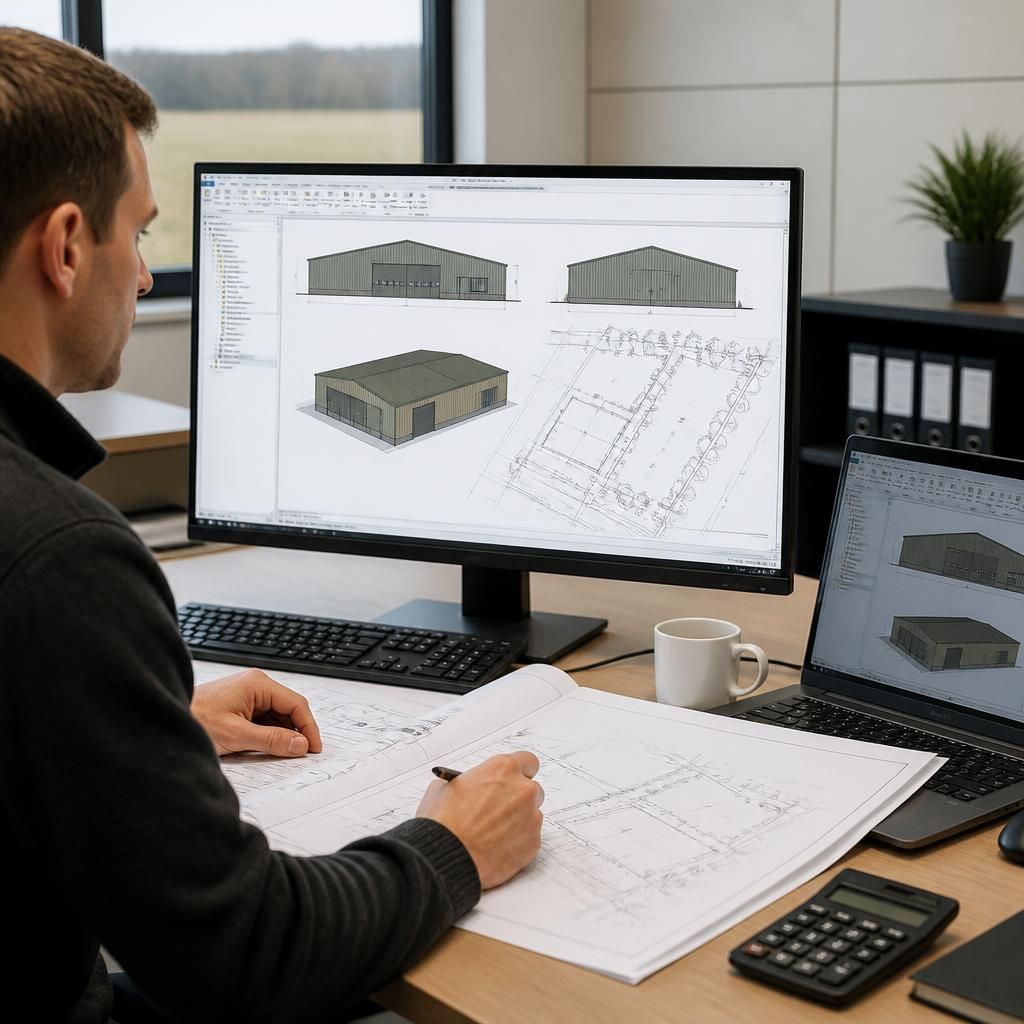
Planning permission applies to the proposal shown in the approved documents, not to any 30×50 steel building placed on the same site. The decision notice and approved drawings should therefore be checked before manufacture, particularly for the building’s position, height, materials, doors, rooflights and intended use.
Conditions attached to the permission may also control matters such as external finishes, landscaping, drainage, access or the timing of construction. Some conditions require information to be submitted and formally approved before work starts. If the design changes after approval, the change should be reviewed against the permission rather than assumed to be acceptable.
Keeping the approved site plan, elevations, decision notice and any correspondence together gives the project team a clear reference during fabrication and installation. It also helps identify whether a proposed alteration needs a further planning application, a variation, or separate confirmation from the local planning authority.
Discuss your 30x50 building’s planning requirements
Discuss your proposed site and intended use with Buildings UK Ltd before finalising your 30×50 steel building design. Their team can help prepare the relevant planning information, including elevation drawings, for consideration by your local planning authority.