
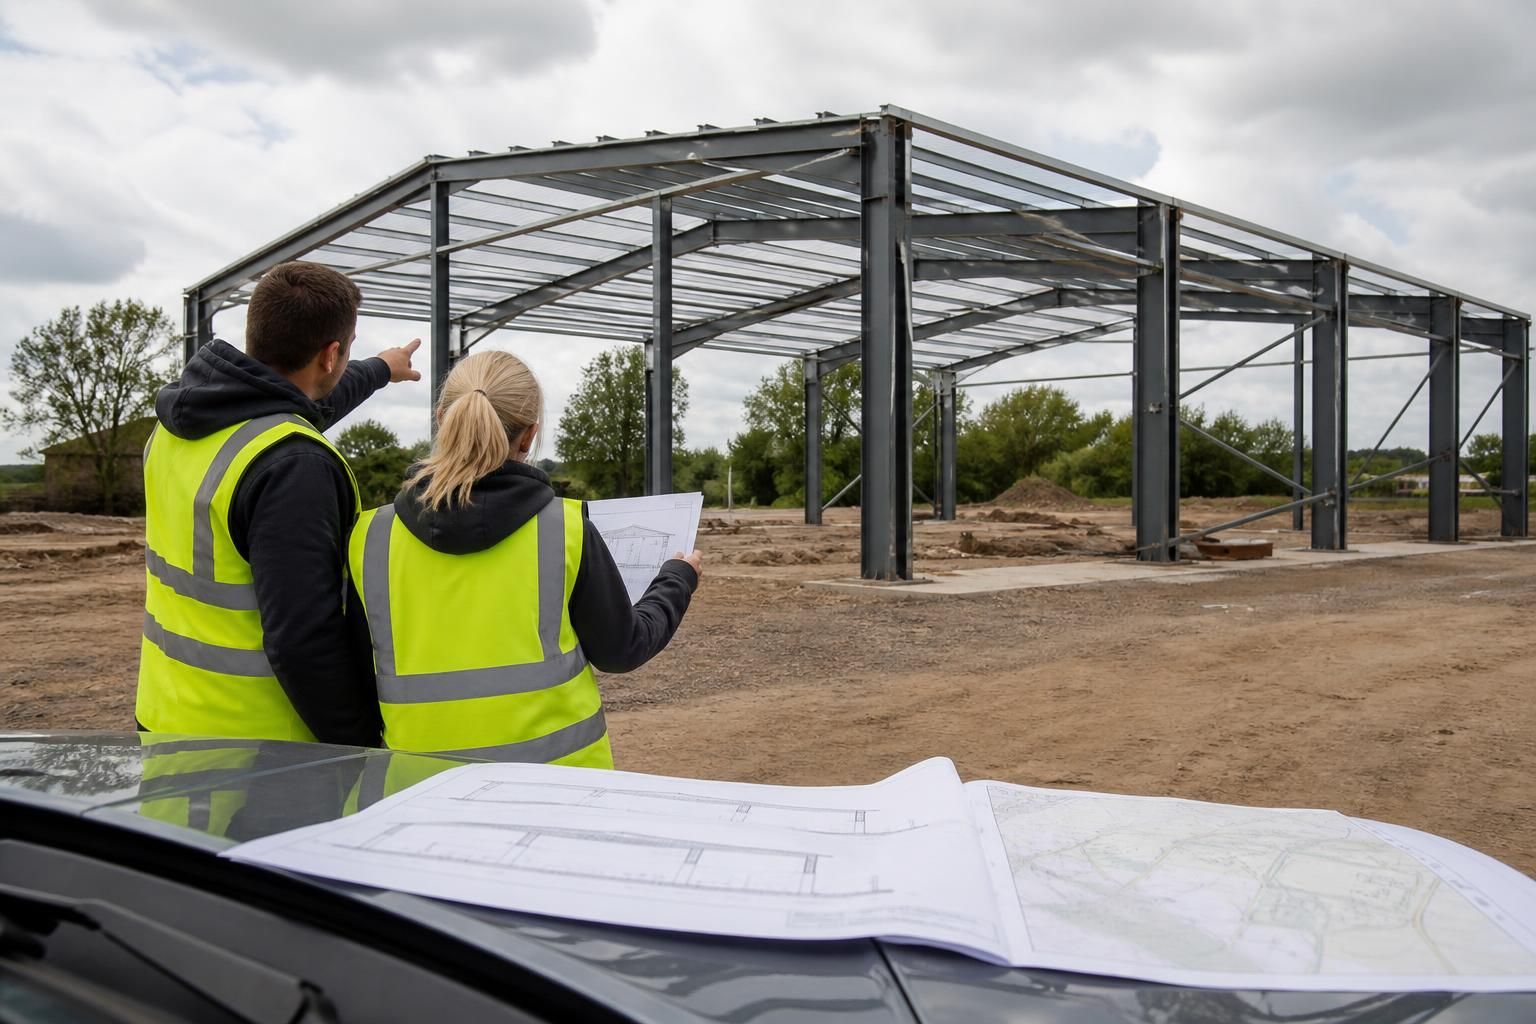
Do steel portal frame building kits require planning permission?
Yes, steel portal frame building kits often require planning permission in the UK, particularly for new agricultural, industrial or equestrian buildings. Some projects may fall under permitted development rights, but this depends on the building’s use, size, location and design, so the relevant planning authority should confirm the position before work begins.
Whether a steel portal frame building kit needs planning permission depends on the proposed use, site, dimensions, position and external appearance of the building. The fact that it is supplied as a kit does not create an exemption: planning controls apply to the completed building and its use, regardless of who manufactures or erects it.
For most new industrial buildings, workshops, storage buildings and commercial premises, a planning application will normally be required. Agricultural buildings may sometimes benefit from permitted development rights, but those rights are subject to detailed conditions and limitations. Equestrian buildings also need to be assessed according to their use. A building for private horse keeping may be treated differently from a commercial riding school, livery yard or other equestrian enterprise.
Permitted development rights are not automatic approval. In England, certain agricultural buildings can fall within specific permitted development categories, while some proposals require a prior approval application to the local planning authority. The authority may need to consider matters such as the siting, appearance, transport implications, flood risk or other specified effects before the building can proceed. The rules differ in Wales, Scotland and Northern Ireland, so the relevant national planning system and local authority must be checked.
Restrictions can also remove or limit permitted development rights. Examples include:
- Article 4 directions or planning conditions that withdraw permitted development rights;
- listed buildings, conservation areas, scheduled monuments and other heritage constraints;
- areas such as National Parks, National Landscapes and locations affected by special landscape or ecological designations;
- sites with protected trees, significant habitats, flood-risk constraints or archaeological interest; and
- proposals involving a material change of use, such as converting an agricultural building into a business, residential or commercial equestrian use.
Planning authorities assess more than the steel frame itself. They may consider the building’s relationship with neighbouring properties, its visual impact, access for vehicles, hardstanding, drainage, lighting, noise, odour, storage of materials and the effect of associated activity. A replacement building, extension or additional portal frame may therefore need permission even where an existing structure is already established on the site.
A planning application commonly needs a location plan, block plan, proposed floor plans, elevations, sections, site photographs and details of materials and finishes. Depending on the proposal, the authority may also request information about access, parking, surface water, foul drainage, landscaping, ecology, flood risk, heritage or the agricultural need for the building. Planning elevation drawings and a clear description of the intended use can help present the proposal accurately, but they do not replace the authority’s assessment.
Planning permission is separate from Building Regulations approval. Planning deals primarily with land use, appearance and the effect of the development on its surroundings. Building Regulations deal with technical matters such as structural stability, foundations, fire safety, drainage, ventilation, energy performance and accessibility where applicable. A portal frame building can therefore require both planning consent and Building Regulations approval, or may be exempt from one while still requiring the other.
The safest process is to establish the planning position before ordering a kit or commissioning manufacture. Check the local planning authority’s policies and mapping information, review any existing permissions and conditions on the site, and ask whether formal pre-application advice is appropriate. Where permitted development may apply, obtain written confirmation through the relevant prior approval or lawful development process rather than relying solely on an informal interpretation.
Design changes can affect the planning position. Altering the building’s height, footprint, cladding, roof profile, openings, access arrangements or intended use may take the proposal outside an exemption or conflict with an approved application. The final steelwork, foundations and external finishes should therefore be coordinated with the drawings submitted to, or accepted by, the planning authority.
Starting construction without the necessary consent can lead to enforcement action, including a requirement to alter or remove the building. Planning permission cannot be assumed simply because the structure is agricultural, temporary, prefabricated or delivered as a self-assembly kit. A project-specific check with the relevant planning authority or a qualified planning professional is advisable before work begins.
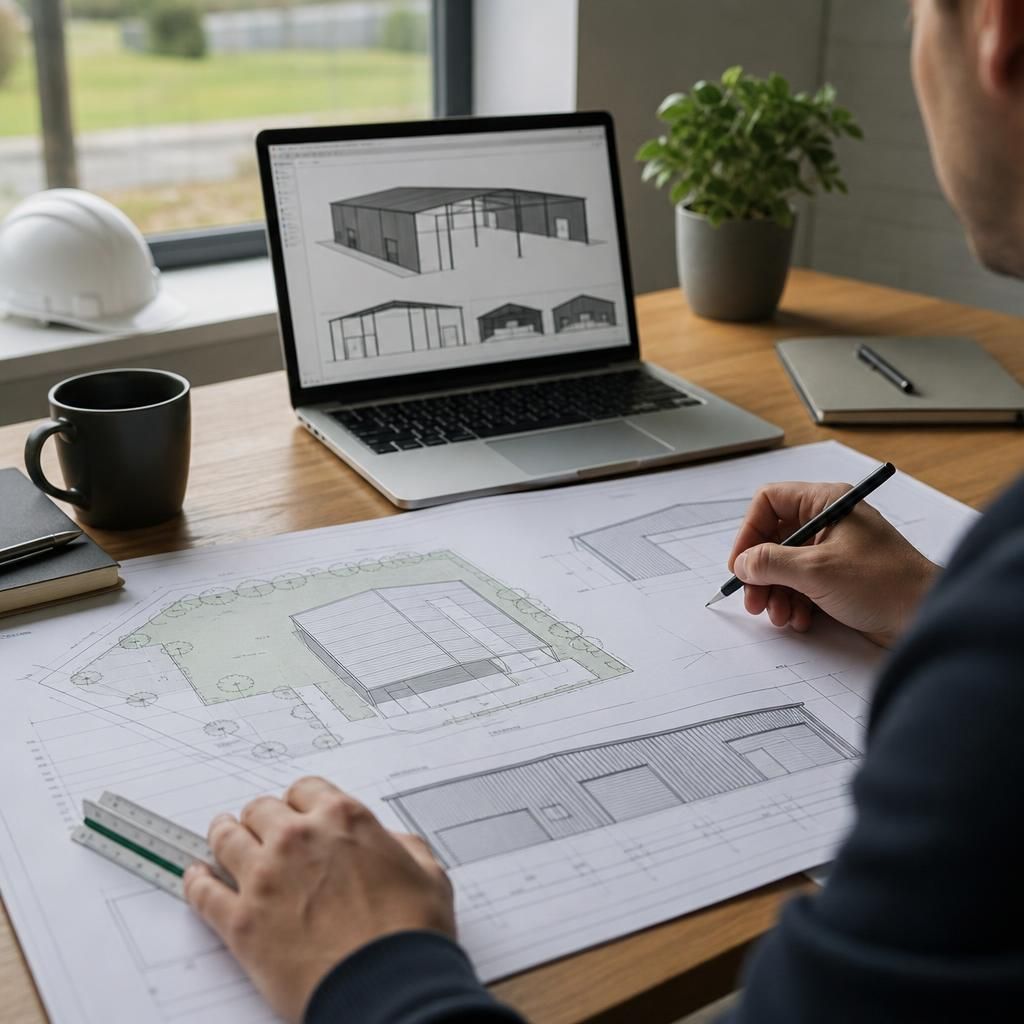
Planning permission is not simply a yes-or-no decision. An approval normally relates to the drawings, materials and intended use submitted with the application, and may include conditions that must be met before particular stages of the development can begin.
Check the decision notice and approved plans carefully before finalising a steel portal frame kit. Conditions may require further details, such as external finishes, landscaping, drainage or access arrangements. If the manufactured building differs from the approved design, or a required condition has not been dealt with, the project may no longer comply with the permission. The kit supplier’s fabrication drawings should therefore be checked against the planning documents before manufacture.