
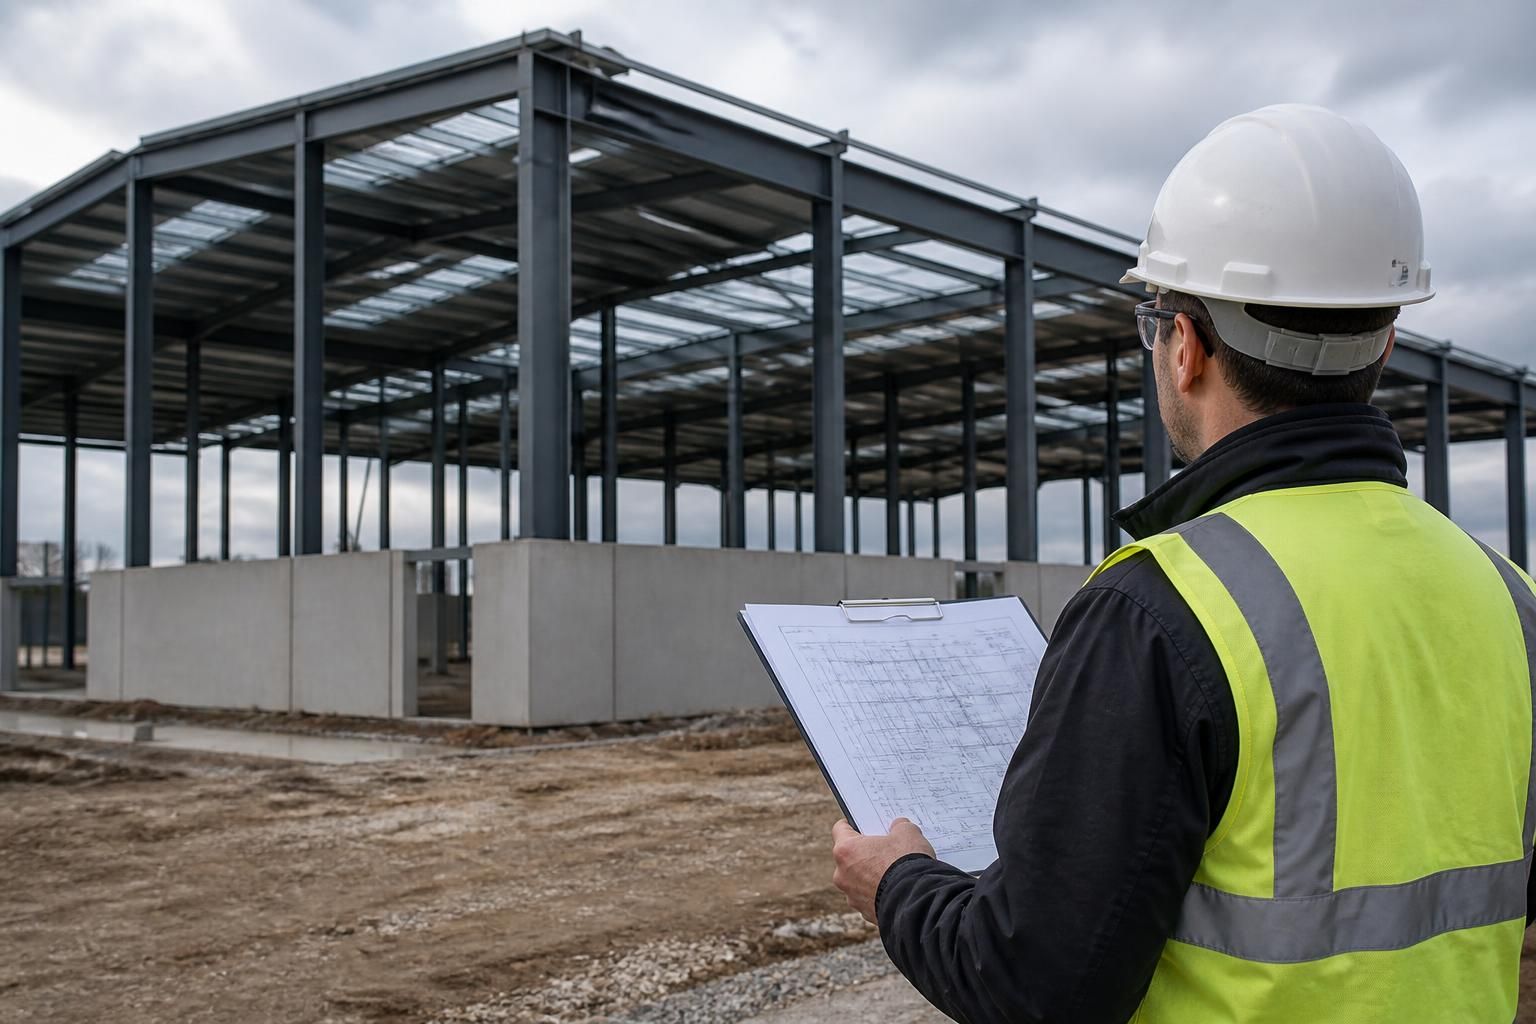
What building regulations apply to prefab industrial buildings?
Prefab industrial buildings in the UK are generally subject to the Building Regulations 2010, regardless of whether they are supplied as kits or fully erected. The applicable requirements depend on the building’s use and design, and commonly cover structural safety, fire safety, access, ventilation, drainage, sanitation and energy performance.
Prefab status does not create a separate regulatory category: the building is assessed as a constructed building, with the requirements determined by its proposed use, size, layout, location and construction details. A prefabricated industrial building must therefore be designed and documented so that a building control body can assess the completed structure and its systems against the applicable requirements.
Building control approval
Before work starts, the project normally needs to be submitted to building control. For an industrial building, a full plans application is generally the appropriate route because the design may involve a steel frame, cladding, foundations, fire precautions, drainage and services that need to be assessed together. The submission should include suitably detailed drawings, specifications, calculations and information about the intended use.
Approval can be sought through the local authority building control service or an approved inspector, subject to the regulatory arrangements that apply in the relevant part of the UK. Building control approval is separate from planning permission. Both may be needed, and one does not replace the other. On completion, the building owner should retain the completion documentation, inspection records and approved design information.
Structural design and steelwork
The frame, connections, foundations and supporting elements must be designed for the loads expected during the building’s life. These can include the self-weight of the structure, imposed loads from stored goods or equipment, wind, snow, suspended services, mezzanines, cranes and any agricultural or industrial machinery.
Structural calculations should also account for the ground conditions and the way the building will be used. A design that is suitable for storage may not be suitable for manufacturing, vehicle access, heavy racking or lifting equipment. Where alterations are made later, the effect on the original frame and foundations should be checked rather than assuming that the existing structure has spare capacity.
Steel fabrication and erection information should identify the specified materials, connection details, protective treatments, tolerances and execution requirements. The project team may also need to provide evidence relating to the structural steelwork’s conformity and traceability, particularly where the building is placed on the market as a construction product or forms part of a larger construction contract.
Fire safety
Fire safety is influenced by the building’s floor area, height, occupancy, storage arrangements, fire load, internal layout and distance from neighbouring buildings. The design may need to address:
- the number, location and travel distance of escape routes;
- the width and direction of escape doors;
- compartmentation and fire-resisting construction;
- the fire performance of walls, roofs, doors, cladding and structural elements;
- access for firefighting personnel and appliances;
- smoke control, alarms, emergency lighting and fire-fighting equipment where required; and
- the risk of fire spreading to adjoining buildings or boundaries.
Steel does not normally retain its full load-bearing capacity indefinitely when exposed to fire. Depending on the design, the frame may require fire protection such as board systems, intumescent coatings or another tested solution. The specification should be coordinated with the fire strategy, because changing the cladding, insulation, internal lining or storage arrangement can affect the overall assessment.
Thermal performance and condensation
Industrial buildings must be designed with suitable insulation and thermal detailing where the regulations require it. The relevant approach depends on whether the building is heated, cooled, occupied intermittently or used for a process with particular environmental conditions. Open-sided structures and some low-energy or process-related spaces may be treated differently, but this should be established during design rather than assumed from the building’s prefabricated form.
Roof and wall build-ups should also be checked for thermal bridging, surface condensation and interstitial condensation. The specified insulation, vapour control layers, junction details and fixings need to work together. A change from one cladding or lining system to another can alter the building’s regulatory performance.
Ventilation, sanitation and drainage
Where people work in or visit the building, the design must provide appropriate ventilation for the occupancy and the activities taking place. Workshops, storage areas, welfare rooms and spaces containing machinery may have different requirements. Processes that produce dust, fumes, heat or moisture may require additional extraction and should be assessed alongside workplace health and safety duties.
Welfare facilities, toilets, washing facilities and drinking water provision should reflect the building’s intended use and occupancy. The drainage design must connect appliances and rainwater systems safely, manage surface water appropriately and avoid risks such as flooding, contamination or backflow. Site levels, existing drainage capacity and the proposed discharge route are important parts of this assessment.
Access and inclusive use
Access provisions apply to the parts of an industrial building that people are expected to use. The design may need to consider the approach to the entrance, level changes, door widths, circulation routes, sanitary facilities and access to relevant work or visitor areas. The correct solution depends on the building’s function; a warehouse, factory, office and agricultural storage building will not necessarily have identical arrangements.
Vehicle doors and loading access are considered alongside, rather than instead of, suitable pedestrian access. A building used by employees, visitors or members of the public should be planned so that the access strategy matches the actual pattern of use.
Electrical, mechanical and specialist installations
Building regulations may interact with the design of lighting, heating, hot water, ventilation, fixed building services and specialist installations. Equipment such as extraction systems, compressors, process plant, overhead cranes, solar installations or mezzanine floors should be identified early, since it may affect structural loading, fire precautions, ventilation, access and energy performance.
Some installations are also governed by separate standards, licences or workplace requirements. Building regulations approval is not a substitute for a dangerous-substances assessment, fire risk assessment, environmental permit, electrical certification or other approval that may apply to the proposed operation.
What the design team should establish
Before a kit is manufactured, the project information should confirm the building’s use, dimensions, internal arrangement, occupancy, storage and machinery loads, openings, service requirements, fire strategy, insulation specification, foundation design and site drainage. The building control submission should reflect the final proposal, including any offices, welfare blocks, mezzanines, canopies or attached structures.
Prefab components can simplify manufacture, but they do not remove the need to coordinate the complete building. Changes made after approval—such as adding a roller shutter, increasing storage loads, fitting a mezzanine, changing insulation or enclosing an open-sided area—can affect compliance and may require a revised submission or further approval. The safest approach is to have the building’s design, fabrication drawings and site-specific details reviewed together before construction begins.
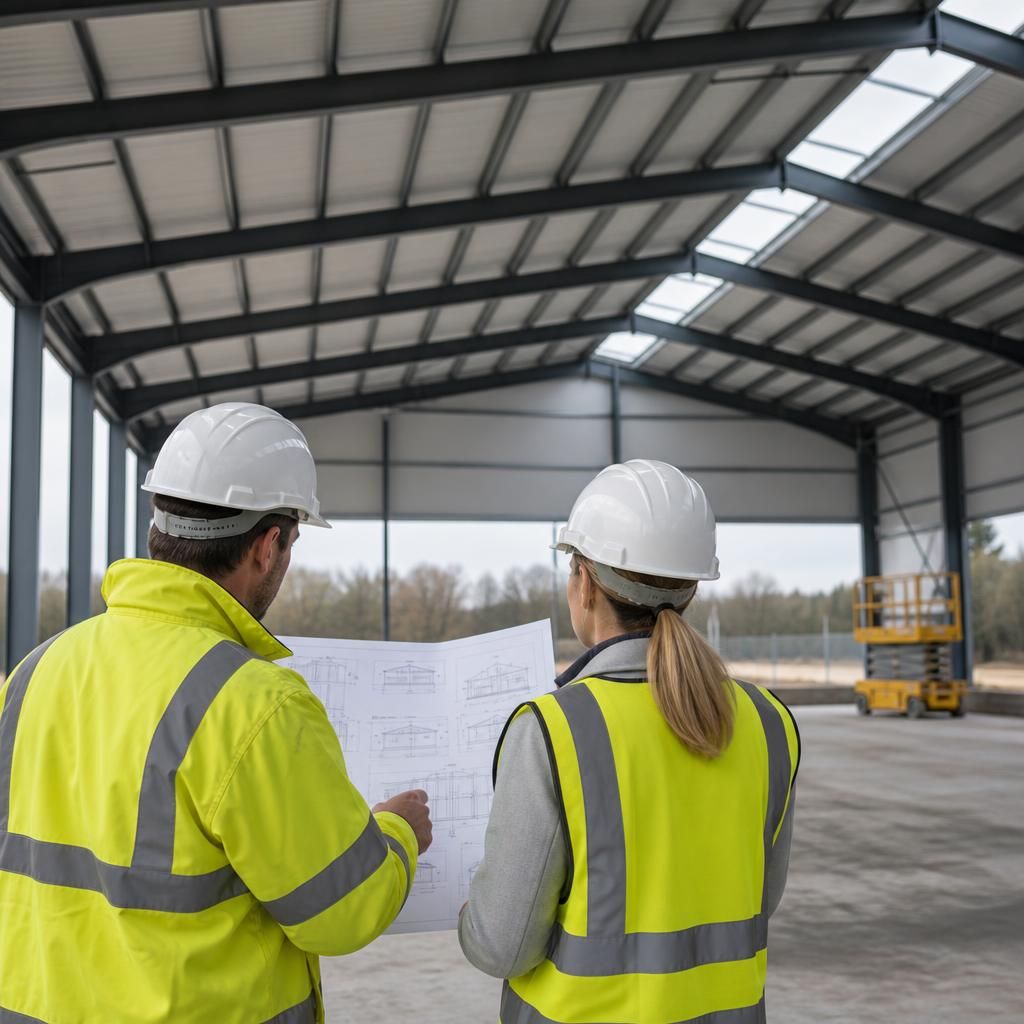
The regulations for a prefab industrial building depend partly on where the site is located. England and Wales generally work under the Building Regulations 2010, while Scotland and Northern Ireland have their own building standards and regulatory frameworks. The technical requirements and application process can therefore differ between nations.
This matters when a nationally supplied building kit is adapted for a particular site. The design documentation should be checked against the rules applying in that nation, including any local requirements affecting structure, fire safety, access, energy performance and drainage. A building control professional can confirm the correct submission route before fabrication drawings are finalised.
Discuss your prefab industrial building’s regulatory requirements
Discuss your proposed prefab industrial building with Buildings UK Ltd to identify the regulatory information needed for its design and approval. Their team can help relate the building’s intended use and specification to the appropriate drawings and fabrication details.