
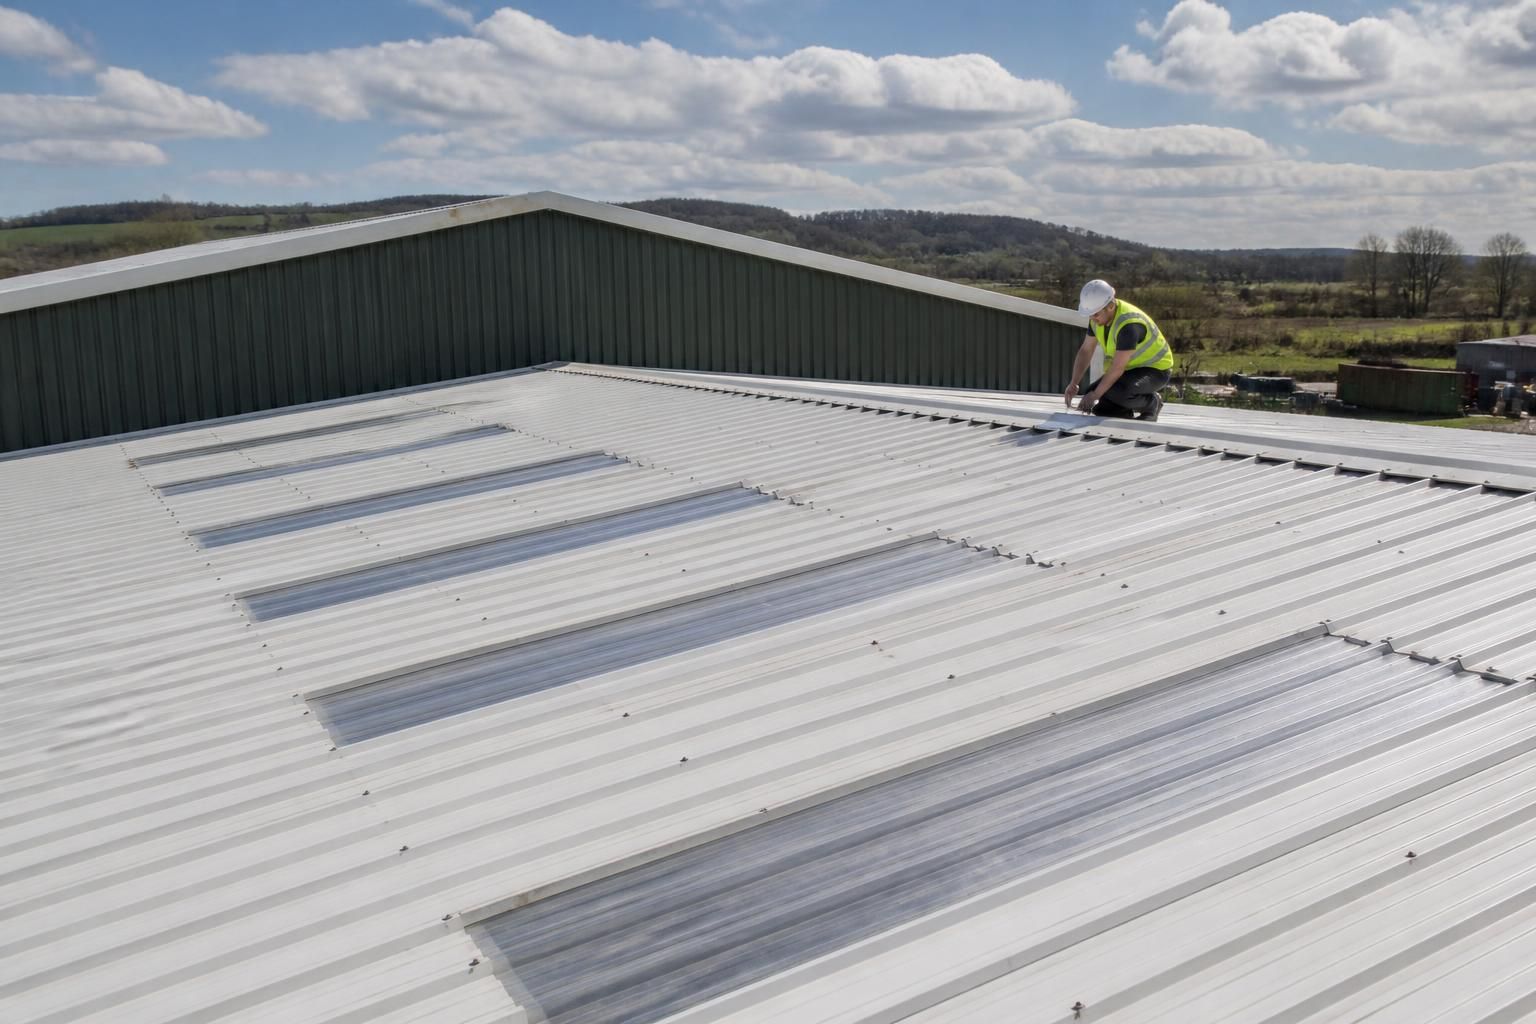
What roofing options suit an industrial steel building?
Suitable roofing options for an industrial steel building include insulated composite panels and fibre cement sheets, selected according to the building’s thermal, durability and maintenance requirements. Insulated panels provide an integrated roof and insulation system, while fibre cement sheets offer a robust, practical covering where separate insulation and ventilation arrangements are appropriate.
The most suitable roof for an industrial steel building depends on the building’s use, internal environment, required thermal performance, roof geometry and maintenance strategy. The principal choices are insulated composite panels and fibre cement sheet systems, with the final specification also covering roof pitch, drainage, condensation control, fire performance, rooflights and the way the roof connects to the steel frame and wall cladding.
Insulated composite panels are commonly selected where the building needs a controlled internal temperature or a clean, finished underside. The panels combine external and internal faces with a factory-manufactured insulating core, so the roof build-up is relatively straightforward compared with systems assembled from separate sheets and insulation. They are available in different profiles and core specifications, allowing the design to be matched to factors such as energy performance, internal humidity and the intended use of the building.
Panel joints are a critical part of the specification. Properly designed laps, seals, fasteners and flashings help limit water ingress and air leakage. Particular attention is needed at ridge details, eaves, verges, rooflights and penetrations for flues, extraction equipment or services. A panel roof can perform well as a complete system, but its performance depends on compatible components and careful installation rather than the panel alone.
Fibre cement sheets are another established option for industrial, agricultural and storage buildings. Their corrugated profile gives the roof structural strength while keeping the covering relatively simple. They can be appropriate where the building does not require a fully finished, highly insulated internal envelope, or where insulation, lining and ventilation will be designed as separate elements.
With fibre cement construction, the supporting purlin arrangement, sheet laps, fixings and ventilation path need to be considered together. The underside may require a separate liner or insulation layer, depending on the intended internal conditions. This approach provides flexibility, but the designer must control the risk of condensation at the underside of the sheets and around cold bridging points in the steelwork. Ventilation should be designed rather than added as an afterthought, particularly in buildings housing livestock, machinery or materials that can release moisture.
Roof pitch and drainage influence the choice and detailing of either system. The pitch must suit the specified sheet or panel profile and allow rainwater to drain reliably to gutters and downpipes. Low-pitch roofs require especially careful treatment of side laps, end laps, seals and penetrations. The design should also account for prevailing weather, wind exposure, snow loading, access for maintenance and the distance water must travel before reaching an outlet.
Rooflights can provide useful natural light in an industrial building, reducing reliance on artificial lighting during daytime operations. They should be selected as part of the roof system, with their position and proportion coordinated with the building’s use. Rooflights may affect thermal performance, condensation behaviour, fire considerations and future replacement requirements, so they should not be treated as interchangeable with ordinary roof sheets.
Thermal and internal-environment requirements should be established before the roof is chosen. A cold storage shed, workshop, warehouse and temperature-controlled production space have different requirements. Consider:
- Whether the building needs insulation, heating or temperature stability.
- The level of humidity generated by people, livestock, vehicles, processes or stored materials.
- Whether the internal finish must be easy to clean or resistant to particular contaminants.
- Whether noise from rain, machinery or operations needs to be limited.
- Whether future changes of use could create a need for improved insulation or lining.
Durability and maintenance also affect the specification. The roof should be assessed for exposure to moisture, pollutants, chemical vapours, impact from site activities and the likelihood of foot traffic. Gutters, flashings, sealants and fixings generally require more regular inspection than the main roof covering. Safe access and suitable protection for maintenance work should be considered during the design stage, especially where roof-mounted equipment or service penetrations are included.
The roof must be designed as part of the complete steel building rather than selected in isolation. The frame, purlins, wall cladding, eaves, ridge, gutters and openings must align with the chosen covering. Roof loads, wind actions, imposed maintenance loads and any suspended equipment need to be included in the structural design. Fire performance, planning conditions, Building Regulations and the requirements of insurers or the building’s end user may also influence the materials and detailing.
In practical terms, composite panels are generally considered where the project needs an integrated insulated envelope and a defined internal finish. Fibre cement sheets may suit buildings where a durable profiled covering is required and insulation or internal lining can be specified separately. Comparing the full roof build-up—not just the price of the outer sheet—gives a more accurate basis for assessing cost, performance, installation and long-term maintenance.
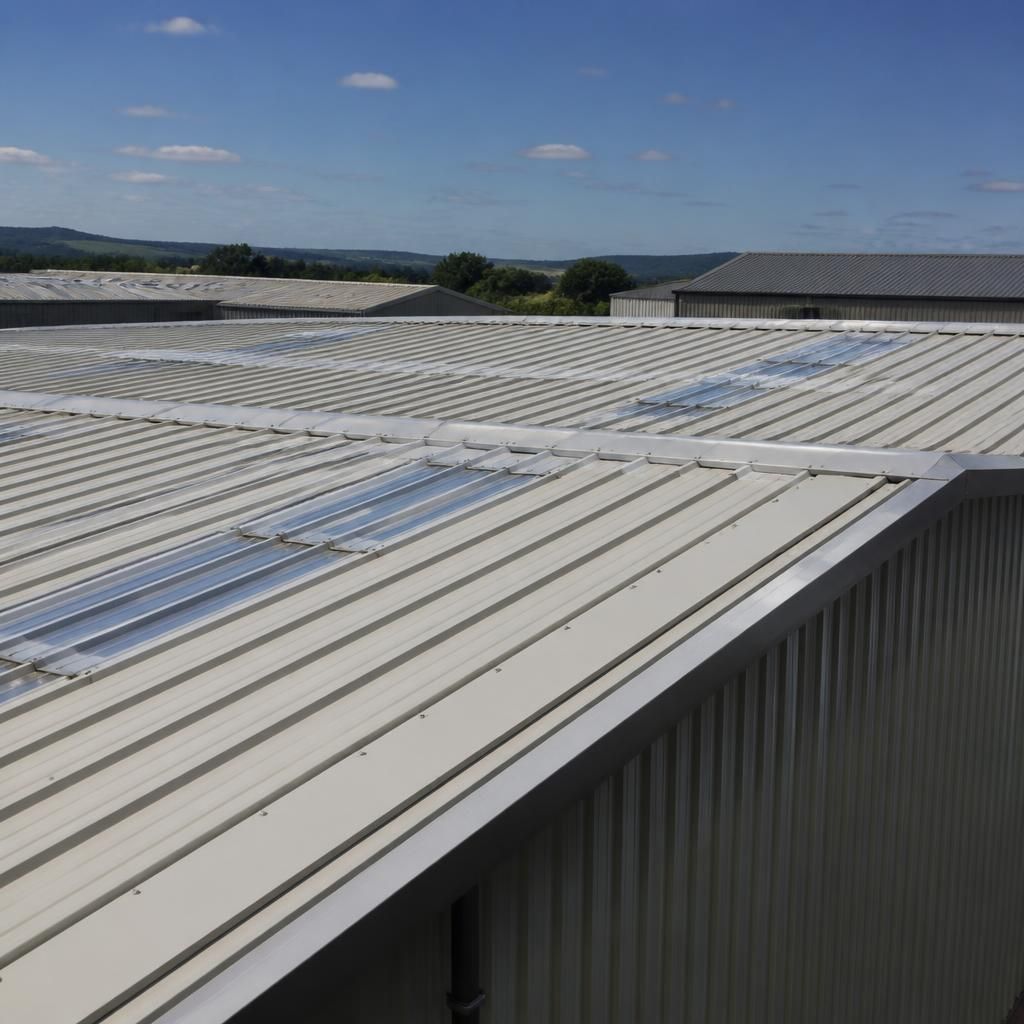
Fire performance can be a decisive factor when selecting a roof for an industrial steel building. The required specification depends on the building’s use, occupancy, size, separation from adjoining properties and the project’s fire strategy, so an insulated panel or fibre cement system should be assessed against the relevant performance requirements rather than chosen on appearance alone.
Insulated composite panels with different core constructions can have different fire characteristics. The panel type, joints, flashings and supporting structure should therefore be considered as one tested or appropriately assessed build-up. Fibre cement roofs also need their surrounding details reviewed, including eaves, verges, rooflights, penetrations and connections to wall cladding. These junctions can affect how fire and smoke are contained within the building.
Where the building is close to boundaries, divided into separate areas or used for processes with increased fire risk, the roof specification may also be influenced by Building Regulations, planning conditions and insurer requirements. Confirming these constraints before finalising the roof avoids selecting a covering that cannot be used with the intended insulation, lining, openings or internal layout.
Discuss your industrial steel building roofing requirements
Discuss your industrial steel building roofing requirements with Buildings UK Ltd, providing details of the building’s intended use, dimensions and internal environment. This allows the roof covering and supporting design to be considered as part of the complete building specification.