
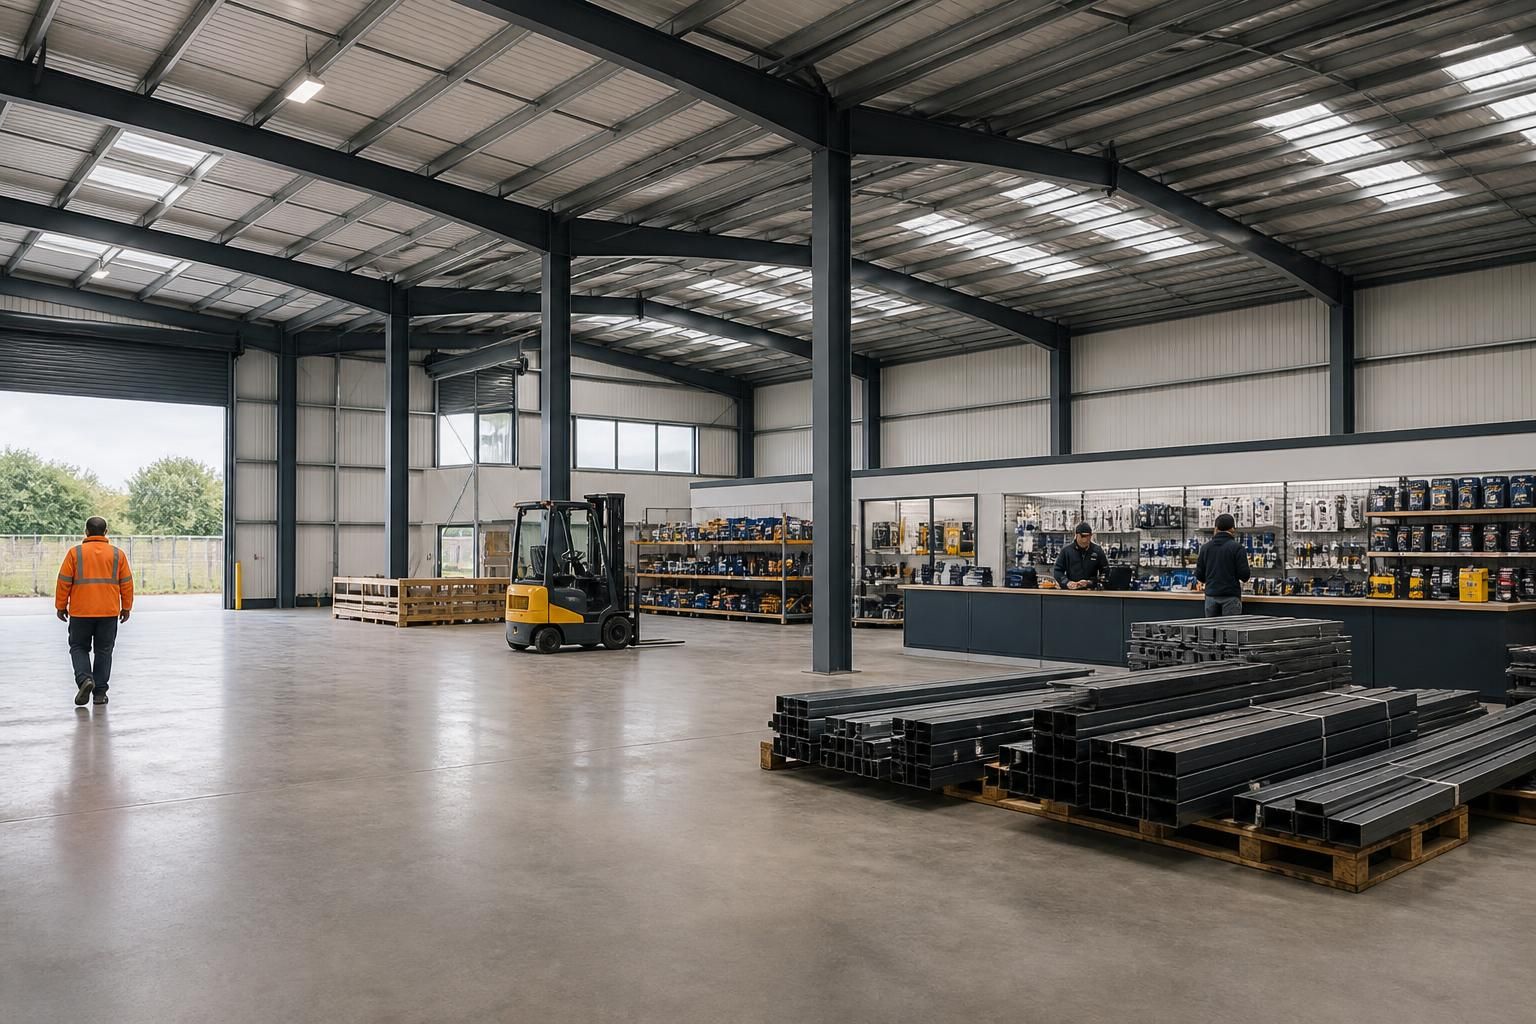
What should be included in a factory shop building specification?
A factory shop building specification should define the building’s use, dimensions, internal layout, steel frame, roof and wall construction, insulation, doors, loading access, services, finishes and compliance requirements. It should also record site constraints, future adaptability and the drawings needed for planning, approval and fabrication.
A factory shop building specification is a coordinated technical brief that records how the building will be used, what it must withstand, and how its design will satisfy legal, operational and maintenance requirements. It should give the designer and manufacturer enough information to develop an accurate proposal, while giving the client a clear basis for checking what is included.
Start with the operating brief. Describe the activities that will take place in the building rather than relying on a general description such as “factory shop”. Explain whether the premises will be used for retail sales, product display, trade counter transactions, storage, assembly, production or a combination of these. Identify the people who will use each area, including staff, customers, delivery drivers and contractors. The specification should also state which activities must be kept separate and whether goods move through the building in a particular sequence.
Set out the design criteria. A steel frame is designed around the loads and forces it must carry, so the specification should identify any unusual requirements. These may include suspended equipment, storage systems, lifting equipment, plant, solar panels, signage, extraction systems or service runs attached to the structure. Include relevant imposed loads, point loads and maintenance loads where they are known. If the building may later contain heavier equipment, that possibility should be identified at the design stage rather than treated as an assumption.
Include site and ground information. A building specification should record the site address, boundary constraints, levels, access for construction, nearby structures and known underground services. Ground investigation information is important because soil conditions, made ground, groundwater and contamination can affect the foundation solution. The specification should distinguish between information that has been confirmed by a survey and information that still requires investigation. This helps prevent design decisions being based on inaccurate site assumptions.
Define the internal environment. State the conditions required for staff, customers, stock and equipment. Depending on the use, this may include temperature control, ventilation, daylight, artificial lighting, acoustic separation, dust control or humidity management. A retail-facing area may require a different environment from a workshop or storage zone. Where machinery or processes generate heat, noise, fumes or vibration, those sources should be described so that the relevant systems can be designed properly.
Address fire and life-safety requirements in detail. The specification should identify the proposed occupancy, travel routes, escape arrangements, compartmentation, fire-resisting construction and access requirements for emergency services. It should also record whether sprinklers, fire detection, smoke control or other measures are required by the building’s use or by the project’s fire strategy. These decisions should be coordinated with the layout and structural design, rather than added after the main design has been completed.
Specify energy and building performance objectives. The document should state the intended energy performance and identify the systems that affect it, such as heating, cooling, ventilation, hot water and lighting. It should explain how junctions, penetrations and interfaces between materials are to be treated to reduce air leakage and avoid condensation risks. If the building is to be assessed under a particular planning or regulatory requirement, that requirement should be recorded together with the evidence needed for approval.
Record the customer and staff interface. Where the building includes a shop or trade-facing area, describe the relationship between public and operational spaces. The specification can identify reception or service points, queuing areas, customer circulation, staff-only zones, accessible facilities, changing or welfare areas and the location of stock handling. It should also consider visibility, security and the need to prevent customers entering loading or production areas without supervision.
Include drainage, utilities and external works. List the required incoming supplies and their intended points of entry, including electricity, water, telecommunications and any fuel or specialist services. State the anticipated demand where it is known and identify who is responsible for confirming capacity and arranging connections. Surface-water drainage, foul drainage, hardstanding, vehicle turning areas, kerbs, fencing and external lighting should be included where they form part of the project. The specification should make clear whether these items are included in the building package or dealt with separately.
Plan for maintenance and replacement. Identify equipment and components that need regular inspection, cleaning or replacement, and provide suitable access for those tasks. Consider safe access to roof-mounted equipment, gutters, lights, signs, ventilation equipment and service zones. Materials should be selected with their intended exposure and maintenance requirements in mind. A good specification records not only what is installed, but also the information needed to operate and maintain it after handover.
Control the design information. Referenced drawings, schedules and technical documents should have clear titles, revision numbers and dates. The specification should identify which document takes precedence if two documents conflict, and it should record client approvals, design assumptions and agreed exclusions. Useful supporting information may include a site survey, ground report, fire strategy, drainage proposal, utility information, finishes schedule and equipment data.
For a hot rolled steel framed building, these requirements are normally developed alongside the structural design and fabrication information. Buildings UK Ltd can produce bespoke planning elevation drawings and isometric fabrication blueprints, allowing the written specification to be coordinated with the information used for manufacture. Whether the project is supplied as a building kit or includes erection, the specification should be checked line by line so that dimensions, interfaces, responsibilities and exclusions are understood before work proceeds.
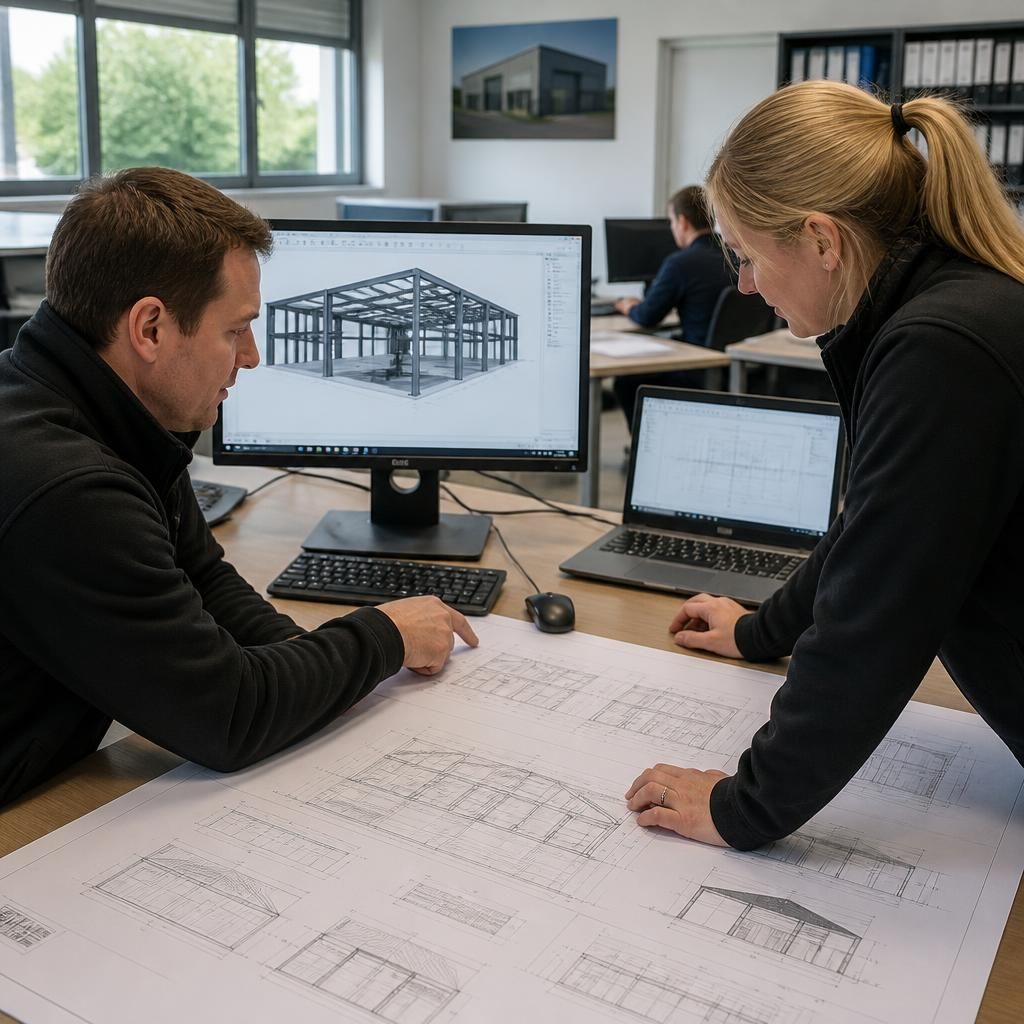
Include a dimensional schedule that defines the building geometry, not just its overall footprint. Record the length, width, eaves height, roof pitch, bay arrangement, floor levels and clear internal heights, together with the position and size of openings. Note any areas where machinery, racking, vehicles or displayed goods require unobstructed space, and identify tolerances or setting-out points that affect foundations, doors and internal partitions. This gives the structural designer and manufacturer a consistent reference for coordinating the frame, cladding and fitted elements.