
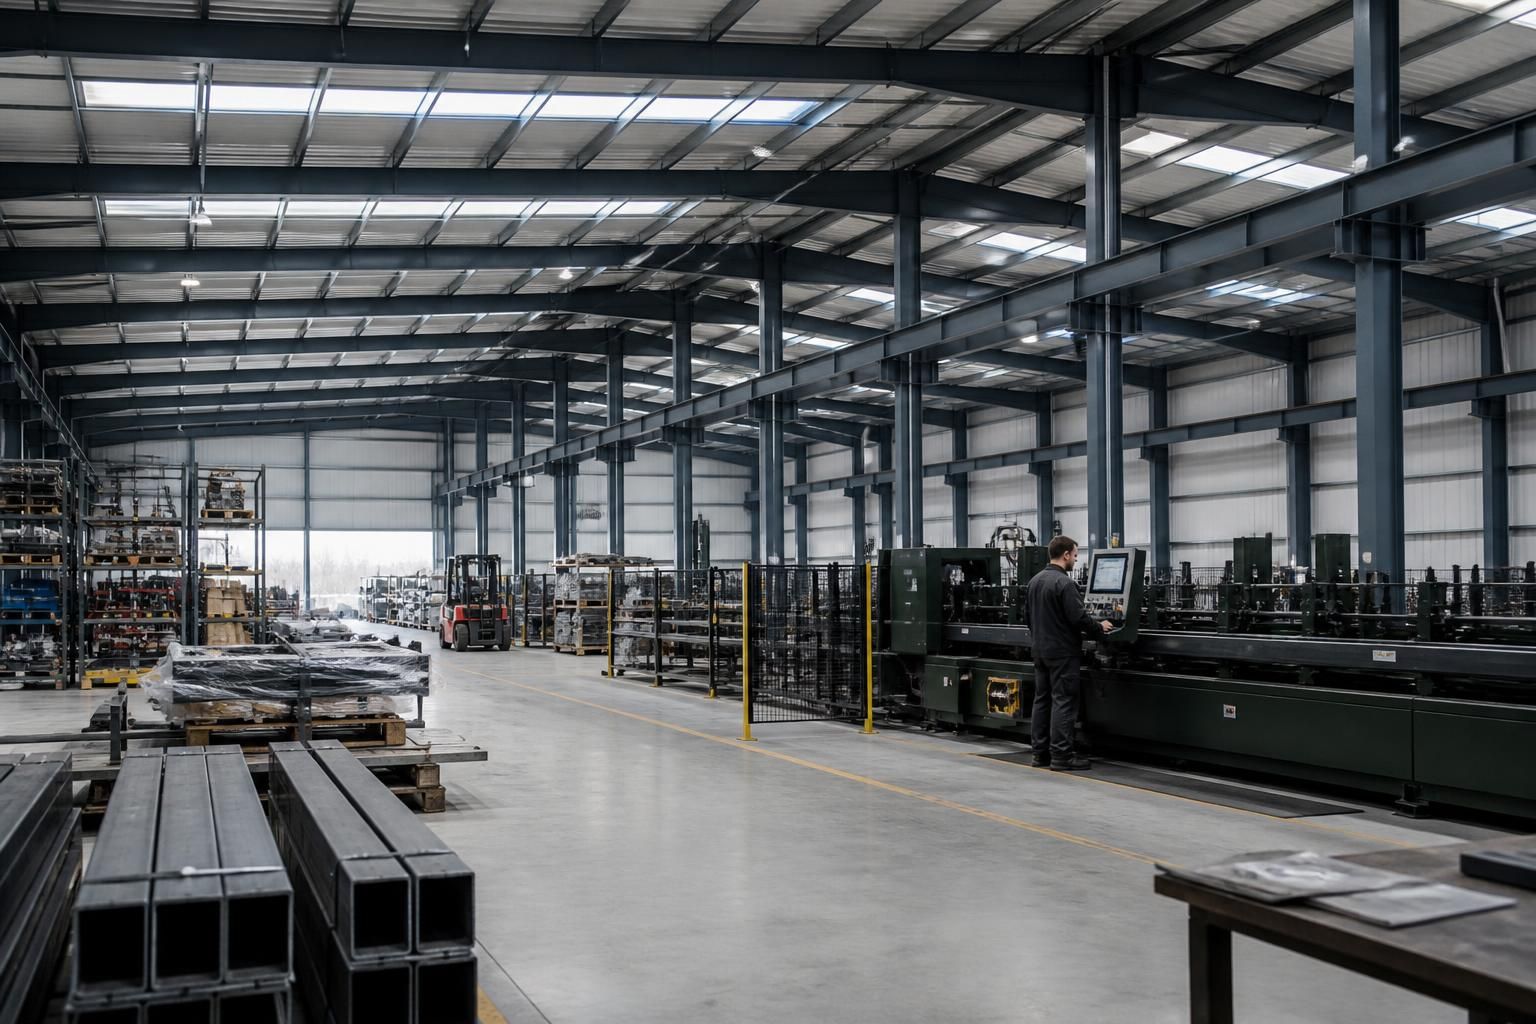
Can factory buildings be designed for future production changes?
Yes. Factory buildings can be designed with adaptable internal layouts, suitable access arrangements and structural allowances for future changes to machinery, production lines or storage requirements. Bespoke steel-frame design enables these considerations to be addressed before fabrication, helping the building remain practical as the operation develops.
Factory buildings can be designed for future production changes by considering likely expansion, replacement and reconfiguration scenarios during the initial design stage. The objective is not to predict every future requirement, but to make key elements of the building easier to modify without compromising safety, compliance or day-to-day operations.
A useful starting point is a production brief that separates fixed requirements from items likely to change. Fixed requirements may include the building footprint, fire strategy, office or welfare areas and connection points for essential services. Changeable requirements may include machinery positions, production cells, raw-material storage, finished-goods storage and internal traffic routes. Recording both helps the designer avoid allowing a temporary arrangement to dictate the whole building.
The structural design can then be coordinated with the types of activity expected in the future. Important considerations include:
- the anticipated weight and operating loads of machinery or stored materials;
- clear internal heights for taller equipment, handling systems or later alterations;
- column positions that do not unnecessarily restrict production zones or vehicle movement;
- roof and wall areas where future openings, ventilation equipment or service installations may be required; and
- foundations and connection details that are appropriate to the intended arrangement.
Services also need to be considered beyond the initial fit-out. Electrical distribution, lighting, ventilation, drainage, compressed air and process connections may need to reach more than one possible production area. Providing sensible routes, accessible service zones and suitable spare capacity can reduce the disruption caused by later changes. These decisions should be coordinated with the machinery supplier and building-services designers, since the requirements of a fabrication process may differ significantly from those of storage, assembly or food-related production.
Internal division is another important consideration. Offices, stores, workshops and production areas can be planned so that partitions or non-structural enclosures can be altered without requiring major changes to the main building. Where a mezzanine, plant area or additional welfare provision may be needed later, the implications for fire separation, escape routes, loading and services should be reviewed at the outset rather than treated as an afterthought.
Future change should not be considered in isolation from site operations. A revised production process may alter vehicle movements, delivery access, loading positions, staff circulation or the area needed for external storage. Leaving a practical relationship between the building and the surrounding yard can be as important as planning the internal arrangement. Drainage, hardstanding and boundary constraints should also be checked before assuming that an extension or new access route will be possible.
Design documentation provides a useful record of these decisions. Planning elevation drawings establish the external form and appearance, while detailed fabrication information defines how the steelwork is produced and assembled. If future options have been identified clearly, they can be reviewed against the design before manufacture, helping to distinguish changes that can be accommodated within the original concept from those that would require a separate structural or planning assessment.
There are limits to flexibility. A future change that introduces substantially heavier equipment, a different fire risk, increased floor loading, new environmental controls or a larger vehicle requirement may still require redesign and approval. The most effective approach is therefore to identify realistic development scenarios, rank them by likelihood and design the building around the changes that would have the greatest effect on its structure, services and operation.
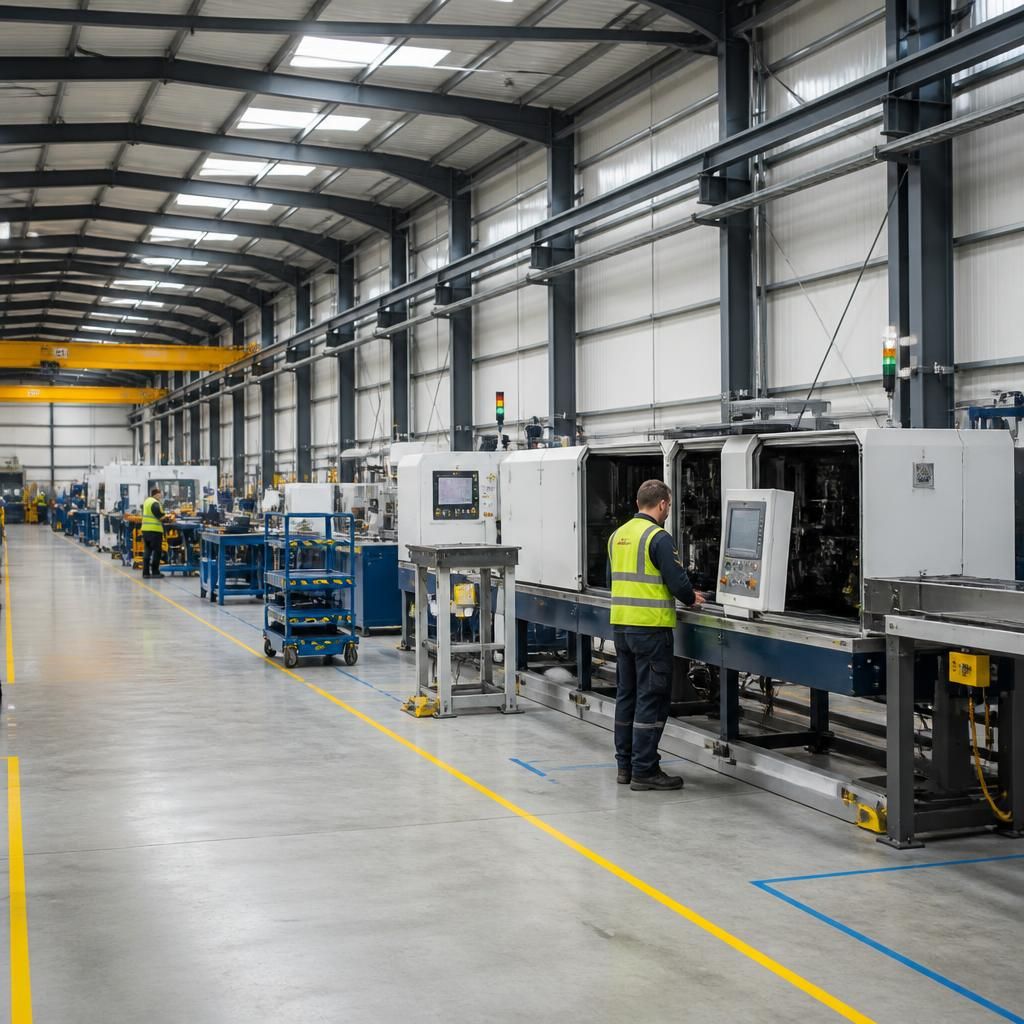
A practical way to assess whether a factory building can accommodate future production is to classify possible changes by the level of intervention they would require. Changes to movable equipment, shelving or workstations are usually operational adjustments. Alterations to partitions, doors, lighting or process connections may require a coordinated fit-out review. Changes affecting the primary frame, foundations, fire strategy or external envelope are more substantial and should be assessed as separate design projects.
This classification helps prevent flexibility from being confused with unlimited capacity. The original building can be arranged to support foreseeable operational and fit-out changes, while more significant proposals are identified early as requiring structural verification, updated drawings or planning input. It also gives the owner a clearer basis for reviewing new machinery or production methods before committing to alterations.
Discuss Your Future Factory Building Requirements
Discuss your anticipated production changes with the Buildings UK Ltd team to assess the structural, layout and planning considerations for a flexible factory building. A bespoke design package can then be developed around your operational requirements.