
What loading requirements should a commercial steel building be designed to withstand?
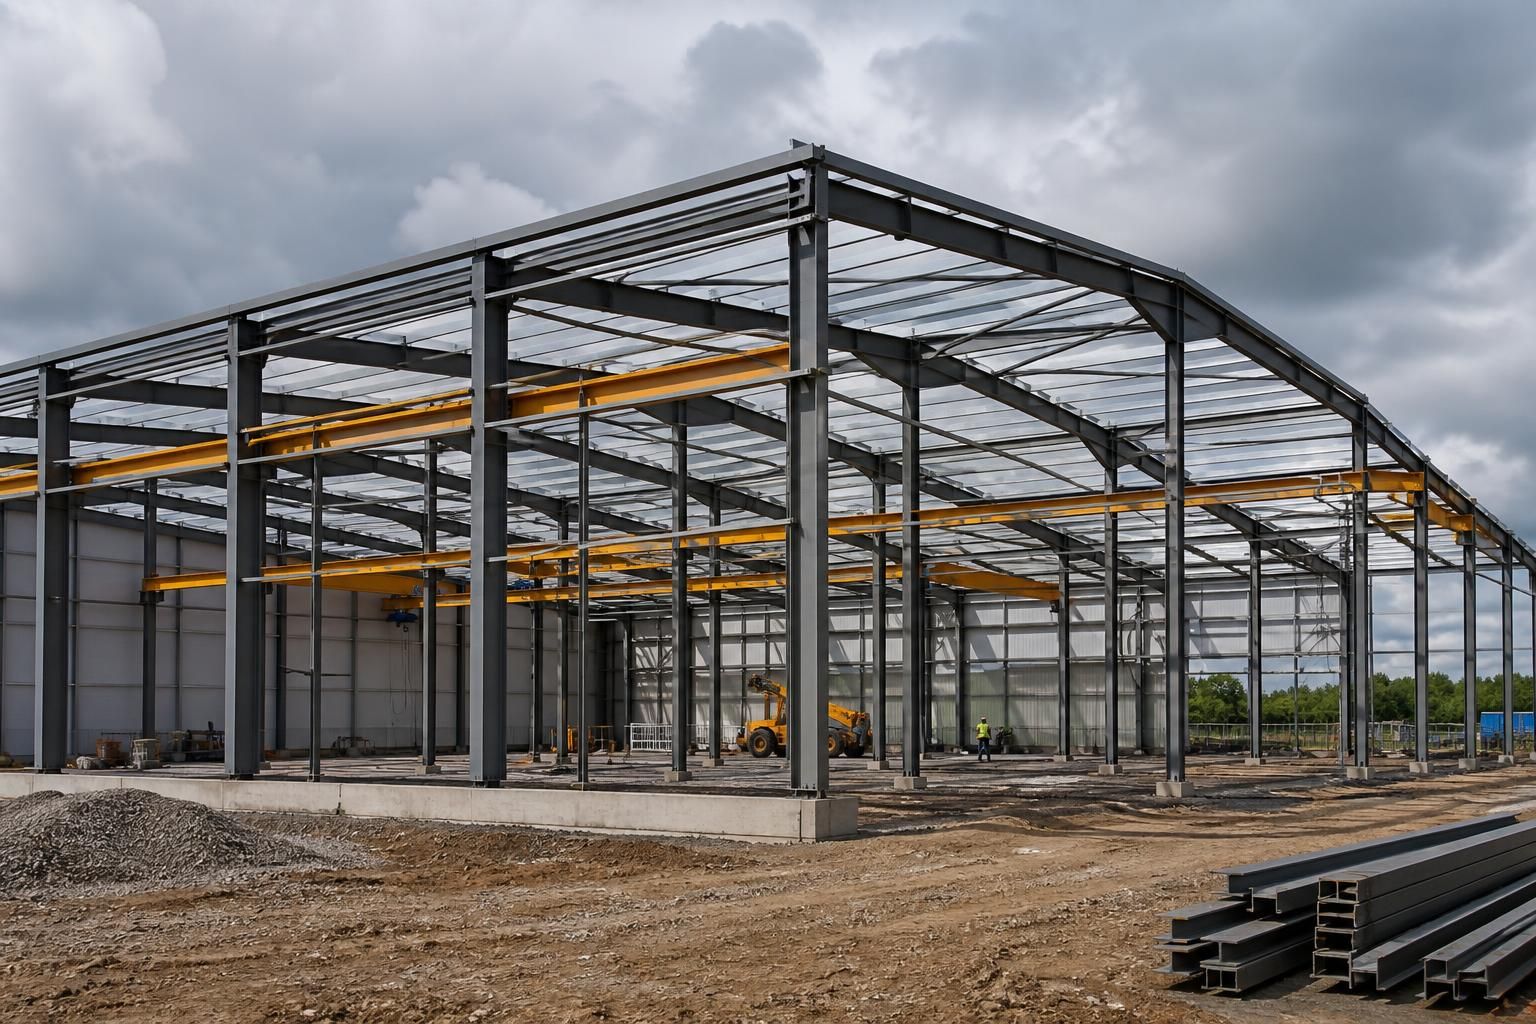
A commercial steel building should be designed for permanent dead loads, imposed occupancy loads, wind and snow actions, together with loads from stored goods, suspended services, plant, vehicles, cranes or other equipment the building will support. The structural design should also consider site-specific ground and environmental conditions, accidental actions and the relevant UK-adopted Eurocodes, using the building’s intended use and future requirements to establish suitable load combinations.
Commercial steel building loading requirements are the actions that the frame, connections, cladding and foundations must safely transfer to the ground throughout the building’s design life. They are established from the proposed use, building geometry, location, equipment, storage arrangements and any future alterations, then assessed in the relevant load combinations under the UK-adopted Eurocodes.
Permanent actions include the self-weight of the steel frame, roof and wall cladding, gutters, flashings, insulation, internal floors, fixed partitions and permanently attached services. These loads are normally established from the specified materials and construction details. A later change from lightweight lining to heavier panels, for example, can alter the design assumptions, so the intended specification should be settled before structural calculations are completed.
Occupancy and storage actions depend on how people, goods and equipment will use the building. A warehouse with pallet racking has different requirements from a workshop, agricultural storage area, showroom or manufacturing unit. The design brief should identify:
- the type, density and maximum height of stored goods;
- whether storage is loose, palletised, racked or supported by a mezzanine;
- the locations of heavy machinery, workbenches and fixed equipment;
- vehicle routes, loading bays and areas where forklifts or other vehicles may operate;
- the number and likely movement of occupants; and
- any internal partitions or layouts that may be added later.
Concentrated loads can be more important than an evenly distributed floor load. Rack legs, machine supports, wheel loads and column bases may introduce high reactions over small areas. Where vehicles operate close to the frame, the design may also need to address accidental impact and provide suitable protection to vulnerable columns.
Roof loading should reflect both normal maintenance access and any items permanently supported at roof level. Roof-mounted plant, ventilation equipment, photovoltaic panels, cable trays and suspended services can create localised loads that are not represented by the general roof load. Their positions and support details should be coordinated with the steelwork rather than added after fabrication.
Snow actions are assessed for the building’s location, roof form and exposure. Sloping, stepped or adjoining roofs can cause uneven accumulation and drifting, particularly near parapets, roof steps and obstructions. The frame and purlins may therefore require checking for unbalanced snow arrangements as well as a uniform covering. Local conditions and the surrounding site should be included in the design information.
Wind creates both pressure and suction on the building envelope and can govern the design of bracing, portal frames, connections, cladding fixings and foundations. Assessment considers the building’s height and dimensions, roof shape, openings, exposure and nearby terrain or structures. Large doors, roller shutters and frequently open elevations are particularly relevant because internal pressure can change when wind enters the building. Cladding and doors must be designed to transfer these actions into the frame without relying on assumptions about a permanently closed building.
Crane and plant loads require specific information. An overhead crane can impose vertical wheel loads, transverse surge, longitudinal braking forces and repeated or dynamic actions on the supporting structure. The design should be based on the crane capacity, span, wheel arrangement, travel pattern and supporting rail details. Similar care is needed for suspended conveyors, lifting systems, extraction equipment and machinery that may generate vibration or cyclic loading.
Where a mezzanine, office pod, suspended ceiling or service platform is proposed, its dead, occupancy and imposed equipment loads should be treated as part of the original structural scheme. A mezzanine may affect columns, foundations, bracing and fire compartment arrangements, not just the floor beams. Suspending services from the underside of the roof can also introduce point loads and may require additional secondary steelwork.
Load combinations are used because not every action reaches its maximum at the same time. The calculations consider suitable combinations of permanent, variable, climatic, equipment and accidental actions. The structure is checked for ultimate limit states, which address strength and stability, and serviceability limit states, which address deflection, vibration, movement and usability. A frame can be strong enough against collapse but still unsuitable if excessive movement causes doors to bind, cladding to leak or cranes and machinery to operate poorly.
Stability checks include the complete load path from roof and cladding through rafters, columns, bracing, connections and holding-down arrangements into the foundations. The foundations must be checked for vertical reactions as well as horizontal forces, uplift, sliding, overturning and local ground pressure. Ground investigation information, site levels and the position of existing or proposed drainage can affect the foundation solution and should be available before the design is finalised.
Future requirements should be stated at briefing stage. If the building may later accommodate heavier storage, solar panels, a crane, a mezzanine or additional plant, the designer can assess those actions while the frame, connections and foundations are being developed. Designing for an undefined future use is not a substitute for a proper load assessment, but recording credible future scenarios can avoid restricting the building unnecessarily or requiring disruptive strengthening work later.
A suitable design package should record the assumed uses, load categories, equipment positions, roof access arrangements, environmental actions, load combinations and any exclusions. Planning elevation drawings show the external form, while structural calculations and fabrication information explain how the steelwork resists the specified actions. The client, architect, equipment suppliers and structural designer should review these assumptions together before manufacture, particularly where the building includes heavy storage, cranes, suspended services or specialist machinery.
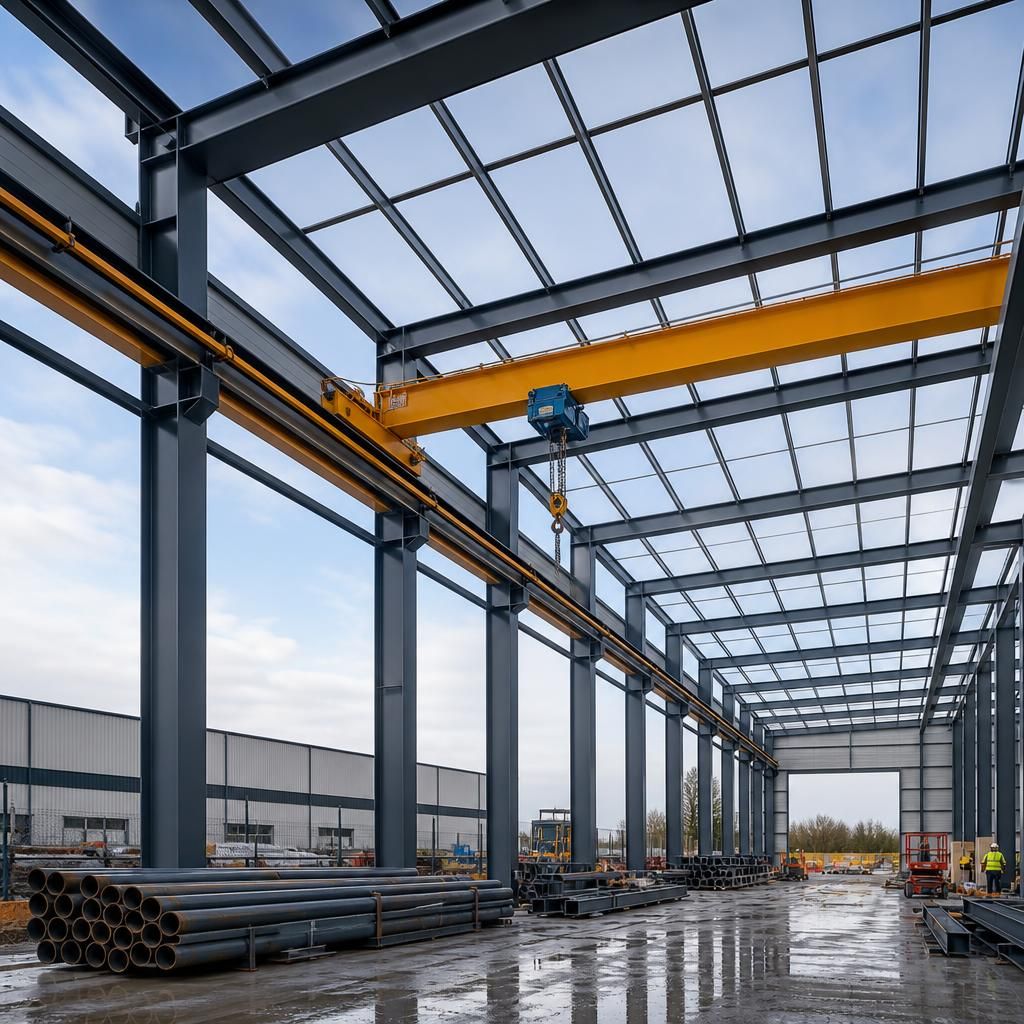
Commercial steel buildings should also be assessed for temporary construction loads, not only the actions present once the building is occupied. During erection, incomplete bracing, lifted steelwork, temporary storage of materials and construction equipment can create load cases that differ from the completed structure.
The erection sequence should therefore be coordinated with the structural design. Temporary restraints, props and exclusion zones may be needed until the frame, bracing, cladding and connections form the intended load path. This helps prevent instability during construction and ensures that materials or equipment are not placed where the partially completed building cannot safely support them.
Discuss Your Commercial Steel Building Loading Requirements
Discuss your proposed commercial steel building with Buildings UK Ltd so the intended use, equipment and future requirements can be considered before the structural design is finalised. The team can then advise on a suitable bespoke design package for your project.