
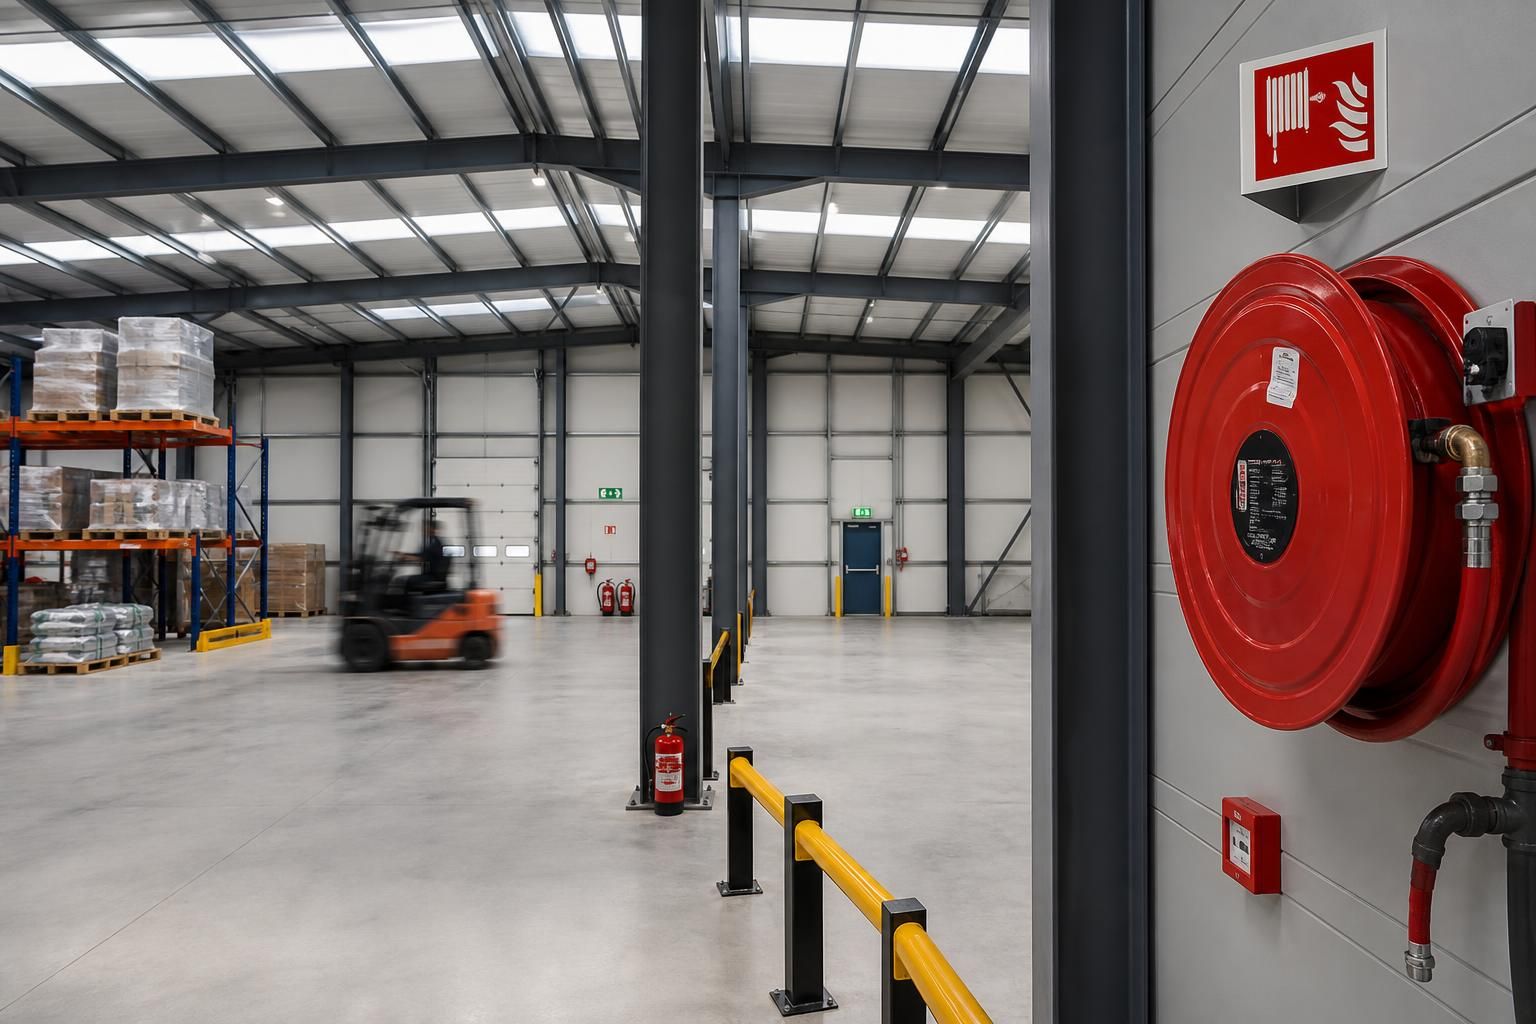
What fire safety measures must a commercial steel frame building include?
A commercial steel frame building should incorporate a project-specific fire strategy covering the frame’s required fire resistance, compartmentation, fire detection and alarm systems, protected escape routes, emergency lighting, signage and access for firefighting. The design should be assessed against the building’s use, occupancy, layout and applicable Building Regulations, with structural steel protected where required using suitable systems such as intumescent coatings or board encasement.
Fire safety in a commercial steel frame building requires coordinated passive protection, active systems and operational controls. The measures should be selected through a documented fire risk assessment and fire strategy that considers the building’s purpose, occupants, processes, stored materials, construction and relationship with neighbouring premises.
Start with the building’s fire risk profile
A warehouse storing combustible goods presents different risks from a workshop, agricultural trading unit, manufacturing facility or commercial premises open to the public. The assessment should identify likely ignition sources, combustible loading, hazardous substances, heat-producing equipment, plant rooms, charging areas and activities that could obstruct evacuation or increase fire growth.
Storage arrangements are particularly important. Combustible goods should not be placed against heat-producing equipment, electrical distribution equipment or protected doors. Racking, pallets and stored materials should be arranged so that they do not block circulation routes, obscure fire safety equipment or prevent firefighters from reaching the affected area. Where the contents or processes may change, the fire strategy and risk assessment should be reviewed rather than treating the original design as permanently suitable.
Design the steel frame as part of the fire strategy
Unprotected structural steel can lose strength and stiffness as its temperature rises. The required protection therefore depends on the structural role of each member, the anticipated fire exposure, the building’s design and the fire resistance period established by the project’s assessment. Columns, beams, connections, bracing and supporting members should be considered together; protecting only the most visible steelwork may leave a critical load path vulnerable.
Any applied protection should be specified for the actual steel sections, exposure conditions and intended finish. The design should account for connection details, movement, corrosion protection, later alterations and interfaces with cladding or internal linings. Installation records, product information and inspection evidence should be retained so that the completed protection can be identified and maintained.
Where the design relies on a protective coating or encasement, damage from impact, moisture, mechanical services and later building work must be controlled. Cutting, drilling, welding or fixing services to protected steel can reduce its performance. Alterations should therefore be reviewed by a suitably qualified professional before work begins.
Control fire and smoke spread through the envelope
Walls, roofs, doors and service penetrations should be detailed so that the building’s fire-resisting construction is not undermined. Particular attention is needed at junctions between the steel frame, roof, external wall panels, internal partitions and suspended ceilings. Gaps around cables, pipes, ducts and structural members should be sealed with systems suitable for the relevant construction and service type.
Fire doors should be correctly specified, fitted and kept clear. They should not be wedged open unless held open by an approved system that releases them when required. Door hardware, seals, closers and frames need periodic inspection, because a damaged or poorly adjusted door may no longer perform as intended.
Where smoke control or ventilation systems are included, their operation should be coordinated with doors, shutters, alarms and mechanical plant. The design should also consider smoke movement in large-volume spaces, mezzanines, enclosed loading areas and rooms containing plant or high fire loads.
Provide suitable escape arrangements
Escape routes should be based on the maximum occupancy, the layout and the capabilities of the people using the premises. Routes need to remain unobstructed, recognisable and usable during an emergency. A commercial building may require more than one independent direction of escape, particularly where occupants could be located far from an external exit or where the contents create a rapidly developing fire.
Doors on escape routes should open in a way that does not create a hazard to people moving through adjoining areas. Final exits should lead to a place of safety, with external routes kept clear of vehicles, stored goods, gates or other obstructions. Staff and visitors should be able to understand the route without relying on specialist knowledge of the building.
Buildings used by people with mobility, sensory or other access needs require an evacuation approach that reflects their needs. This may involve refuge arrangements, evacuation equipment, trained assistance and procedures for visitors or contractors. A written plan should explain who takes responsibility and how it is tested.
Protect electrical and process-related hazards
Electrical installations should be designed, installed and maintained to the appropriate standards, with suitable protection against overload, faults and mechanical damage. Distribution boards, battery-charging areas, heaters, welding operations and other ignition sources should be separated from combustible storage where practicable.
Hot-work activities need a controlled permit process covering preparation, isolation of combustible materials, suitable extinguishing equipment and checks after the work has finished. Dust-producing processes may require additional controls, since accumulations of combustible dust can create a fire or explosion hazard. Fuel, gas cylinders, chemicals and other hazardous materials should be stored and handled in accordance with their specific risks.
Choose firefighting equipment for the actual hazards
Portable extinguishers should match the materials and processes present, rather than being selected solely by the building’s size. For example, ordinary combustibles, flammable liquids, cooking oils, electrical equipment and specialist industrial hazards may require different extinguishing media. Equipment should be visible, accessible, correctly identified and maintained by a competent person.
Fire and rescue service access should be considered during the site and yard design. Gates, turning areas, hardstanding, hydrant arrangements, external storage and security measures should not prevent emergency attendance or access to the building. The relevant fire and rescue authority or fire engineer can advise on site-specific requirements where the building has unusual scale, access constraints or hazardous contents.
Plan inspection, maintenance and management
Fire safety does not end when construction is complete. The responsible person should maintain a suitable fire risk assessment, emergency plan, staff instruction and records of testing. Alarm systems, emergency equipment, fire doors, smoke control arrangements, escape routes and structural fire protection should be inspected at intervals appropriate to their design and use.
Staff should know how to raise the alarm, call the fire and rescue service, evacuate, assist others and report hazards. Drills can reveal practical problems such as locked gates, congested routes, unfamiliar exits or poor arrangements for shift workers and contractors. Findings should be recorded and acted upon.
For a new commercial steel frame building, fire safety information should be coordinated across the architect, structural engineer, building services designers, fire specialist, contractor and building operator. Clear drawings and records should identify protected members, fire-resisting construction, service penetrations, doors, equipment and any assumptions about occupancy or storage. This information is essential when the premises are altered, extended or put to a different use.
The final design should be checked against the Building Regulations and the fire safety legislation applicable in the part of the UK where the building is located. Because requirements vary with building use and jurisdiction, a suitably competent fire engineer or building control professional should confirm the design before construction and occupation.
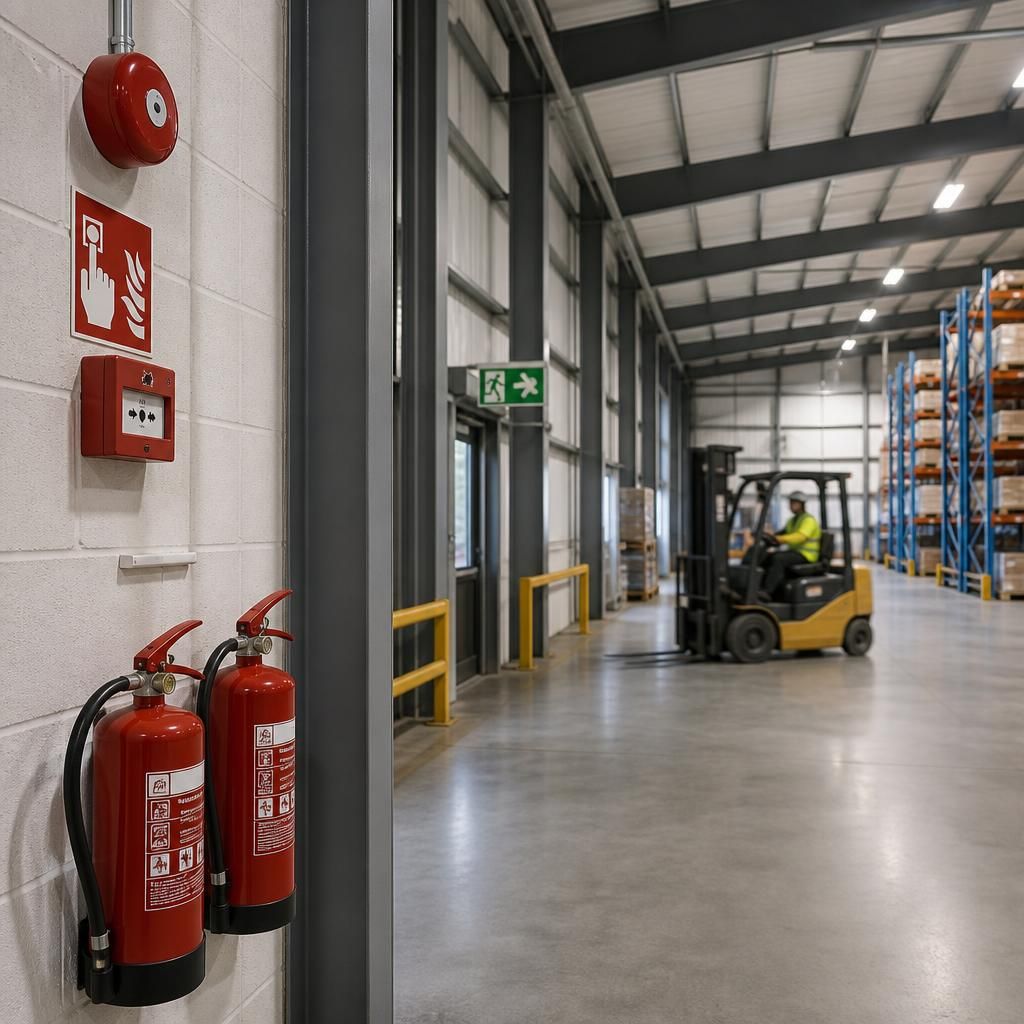
Emergency lighting and fire safety signage help occupants find and use escape routes when normal lighting fails or smoke reduces visibility. In a commercial steel frame building, the design should account for high-bay areas, racking, mezzanines, internal partitions and changes in floor level so that exit signs remain visible from the occupied spaces.
Lighting should identify escape routes, changes of direction, stairs, firefighting equipment and final exits, while signs should be positioned consistently and kept unobstructed by stock, plant or temporary displays. Their condition and operation should be included in the building’s planned inspection and testing arrangements, with defects corrected before they compromise evacuation.
Discuss Your Commercial Steel Frame Building’s Fire Safety Requirements
Discuss your proposed commercial steel frame building with Buildings UK to identify the fire safety requirements that should inform its design and specification. Their bespoke design package can support coordination between planning drawings and structural fabrication information.