
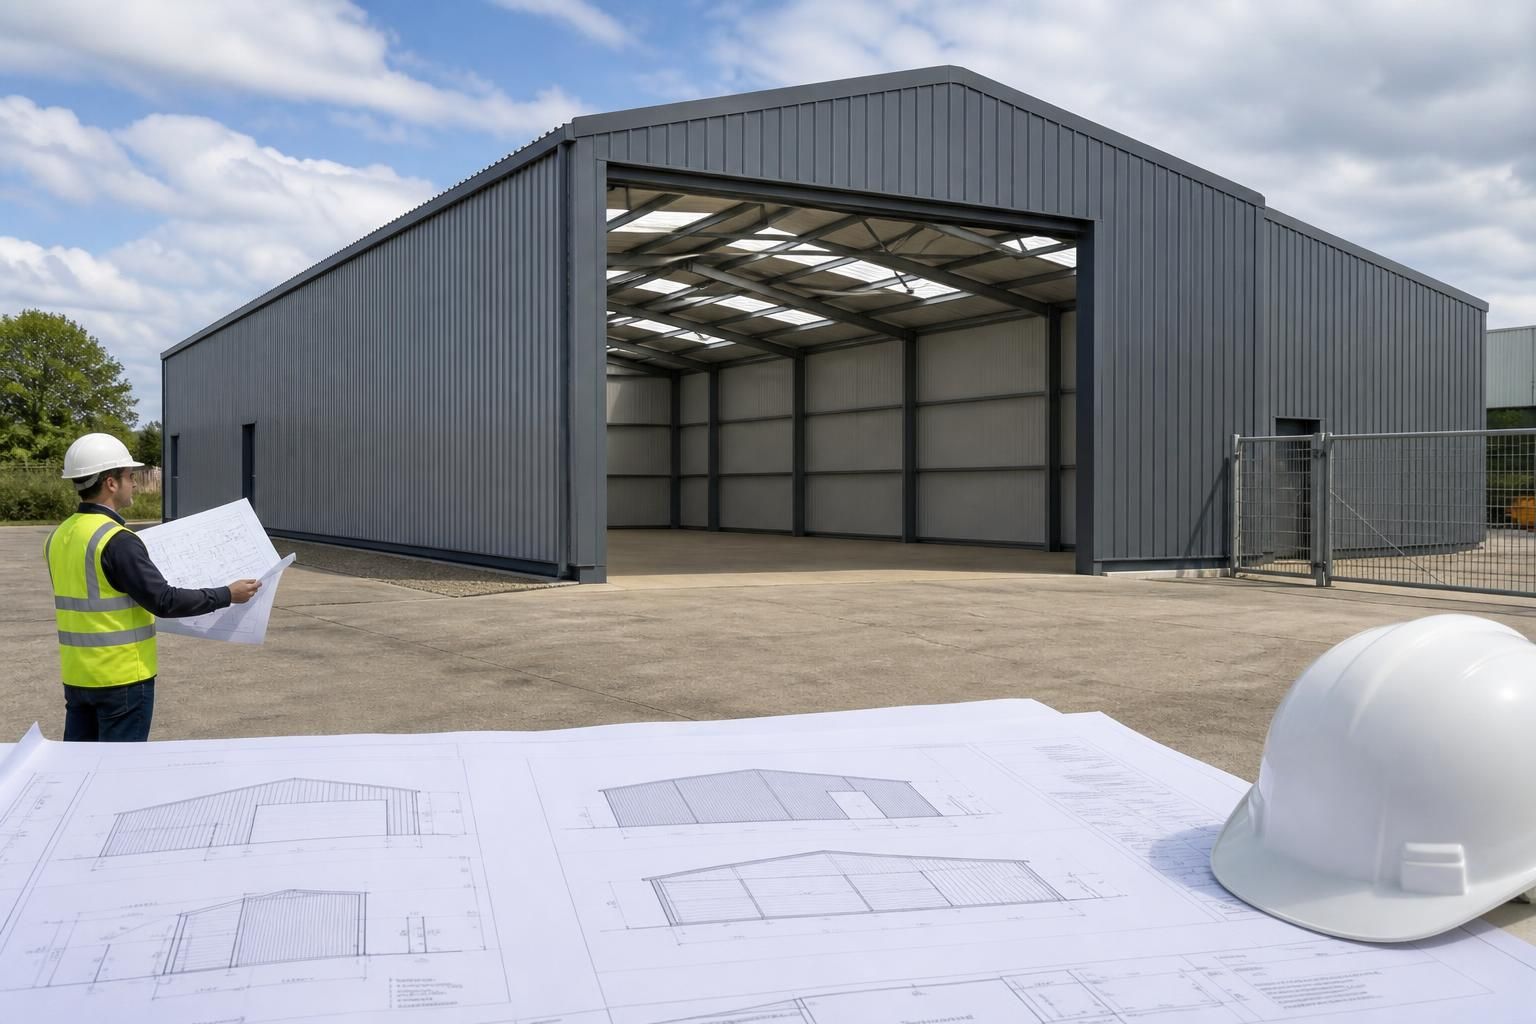
Do prefabricated warehouse buildings require planning permission?
Yes, a prefabricated warehouse building will often require planning permission, particularly where it is a permanent structure, changes land use or is subject to local planning restrictions. Temporary buildings are not automatically exempt, so confirm the position with the relevant local planning authority before finalising the design or installation.
Prefabricated warehouse buildings are assessed under the same planning rules as other buildings. The fact that a structure is factory-made, steel-framed or capable of being dismantled does not, by itself, remove the need for planning permission. The relevant considerations are usually the proposed use, its location, size, permanence, appearance and effect on neighbouring land and the surrounding area.
When permission is commonly required
A full planning application is commonly needed where the warehouse will be used for storage, distribution, manufacturing or another commercial purpose; where it represents a material change from the existing land use; or where its scale and position could affect the character of the site. Planning control can also apply to access arrangements, hardstanding, parking, loading areas, lighting, drainage and associated office or welfare accommodation.
A building described as temporary is not automatically exempt. The planning authority may consider how long it is intended to remain, whether it has foundations or other permanent connections, how often it is moved, and whether the use is genuinely temporary. A relocatable steel frame can still require permission if it is intended to stay in one place or forms part of an established commercial operation.
Temporary-use provisions and permitted development
Some temporary uses and structures may benefit from permitted development rights, but these rights are subject to specific conditions, limitations and time periods. They do not provide a general exemption for temporary warehouses. The applicable rules also depend on whether the site is in England, Wales, Scotland or Northern Ireland, as planning legislation and permitted development regimes differ across the UK.
On agricultural land, certain agricultural buildings may qualify for permitted development rights under an applicable agricultural class. This is not a blanket entitlement: the agricultural purpose, land area, building dimensions, siting and proposed use must meet the relevant criteria. Prior approval may still be required for matters such as transport, flooding, noise, siting or design. A warehouse used for general commercial storage may fall outside an agricultural permitted development right, particularly if the proposed use is not reasonably connected with agriculture.
Other possible routes include permitted development rights for specific commercial changes of use or temporary operations. These are tightly defined and may be restricted by conditions, Article 4 directions, conservation-area controls, listed-building status or planning conditions already attached to the site. Do not assume that a right applies simply because a similar building exists nearby.
Other permissions and approvals
Planning permission is separate from building regulations approval. A steel warehouse may need to demonstrate compliance with structural safety, fire safety, access, ventilation, drainage and other building-regulation requirements even where planning permission is not required. Planning permission also does not automatically authorise works affecting a listed building, a protected tree, a highway or a watercourse.
Sites in conservation areas, Areas of Outstanding Natural Beauty, green belt locations, flood-risk areas or locations near protected habitats may face additional policy tests. Restrictions can also arise from restrictive covenants, tenancy terms, environmental permits or highway requirements, none of which are replaced by planning consent.
What the planning authority will assess
- the principle of the proposed warehouse use and any change of use of the land;
- the building’s dimensions, layout, materials, colour and visual impact;
- the effect on neighbouring properties, including noise, lighting, overlooking and activity;
- vehicle access, delivery movements, parking, turning and highway safety;
- surface-water drainage, flood risk and the impact of new hardstanding;
- landscape character, biodiversity, heritage assets and protected views; and
- whether the proposal complies with the local development plan and relevant national planning policy.
For an agricultural or rural proposal, the authority may also examine whether the building is reasonably necessary for the stated agricultural operation and whether its location is suitably related to that use. A design that could be used for several purposes does not, on its own, establish an agricultural need.
How to confirm the position
Before ordering materials or starting groundworks, establish the site’s planning history and identify the relevant planning authority. A written pre-application enquiry can help clarify the likely requirements, although it is not planning permission. Where there is genuine doubt about permitted development rights, an application for a lawful development certificate may be appropriate. This confirms whether an existing or proposed use or structure is lawful; it does not approve a proposal that requires planning permission.
A planning application for a prefabricated warehouse will normally need clear site and location plans, proposed floor plans, elevations, sections, dimensions, materials and a description of the intended use. Depending on the site, the authority may also request information on access, parking, drainage, flood risk, ecology, landscape, noise, lighting, heritage or transport. Accurate planning elevation drawings and a coordinated building design help ensure that the application describes the structure that will actually be supplied and erected.
Do not begin construction, install the frame or establish the warehouse use until the required permissions and approvals have been confirmed. Unauthorised development can lead to enforcement action, and retrospective permission is not guaranteed. The safest approach is to assess the planning position at the design stage, then coordinate planning, building regulations and any site-specific consents before committing to the building specification.

Planning permission may be granted subject to conditions that affect how a prefabricated warehouse can be built or used. These can require details of external colours and materials, landscaping, drainage, access or boundary treatments to be approved before work starts. A decision notice should therefore be checked in full rather than treated as unrestricted approval.
Where a condition requires further information before commencement, that requirement must be discharged through the planning authority before the relevant work begins. If the final steel frame, cladding, layout or intended use differs materially from the approved scheme, the change may need an application to vary the permission or a new planning application.