
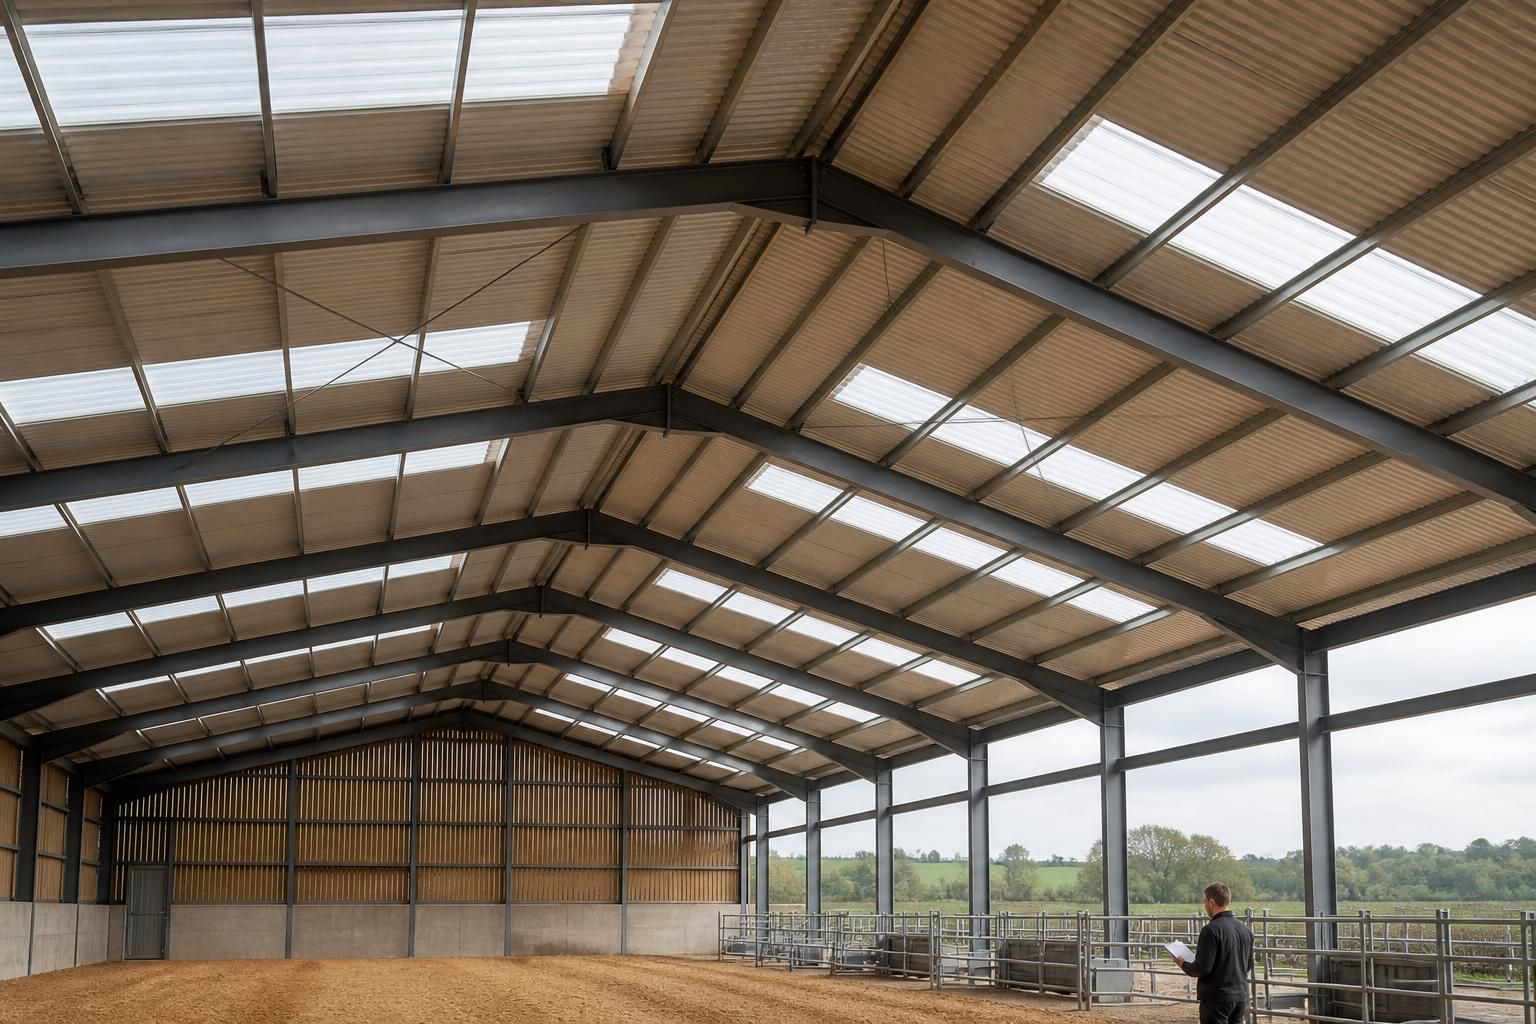
Are steel roof cladding systems suitable for large-span buildings?
Yes, steel roof cladding systems can be suitable for large-span buildings when the roof structure, cladding specification, loading requirements and drainage are designed as a coordinated system. The appropriate solution depends on the span, building use, roof geometry, insulation requirements and local environmental loads.
Large-span buildings can use steel roof cladding effectively, but the cladding itself is not normally designed to bridge the full building width. The primary steel frame carries the main span, while purlins or other secondary members support the roof sheets or panels at calculated intervals. Suitability therefore depends on the complete roof build-up and the interaction between its structural components.
For a large-span design, the engineer will assess the following factors:
- Primary frame arrangement: Portal frames, trusses or other structural forms must provide sufficient strength and stiffness for the building’s clear span, internal layout and intended use.
- Purlin spacing and capacity: Purlins transfer the cladding loads to the main frame. Their section size, spacing, restraint and connection details must suit the selected roof system.
- Wind and imposed loading: The design must account for wind pressure, wind uplift, snow and any loads associated with maintenance access or roof-mounted equipment. Edge and corner zones often experience greater wind effects than the central roof area.
- Deflection control: Excessive movement can affect laps, fixings, seals, gutters and the appearance of the roof even where the steel remains within its strength limit. Deflection criteria are therefore important when selecting both the frame and the cladding support system.
- Panel or sheet length: Long roof runs may require careful planning of sheet lengths, end laps, movement allowances and handling arrangements. The chosen arrangement must remain practical to manufacture, transport and install.
Profiled steel sheets are often suitable where the roof geometry and support spacing allow them to perform within the manufacturer’s structural tables. Insulated composite panels can provide a different construction approach, combining weather protection and thermal performance in a single panel. Built-up systems, using separate layers, may offer greater flexibility where the specification requires particular insulation, lining or acoustic arrangements. The correct choice is based on the building’s use and performance requirements rather than span alone.
Drainage becomes especially important on a large roof because water must be collected and discharged reliably across a substantial area. Gutter capacity, outlet positions, valley details, falls and discharge routes should be designed alongside the cladding. Poorly coordinated drainage can lead to ponding, leaks or overloading at the roof edge, regardless of the strength of the steel sheets.
Connections also require close attention. Fixings must be appropriate for the sheet type and support material, with adequate provision for wind uplift, corrosion exposure and thermal movement. Laps, closures, flashings and penetrations should be detailed as part of the roof system rather than treated as finishing items after the main design is complete.
Large-span buildings can present additional coordination requirements where cranes, conveyors, ventilation equipment, solar installations or other services are suspended from the roof structure. These loads should be identified before the frame, purlins and cladding are finalised. Adding equipment later may require local strengthening or a revised support arrangement.
A reliable design process begins with the building dimensions, location, use, environmental exposure and internal loading requirements. The structural engineer can then select the frame and secondary steelwork, while the cladding specification is checked against the resulting support conditions. Planning elevation drawings and isometric fabrication blueprints help show how the structural steelwork, purlins, cladding, openings and drainage are intended to fit together.
For a project involving a large clear span, avoid selecting a cladding profile solely by appearance or material thickness. Request confirmation that the proposed system has been checked for the actual support spacing, design loads, fixing pattern, deflection limits and weathering details. With that coordinated approach, steel roof cladding is a practical solution for many agricultural, industrial and equestrian buildings, including bespoke steel-framed projects.
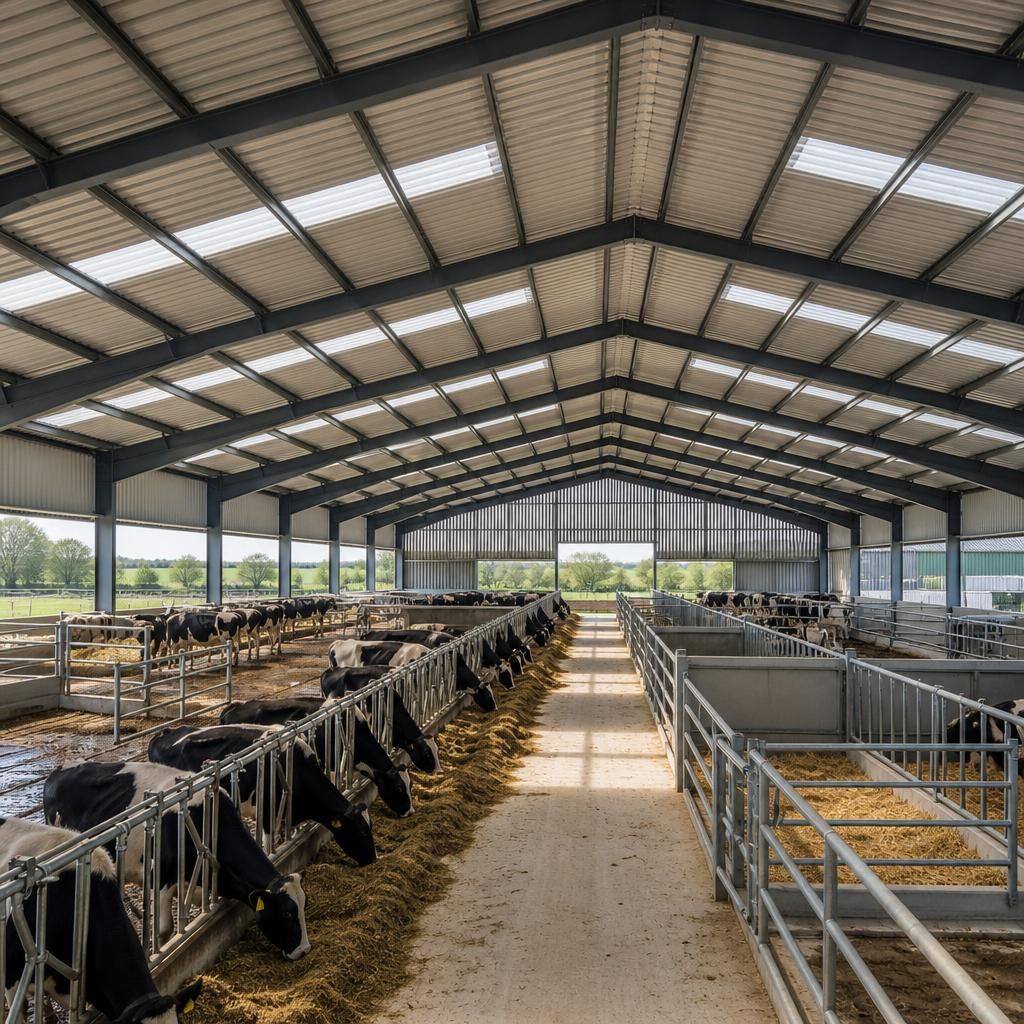
Large-span buildings are suitable for steel roof cladding when the roof build-up can control condensation as well as resist external weather. Extensive roof areas can be exposed to significant differences between internal and external temperatures, particularly in agricultural buildings with high moisture levels or industrial premises with controlled internal conditions.
The specification should therefore consider insulation thickness, vapour control, internal lining requirements and ventilation alongside the structural design. An insulated composite panel may provide a relatively integrated solution, while a built-up system can allow the insulation and internal lining to be selected separately. These choices affect thermal performance, acoustic control and the risk of condensation at joints, penetrations and areas of thermal bridging.
For a large-span project, the roof cladding should be assessed as part of the building’s intended internal environment rather than selected on span alone. This helps ensure that the system remains appropriate for the building’s use throughout the roof area, including zones around openings, eaves and service penetrations.