
What materials can commercial warehouses accommodate?
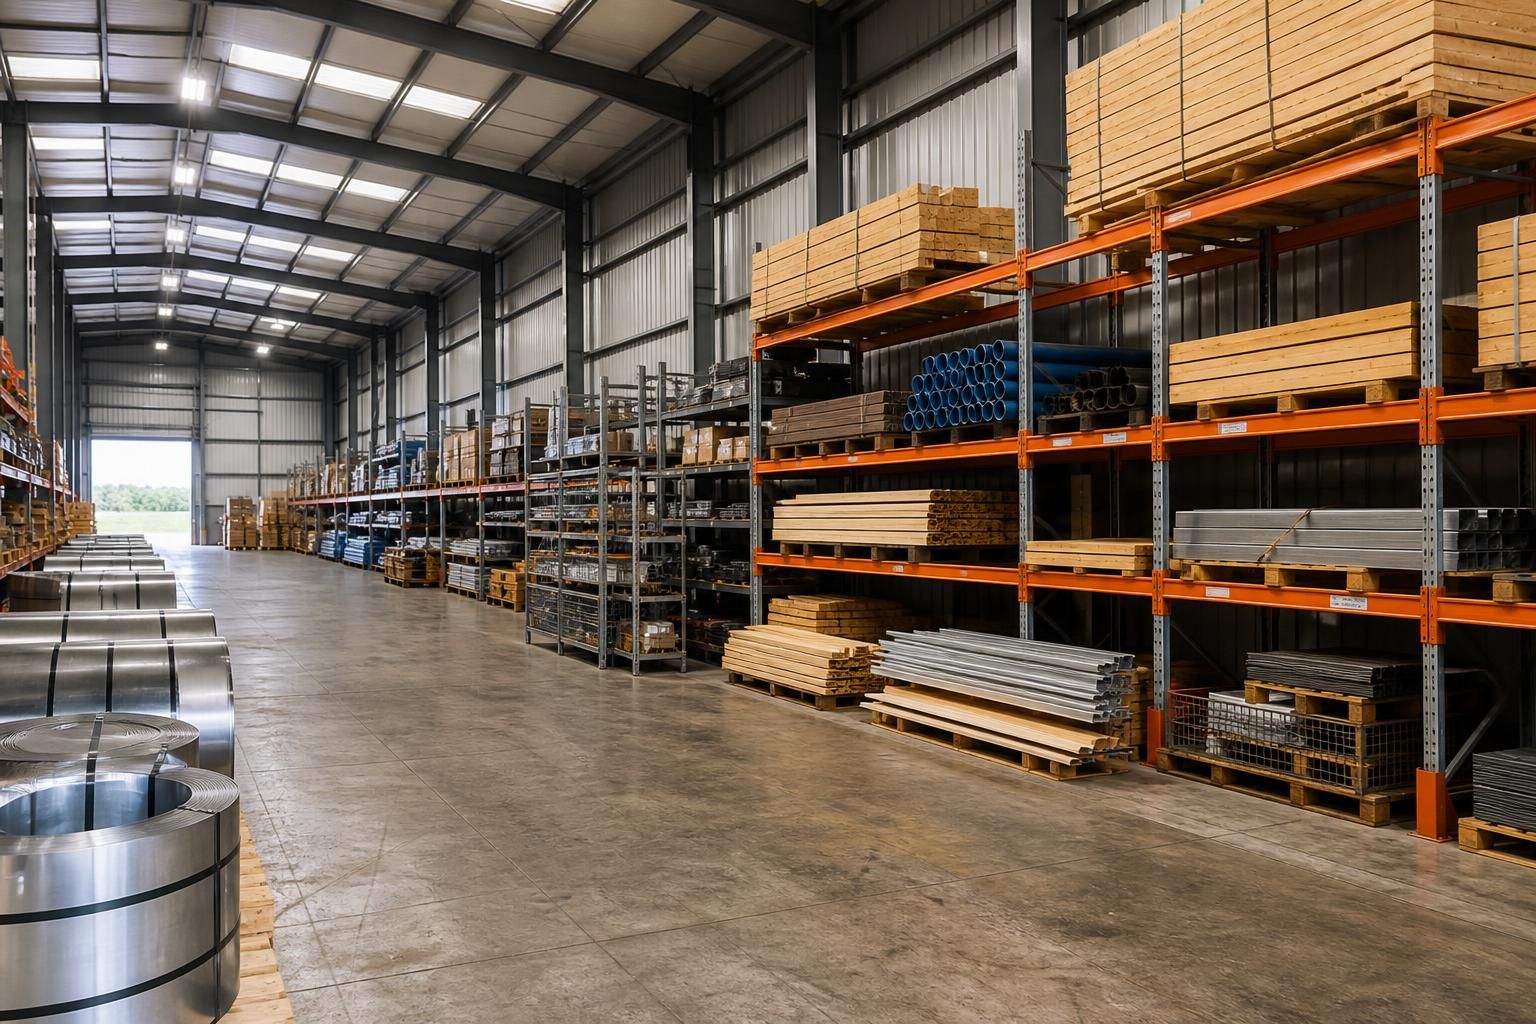
Commercial warehouses can accommodate a wide range of materials, including steel, timber, construction products, machinery, agricultural supplies and packaged goods. The suitable building arrangement depends on the material’s weight, dimensions, handling method, storage system and protection requirements.
Commercial warehouses can accommodate most non-perishable solid materials, provided the building is designed around their physical properties, storage method and handling risks. The key considerations are load, volume, stability, moisture sensitivity, fire behaviour, contamination risk and whether the material requires controlled conditions.
Bulk and dense materials
Dense goods such as metal components, masonry products, aggregates and engineering parts place greater demands on the floor and storage structure than lightweight cartons. Their weight should be assessed as both an overall building load and a concentrated load beneath racking, bins, pallets or individual items. The slab, foundations and internal layout must work together so that heavy storage does not create excessive pressure in isolated areas.
Long or awkward items need a different arrangement from palletised stock. Sections, bars, pipes and sheet materials may require cantilever racking, floor storage or dedicated stillages. The design should allow safe access for lifting equipment while preventing long products from obstructing circulation routes or emergency exits.
Timber, boards and other moisture-sensitive goods
Timber, sheet materials, paper products and certain construction components can be stored in a warehouse, but protection from damp and condensation is important. Storage should keep materials clear of standing water and, where appropriate, off the floor. Ventilation, roof detailing, drainage and the condition of loading areas all influence whether moisture-sensitive stock remains suitable for use.
Materials that can warp, swell or deteriorate under uneven loading also need stable supports and a storage height that reflects their dimensions. Separating different grades or batches can help prevent damage and make stock inspection easier.
Packaged and palletised goods
Boxes, bags, drums, wrapped products and palletised goods are generally adaptable to warehouse storage. The correct system depends on turnover, package strength and whether stock is accessed individually or in batches. Selective racking provides access to individual pallets, while block stacking can suit stable loads that move in larger quantities.
Packaging must be considered as part of the storage requirement. Weak cartons may be crushed by excessive stacking, while stretch-wrapped or unstable loads may need restraint, suitable pallet quality and controlled handling. Clear identification, batch separation and usable inspection space are also relevant where stock must be rotated or traceable.
Machinery, components and irregular items
Machinery and fabricated components can be housed in a warehouse when the building provides sufficient clear space, floor capacity and access for delivery and positioning. Large items may need wide entrances, generous turning areas, lifting points or a layout that permits direct movement from the loading zone to their storage position.
Irregularly shaped goods should not be assessed by floor area alone. Their height, centre of gravity, support points and lifting method can determine whether they are suitable for racking, stillages or floor storage. A layout based on the largest handling requirement usually avoids later restrictions on access.
Liquids, chemicals and hazardous materials
Liquids and hazardous substances require more than ordinary covered storage. Compatibility, container integrity, spill control, ventilation, fire precautions and segregation must be assessed before the warehouse is specified. Some substances cannot be stored together, while others may require bunded areas, dedicated cabinets or specialist environmental controls.
The relevant product safety data and applicable UK requirements should guide the design. A general-purpose warehouse should not be assumed suitable for flammable, corrosive, toxic or environmentally harmful materials simply because there is sufficient space.
Temperature- or humidity-sensitive stock
Some materials need conditions beyond basic shelter from rain and frost. Products affected by heat, freezing, condensation or humidity may require insulation, heating, ventilation, monitoring or a separately controlled store. The specification should identify the acceptable environmental range and how deviations will be detected, rather than treating climate control as an optional addition.
Fire, contamination and segregation
The material itself affects fire strategy. Combustible packaging, plastics, timber and certain stored products can increase the fire load, while dusty materials may create additional housekeeping or ventilation considerations. Storage aisles, compartmentation, detection, escape routes and firefighting provisions should be reviewed as part of the overall building design.
Materials that could contaminate one another should be separated using dedicated bays, barriers or controlled handling procedures. This is particularly relevant where clean components, food-related packaging, chemicals, waste materials or dusty products occupy the same building.
How to establish suitability before construction
- Describe the stock: record dimensions, weights, packaging, fragility, moisture sensitivity and any hazardous properties.
- Define the storage method: identify whether goods will be palletised, racked, stacked, stored in bins, suspended or kept on the floor.
- Map the handling process: allow for delivery vehicles, forklifts, lifting equipment, loading areas, inspection points and dispatch routes.
- Check the environment: determine whether insulation, ventilation, heating, drainage or special containment is necessary.
- Review safety and compliance: consider fire precautions, segregation, access, emergency escape and any regulations applying to the material.
A commercial warehouse is therefore not defined by one universal list of acceptable contents. Materials can usually be accommodated when their characteristics are translated into appropriate structural capacity, storage equipment, environmental protection and safe operating procedures. A clear inventory and handling plan at the design stage is the most reliable way to establish what the building can store.
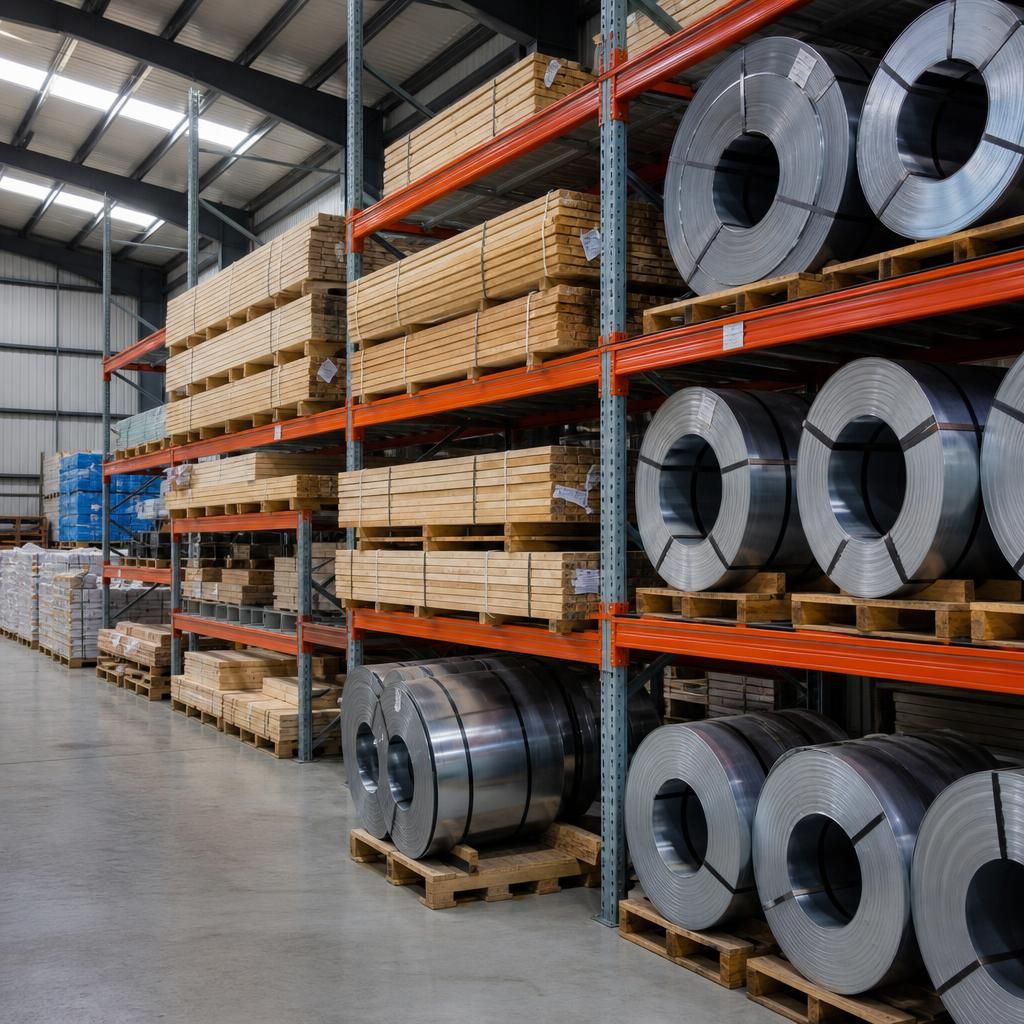
The amount of material a commercial warehouse can accommodate is determined by usable storage volume, not floor area alone. Clear internal height, pallet or package dimensions, stacking limits and the space needed for aisles all affect the quantity that can be stored safely.
High-level storage may increase capacity for stable, compatible goods, but only where the racking, lifting equipment and building clearances are suitable. The calculation should exclude loading zones, access routes, fire escape paths and maintenance areas, giving a more realistic view of the warehouse’s usable capacity.