
How does roof span influence metal roofing system design?
Roof span directly affects the structural design of a metal roofing system: wider spans generally require frames, purlins and connections to resist greater bending and deflection. This influences the steelwork sizes, frame spacing, roof profile, insulation arrangement, material quantities and overall project cost.
Roof span is the clear distance between the supporting lines of a building, and it is a primary control on how a metal roofing system transfers loads to the structure. As span, building use and site conditions are established, the design must balance strength, stiffness, internal space, drainage, buildability and the intended roof finish. A suitable system is therefore designed as part of the complete building rather than selected from roof covering material alone.
Clear span and internal supports
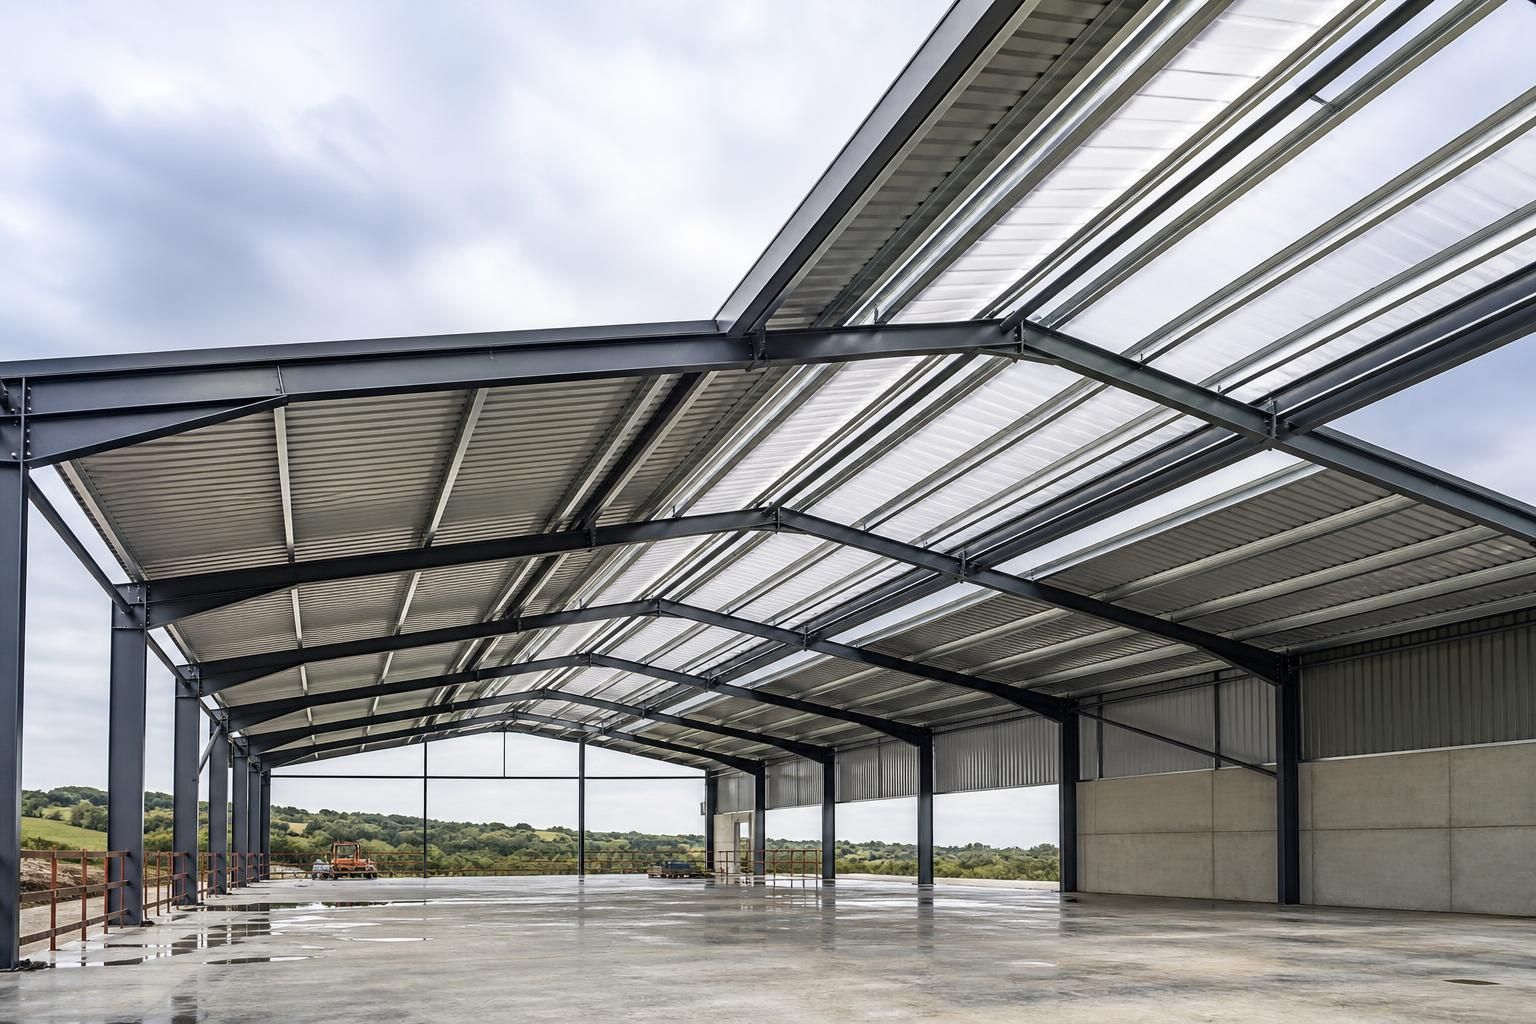
A clear-span building carries the roof across the full width without internal columns. This can provide unobstructed space for agricultural machinery, storage, industrial operations or equestrian use, but it places greater demands on the main structural arrangement. Where internal supports are acceptable, additional columns or intermediate frames can divide the roof into shorter structural zones. That may alter the most practical arrangement, although the decision must be considered alongside vehicle access, workflow, animal management, machinery movement and usable floor area.
The stated span also needs to be distinguished from the overall building width. Roof overhangs, eaves details, wall construction and the position of the supporting frame all affect the true structural dimension. Accurate early measurements help prevent a roof system being designed around an assumed width that does not match the finished building.
Loads and structural behaviour
The design team assesses the actions that the roof and its supporting steelwork must resist. These can include the self-weight of the roof build-up, imposed maintenance loads, wind pressure and uplift, snow loading where applicable, and forces transferred by gutters, services or suspended equipment. The location and combination of these loads matter as much as their presence. Wind can act differently on the roof slopes, edges and corners, while openings and changes in building height can affect how forces travel through the structure.
Span influences how the roof responds under those loads. Strength checks establish whether members and connections can safely carry the forces, while serviceability checks consider movement, vibration and deflection. Excessive movement can affect weathering details, roof laps, flashings, gutters and internal finishes even when the steel has not reached its ultimate strength. For that reason, a design is not based only on whether the roof will stand; it must also perform acceptably in use.
Roof geometry and supporting components
Pitch, eaves height, ridge arrangement and roof shape all interact with span. A change in pitch alters the length and angle of the roof slopes, the amount of roof surface and the way rainwater is directed. Valley gutters, rooflights, raised sections and asymmetric roof forms introduce additional load paths and detailing requirements. Long roof runs may also require careful consideration of drainage capacity, gutter falls, joints and movement between components.
The primary frame is only one part of the system. Secondary members support the roof sheets or composite panels and transfer forces back to the main frame. Their arrangement must suit the selected covering, fixing method, roof openings and any insulation build-up. Edge members, eaves members, ridge details, bracing and connections are also coordinated so that the roof acts as a stable assembly rather than a collection of separate products.
Use of the building and future requirements
The intended use can change the most appropriate span solution. An agricultural building may need large unobstructed areas for equipment or storage, while an industrial building may require space for handling systems, suspended services or future alterations. An equestrian building may need a layout that avoids disruptive internal supports and accommodates ventilation, lighting and safe circulation. These requirements should be identified before the structural arrangement is fixed, because later changes can affect columns, openings, bracing and roof penetrations.
Roof-mounted equipment, solar installations, extract systems and service routes should be considered during design rather than added without checking the structure. Concentrated loads and penetrations can require local reinforcement or revised detailing. Planning for them at the outset helps maintain a continuous load path and reduces the risk of unsuitable fixing positions.
Design coordination and documentation
A reliable process begins with the proposed dimensions, site location, ground and exposure conditions, building use, access requirements and desired roof construction. These inputs inform the structural calculations and the selection of the frame arrangement, secondary steelwork, roof components and connections. Planning elevation drawings help establish the external geometry, while isometric fabrication drawings show how the steelwork is arranged and assembled.
For a bespoke metal roofing system, the important comparison is not simply whether one roof sheet is stronger than another. The complete design should provide a compatible relationship between span, frame geometry, support positions, roof build-up, drainage and fixing details. A building kit or erection package should be based on that coordinated design so that the manufactured components correspond with the intended structure.
In practical terms, roof span influences metal roofing system design by setting the structural problem that the rest of the specification must solve. The most suitable outcome depends on the required clear space, the loads at the site, the building’s function, the roof form and the need for future equipment or alterations. Professional structural design is essential where the span, loading conditions or building arrangement fall outside a simple standard configuration.
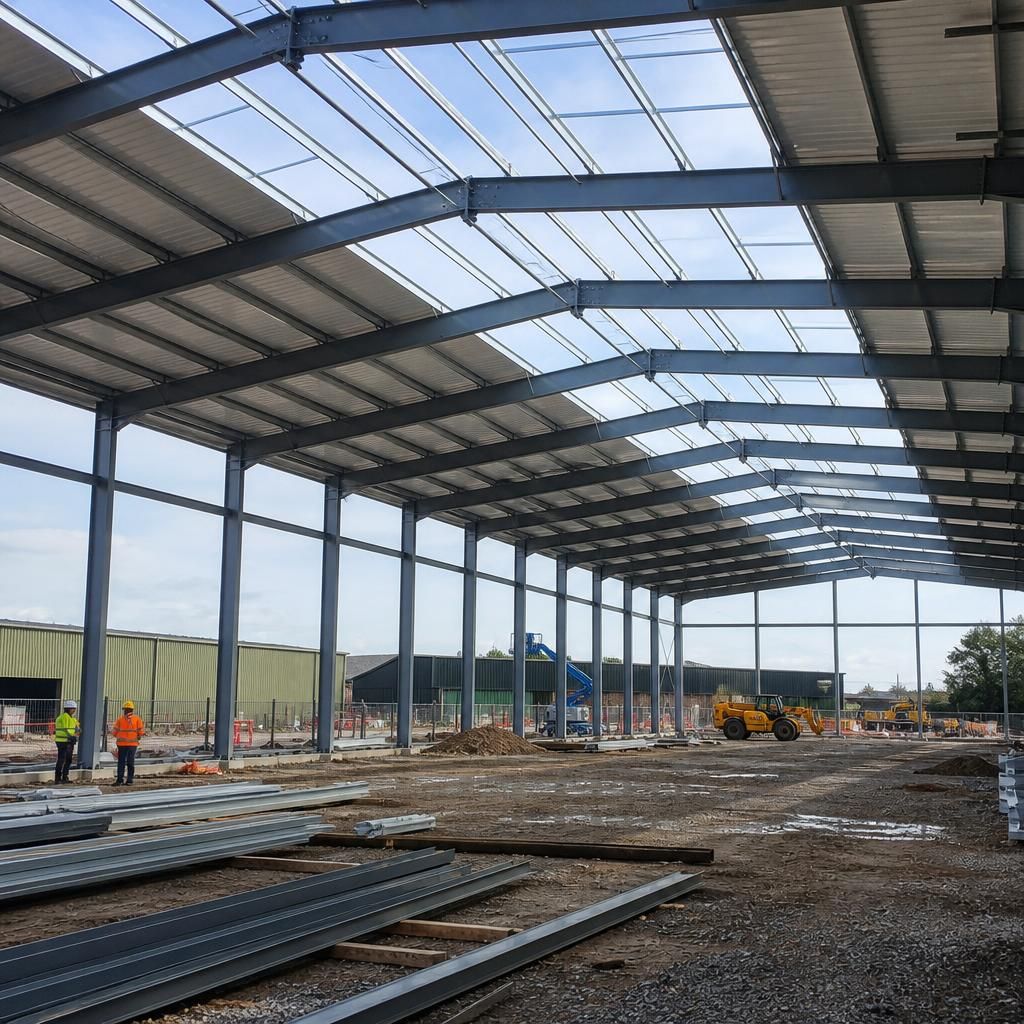
Roof span influences the cost of a metal roofing system because a wider unobstructed distance can require larger primary members, longer secondary members and additional connection materials. The increase is not always directly proportional to width: changes in member sizes, frame spacing, bracing and fabrication requirements can affect the specification at different stages of the design.
Span also affects installation planning. Larger components may require different handling methods, lifting arrangements and transport considerations, while the roof covering, insulation and associated trims must accommodate the revised dimensions. Comparing systems on sheet price alone can therefore give a misleading result. A useful assessment considers the complete roof package, including structural steelwork, purlins, fixings, drainage details, fabrication and erection requirements.
Where internal supports are possible, dividing the building into shorter spans may reduce some structural demands, but it can compromise circulation, storage, machinery access or operational space. The most economical arrangement is consequently the one that balances material use with the building’s required clear area and practical function.
Discuss Your Roof Span Requirements
Discuss your proposed roof span, building use and site requirements with the Buildings UK Ltd team to establish a suitable structural design. The resulting package can be developed around the clear space, roof arrangement and supporting steelwork your project requires.