
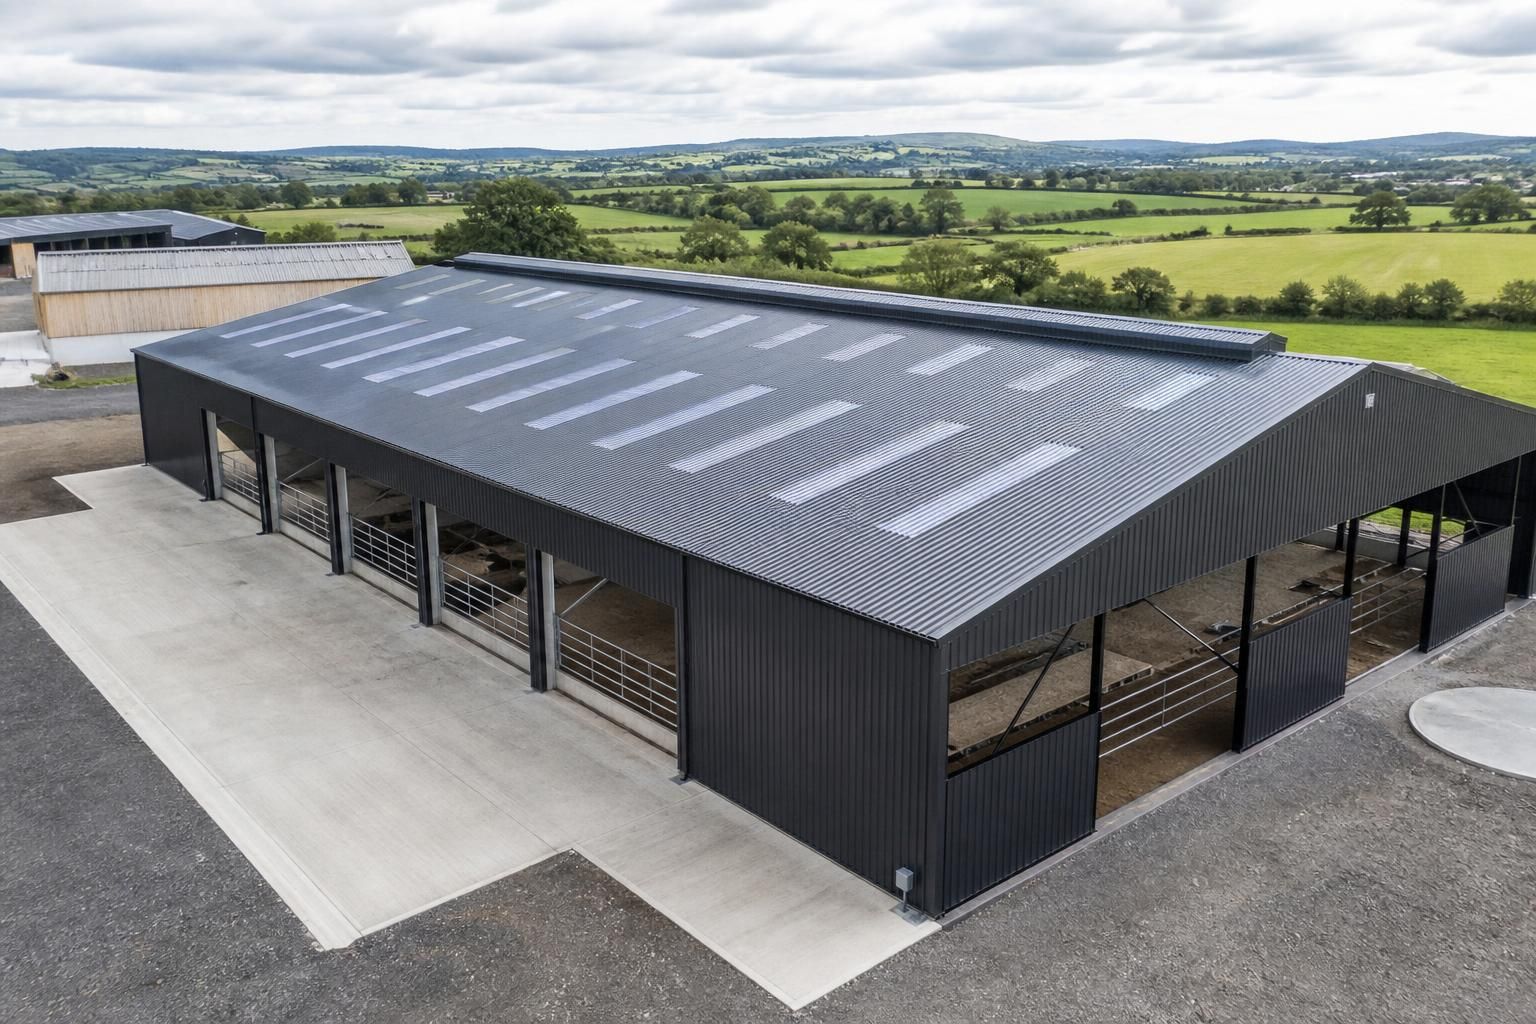
Are specialist corrugated roofing sheets suitable for large buildings?
Yes. Specialist corrugated roofing sheets can be suitable for large industrial, agricultural and equestrian buildings when the profile, material, loading requirements, drainage arrangements and fixing system are specified for the building’s size and intended use.
Specialist corrugated roofing sheets are suitable for large buildings when they are treated as part of a complete roof system rather than selected as a standalone covering. On an industrial, agricultural or equestrian building, the sheets normally span between purlins fixed to the primary steel frame. Their suitability therefore depends on the interaction between the sheet profile, purlin layout, fasteners, roof geometry, environmental exposure and the building’s intended use.
For larger footprints, the main structural consideration is usually the spacing of the supporting purlins. A roofing sheet has a defined spanning and loading capacity, and increasing the distance between supports can lead to excessive deflection, damage around fixings or loss of weather-tightness. The roof designer must assess the permanent weight of the covering alongside imposed loads, wind uplift and any access or maintenance requirements. The resulting purlin arrangement should be shown on the structural design rather than assumed from the sheet’s appearance.
The corrugated profile improves stiffness compared with a flat sheet, but it does not make the roofing self-supporting across a large building. The primary steel frame carries the building’s main loads, while secondary members support the roof sheets and transfer forces into that frame. This distinction is important when comparing a building kit with a fully designed and fabricated structure: the roof covering, purlins, bracing, frame connections and foundations must work together.
Large roofs also make water management more significant. The roof pitch, sheet lengths, laps, valley details, ridge treatment, gutters and downpipes must be coordinated so that rainfall is directed away from the structure. Poorly planned laps or insufficient drainage capacity can cause leakage and standing water, particularly where roof areas meet, where rooflights or openings are introduced, or where a building has a long uninterrupted eaves line.
Wind exposure requires particular attention on larger buildings and at exposed sites. Wind uplift is often concentrated at roof edges, corners, ridges and sheet laps, so fixing patterns and fastener types should be selected for the calculated conditions. The supporting steelwork and its connections must also resist the resulting forces. A sheet that is appropriate for a sheltered low-rise application should not automatically be carried across to a larger or more exposed building without a new assessment.
Material and finish selection affect the roof’s serviceability as well as its appearance. The chosen coating should suit the building environment, including moisture, condensation, agricultural atmospheres and any chemicals or pollutants present. In buildings housing livestock or machinery, ventilation and condensation control are especially relevant. Insulated roof systems, anti-condensation measures or a separately designed internal lining may be needed where temperature variation could affect stored goods, equipment, animals or the internal steelwork.
Fire performance, daylight, ventilation and access should be considered before the sheet layout is finalised. Rooflights can improve natural lighting but require compatible detailing and maintenance planning. Ventilation openings need to be positioned without undermining weather protection or interfering with the structural arrangement. Where the building has high internal temperatures, dust, fumes or specialist processes, the roof specification may need to address those conditions separately.
A suitable design process for a large building generally includes:
- establishing the building’s use, dimensions, location and exposure;
- selecting a suitable corrugated profile, material and finish;
- calculating roof loads, wind actions, deflection limits and fixing requirements;
- coordinating the primary frame, purlins, bracing and support details;
- designing ridges, verges, eaves, valleys, penetrations and drainage;
- checking condensation, insulation, ventilation, daylight and fire-related requirements; and
- producing installation information that matches the specified sheets and support spacing.
For a bespoke steel-framed building, these details can be developed alongside planning elevation drawings and isometric fabrication blueprints so that the roof covering is coordinated with the frame before manufacture. This reduces the risk of discovering conflicts between sheets, structural members, openings and drainage components during installation. A building supplier may provide the steelwork and roofing as a coordinated package, or the roofing can be specified for installation by a separate contractor, provided the responsibilities for design, supply and fixing are clear.
Corrugated sheets can therefore be an effective roofing solution for large agricultural, industrial and equestrian buildings, but suitability is project-specific. The correct decision comes from a calculated, coordinated roof design that accounts for structural support, environmental conditions, detailing and the building’s future use—not simply from choosing a heavier-looking or deeper-profile sheet.
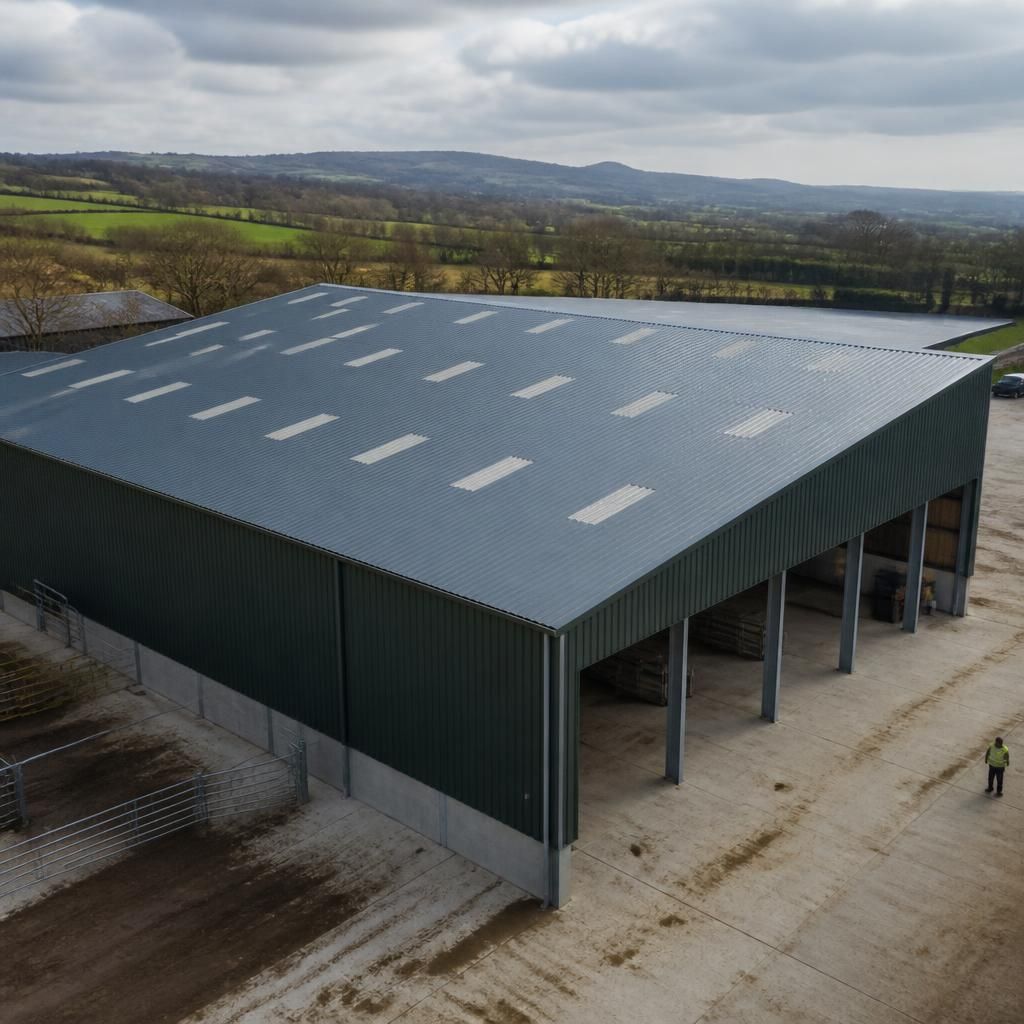
On a large building, the practical handling of corrugated roofing sheets is an important part of suitability. Longer sheets can reduce the number of transverse joints, but they are more difficult to transport, lift, align and secure without distortion. The roof design and installation method should therefore consider sheet length, access for lifting equipment, the sequence of laying and the protection of finished areas during construction.
Installation planning should also allow safe access for fixing, inspection and future maintenance without placing unintended loads on the sheets. Walkways, access provisions and designated support points may be required where regular inspection of rooflights, ventilation equipment or building services is expected. These arrangements should be agreed before manufacture so that the roof remains practical to install and use as well as structurally suitable.