
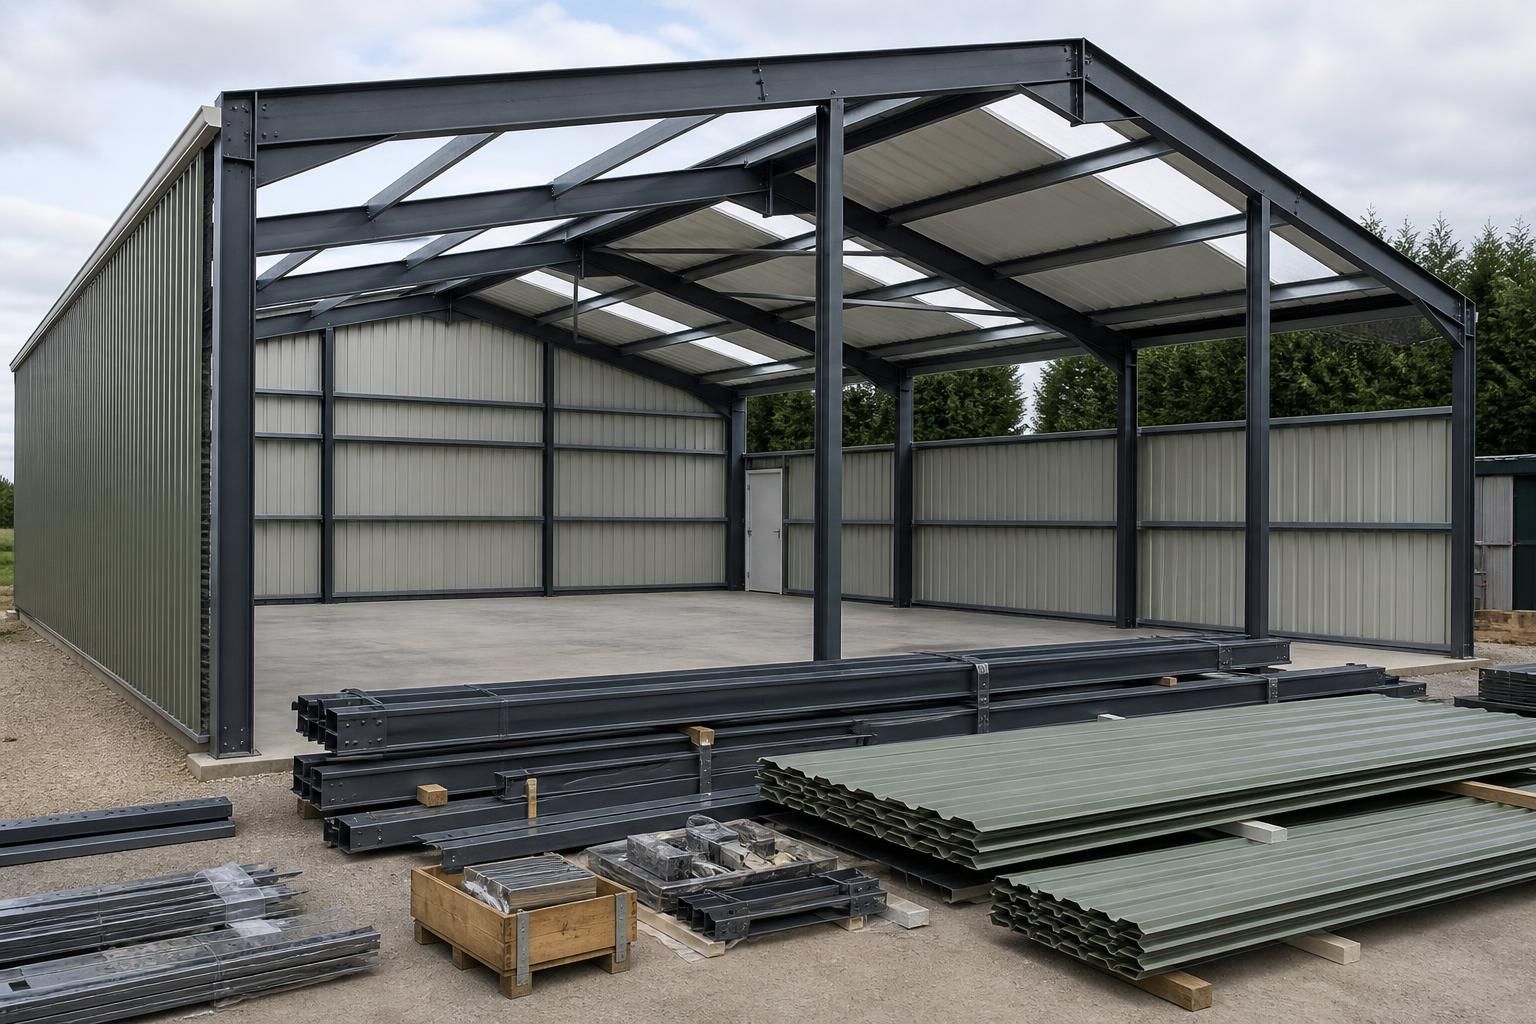
What is included in a steel garage building kit?
A steel garage building kit typically includes the hot rolled steel frame, external cladding, connection and fixing components, and the drawings needed for assembly. The specification may also include doors, delivery and a bespoke design package with planning elevation drawings and isometric fabrication blueprints, depending on the project requirements.
A steel garage building kit is a project-specific package of fabricated structural members and associated building materials, supplied with the information needed to assemble the building. The exact contents depend on the agreed dimensions, roof and wall specification, openings, finish and whether the customer is buying a kit only or selecting a full erection service.
The structural package: The primary steelwork forms the load-bearing skeleton of the garage. Its specification should identify the principal frame members, their positions, connection points and any secondary steelwork required to support the external envelope. For a bespoke building, the members are produced to match the approved design rather than supplied as a generic set of components.
The external envelope: The kit specification should state what is included for enclosing the frame, such as the selected roof and wall cladding arrangement, associated trims and the details around edges, corners and openings. These elements affect the building’s appearance, weather resistance and future suitability for uses such as vehicle storage, agricultural storage or workshop space. The colour, profile and coating of the cladding should be confirmed before manufacture.
Connections and assembly information: A usable kit needs more than the steel members themselves. The package should identify the connection and fixing requirements, show how the parts relate to one another and provide an assembly sequence or equivalent installation information. This allows the installer to check that the delivered components correspond with the design and helps prevent uncertainty during construction.
Design and fabrication drawings: Bespoke projects are supported by technical drawings that communicate the building’s approved arrangement. Planning elevation drawings show the external appearance and principal dimensions, while isometric fabrication blueprints provide a three-dimensional representation of the steelwork and its connections. These documents are useful for coordinating the building with its site, checking openings and preparing for installation.
Doors and other specified openings: Door requirements should be agreed as part of the building specification rather than treated as an afterthought. The position and size of an opening influence the frame, cladding and access around the building. The quotation or order should make clear whether the door itself, its frame, associated trims and any required fittings are included, or whether the kit provides the prepared opening only.
Delivery and handling: Delivery arrangements form part of the practical kit specification. Before the building arrives, the site should have suitable access for unloading and a clear, stable area where the components can be checked and stored. The delivery information should also explain how the parts are identified and whether any lifting equipment or additional handling arrangements are the customer’s responsibility.
Items that require confirmation: A steel garage kit does not automatically include every item needed to complete a finished building. Check the written scope for:
- groundworks, concrete bases and foundations;
- insulation, internal lining and ventilation;
- electrical, lighting, heating and other building services;
- rainwater goods, drainage and external hardstanding;
- doors, windows and their installation; and
- erection, lifting equipment and site labour.
These requirements can vary with the intended use and site conditions. In particular, the foundation design should be coordinated with the steel frame and confirmed before construction begins; it should not be assumed that the concrete base is part of the steel kit.
Kit supply versus erection: A kit-only purchase supplies the agreed components and design information for installation by the customer or an appointed contractor. A full erection service transfers the assembly work to the supplier’s installation team, subject to the agreed project scope. Comparing quotations therefore requires more than comparing the steelwork price: check whether delivery, doors, finishing components, foundations and installation are included or priced separately.
The most reliable way to assess a quotation is to request a component schedule alongside the drawings. It should describe the frame, envelope, fixings, openings, documents, delivery arrangements and any exclusions in clear terms. That provides a practical basis for checking that the proposed garage matches its intended use and that no essential site or completion work has been overlooked.
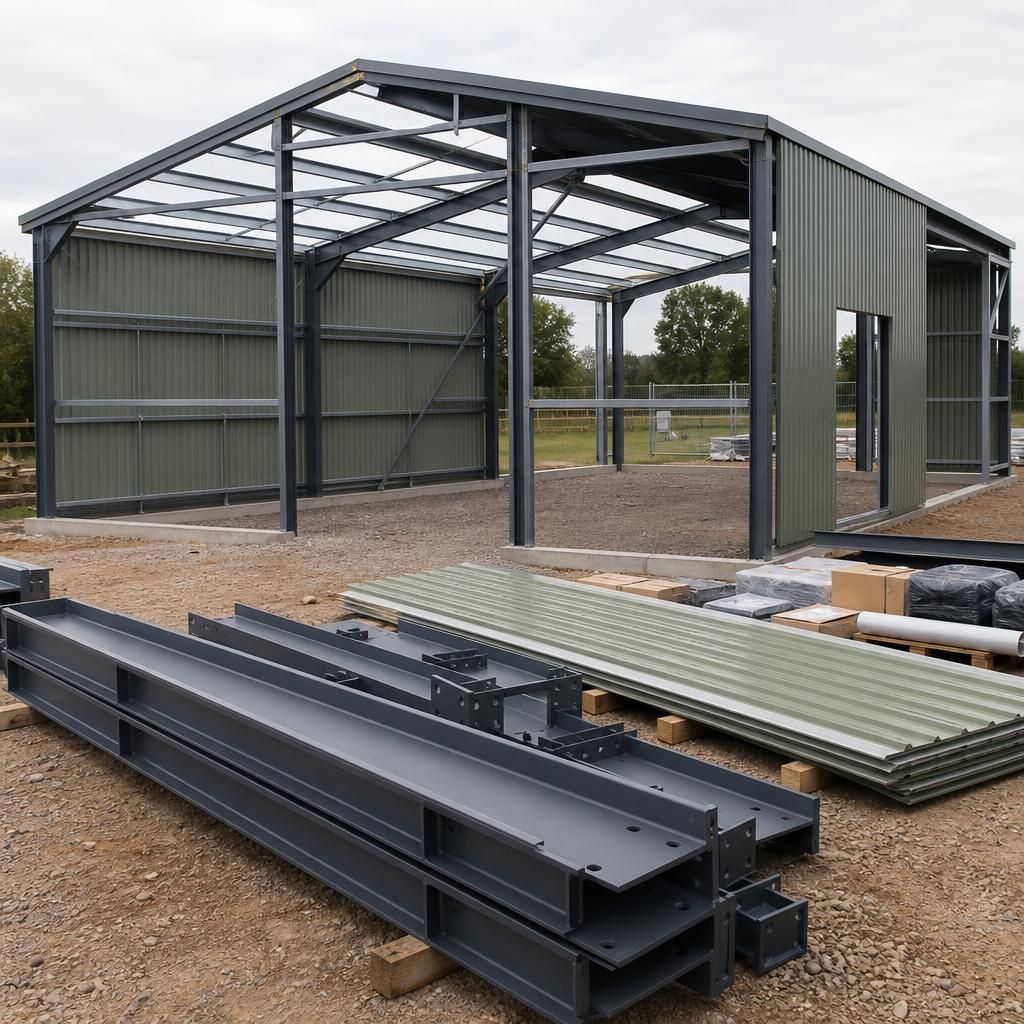
The approved design is the control document for the steel garage building kit. Before fabrication, check that it shows the internal clearances needed for vehicles or equipment, door headroom, roof overhangs and the position of any windows or service penetrations. These details affect the fabricated steelwork and cladding, so changes are best identified before the kit is produced rather than adapted during assembly.
When reviewing the package, compare the overall dimensions on the planning elevations with the member layout in the fabrication drawings. Any difference in building length, bay arrangement or opening position should be resolved before manufacture. This provides a clear reference for the installer and helps ensure that the supplied components correspond with the garage’s intended use.