
Do steel roofing sheets need insulation?
Steel roofing sheets do not always need insulation, but insulation is usually required where the building must control temperature, condensation or internal comfort. The appropriate solution depends on the building’s use, ventilation, roof build-up and whether the sheets form a single-skin or insulated system.
The steel sheet itself provides very little thermal resistance, so it should not be treated as insulation. Where a building needs a stable internal temperature, reduced heat loss or protection from surface condensation, insulation must be designed as part of the complete roof build-up rather than added as an afterthought.
A single-skin roof may be suitable for an unheated storage building where internal comfort is not important. It is less suitable where the building contains temperature-sensitive goods, livestock, machinery or occupied work areas. On a single-skin roof, warm moist air can meet the colder underside of the sheet and form condensation. Dripping can damage stored materials, affect equipment and create an unsuitable environment for animals or people.
Common insulated roof arrangements include:
- Built-up double-skin systems: an outer steel sheet, insulation supported around the purlins and an internal liner or sheet. This arrangement allows the roof build-up to be specified for the building’s intended use.
- Composite insulated panels: the outer and inner skins are manufactured with an insulating core between them. The panels form a consistent system, but their joints, flashings and penetrations still need careful detailing.
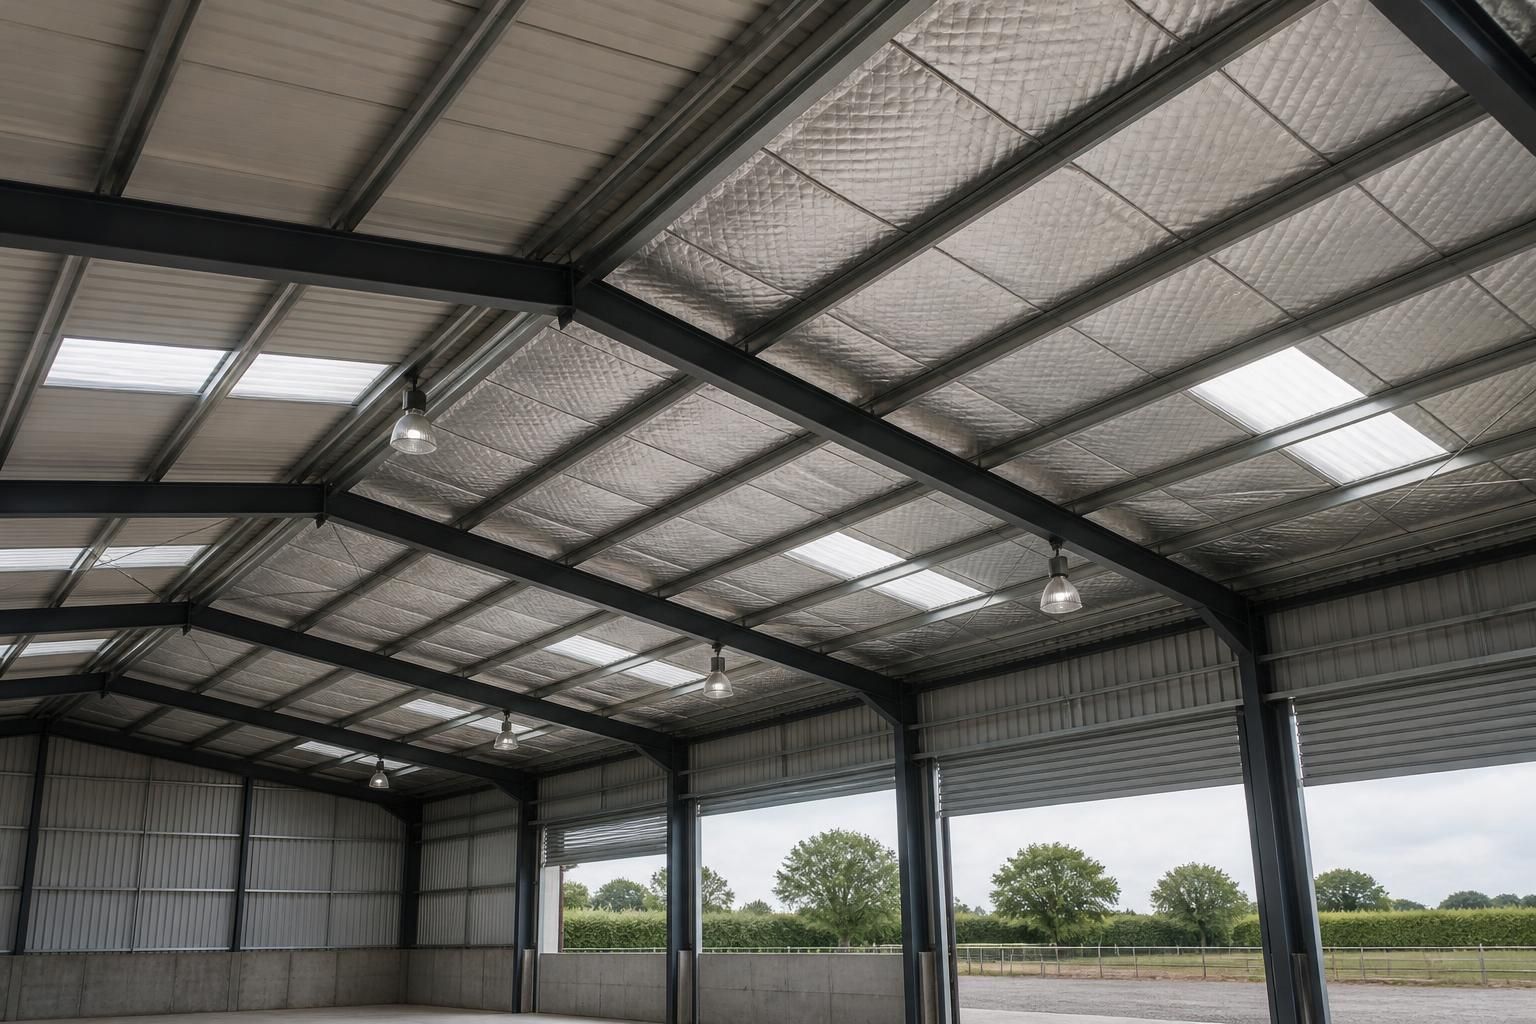
- Insulation quilt systems: quilted insulation is installed between or beneath the roof sheets, normally with an appropriate internal lining and vapour-control arrangement. The system must be installed without gaps, compression or sagging.
The right choice depends on more than the insulation material. The design should consider the required thermal performance, the intended internal temperature, ventilation, humidity, roof pitch, purlin arrangement and the way the roof is fixed. Doors, eaves, ridges, rooflights, valleys and service penetrations can all create weak points if they are not detailed alongside the main roof panels.
Condensation control is particularly important in agricultural and equestrian buildings. Moisture may come from animals, wet bedding, stored crops, machinery or washing activities. Insulation reduces the temperature difference at the underside of the roof, but it does not remove moisture from the building. Adequate ventilation and a continuous, correctly positioned vapour-control layer may still be needed. A specialist anti-condensation coating or fleece on the underside of a sheet can help manage limited condensation, but it is not a replacement for thermal insulation where the building needs meaningful heat retention.
Industrial buildings may require insulation for several different reasons. A heated workshop or workplace needs a roof that contributes to the required overall thermal performance. A warehouse may need protection for products or processes rather than comfort. In some buildings, acoustic control, fire performance, hygiene or resistance to a demanding internal atmosphere will also influence the specification. The insulation core, liner, coatings and fixings should therefore be selected as a compatible system, not as separate materials based solely on thickness.
Insulation also affects the detailing of the steel frame. Purlin depth, fixing length, spacer systems, liner supports and the position of the vapour-control layer must allow the roof to be assembled without crushing the insulation or leaving uninsulated strips. Thermal bridging through purlins and fixings can reduce the performance of an otherwise well-insulated roof, while poorly sealed joints can allow warm air to reach cold surfaces within the build-up.
For a new steel-framed building, the roof specification should be agreed before fabrication drawings and material orders are finalised. A design package can show the roof profile, liner or panel arrangement, insulation position, edge details and openings so that the structure and envelope work together. Buildings UK Ltd provides bespoke design information for steel-framed buildings, allowing the proposed roof construction to be considered alongside the building’s use and structural layout.
If an existing roof is being upgraded, the condition of the sheets, corrosion, leaks, structural capacity and available internal space should be checked first. Adding insulation beneath an existing sheet can alter moisture behaviour and may conceal defects, so the proposed build-up should be assessed before installation. In every case, the insulation specification should be checked against current building-control requirements and the practical conditions inside the building.
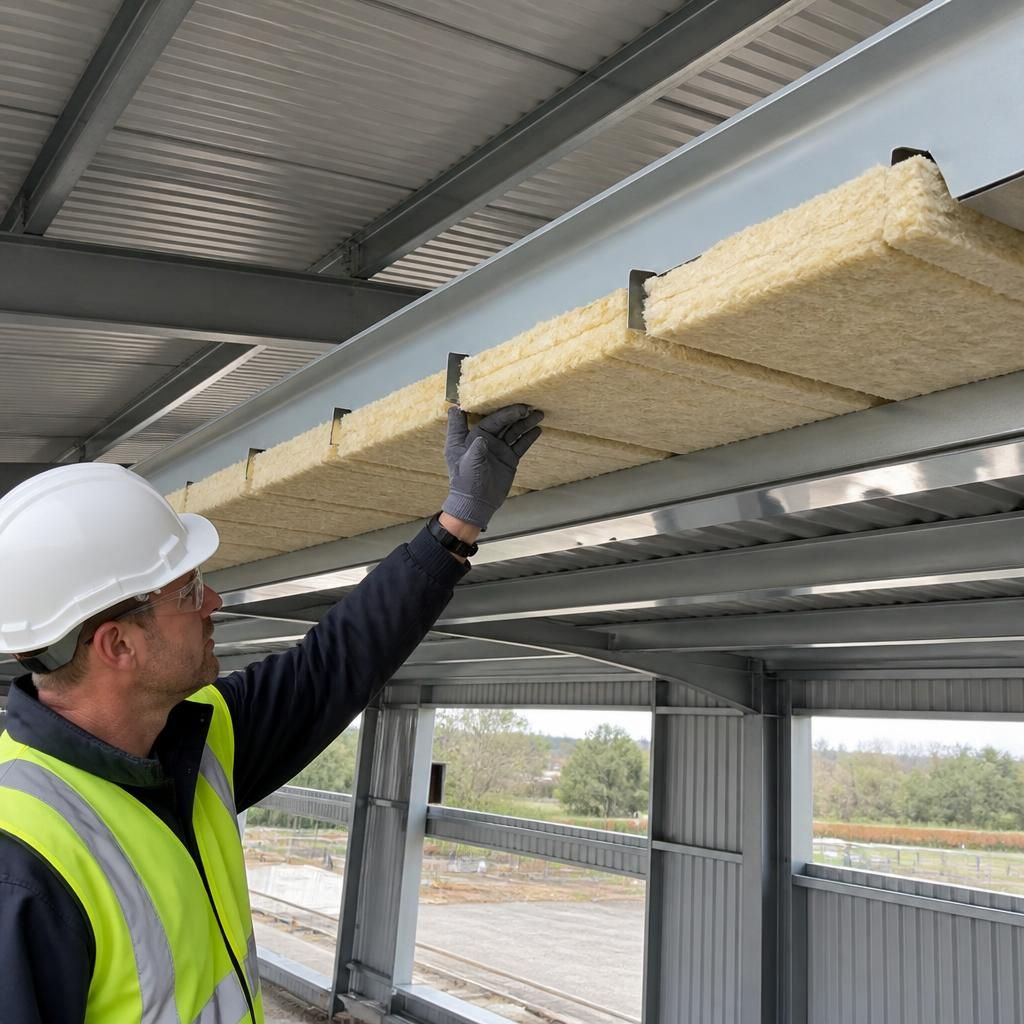
Whether a steel roof needs insulation should be assessed against the required thermal performance of the complete roof assembly, rather than the thickness of one insulation product. The insulation core, liner, fixings, purlins and junction details all affect the final result.
Product descriptions can be misleading if they are considered in isolation. Two roof systems with similar insulation thicknesses may perform differently because of their core material, joint design, thermal bridging and installation method. A suitable specification should therefore identify the intended roof build-up and its target performance before materials are selected.
This approach is particularly important where rooflights, eaves, ridges or service openings interrupt the insulated area. These details need to be compatible with the surrounding panels or quilt so that the roof remains properly sealed and does not contain avoidable cold spots.