
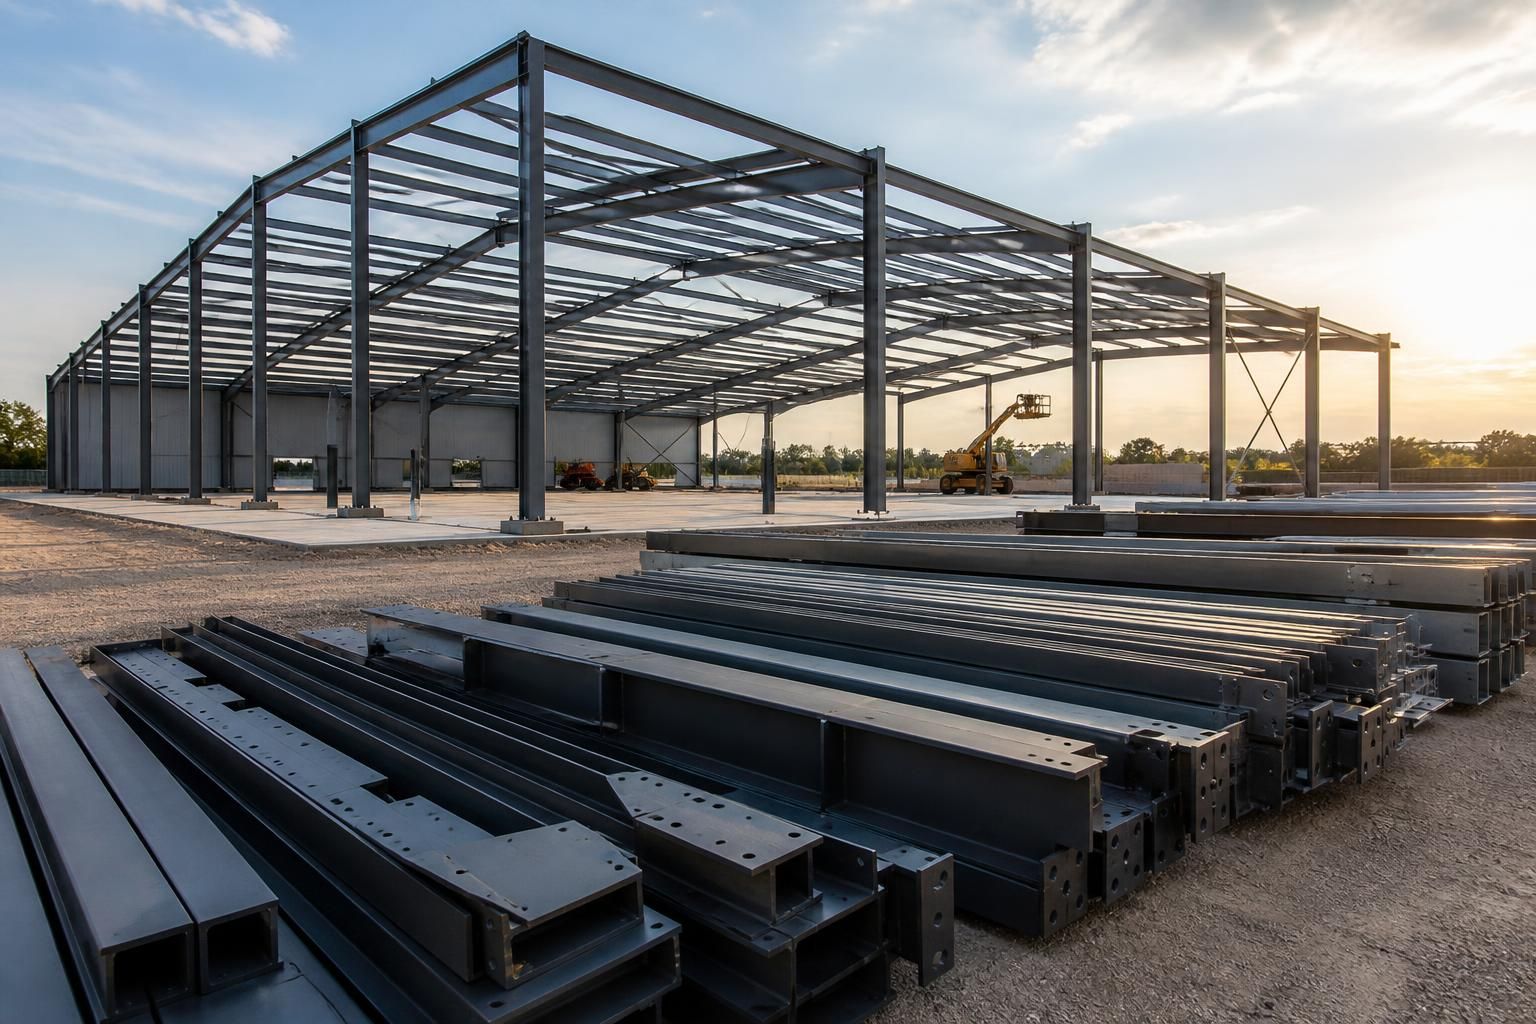
Can an industrial warehouse be supplied as a building kit?
Yes. An industrial warehouse can be supplied as a bespoke building kit, with a British-made CE-marked hot rolled steel frame and design information including planning elevation drawings and isometric fabrication blueprints. The kit can be purchased for customer-managed construction, or supplied with a full erection service.
Yes, an industrial warehouse can be procured as a building kit rather than as a complete construction service. In practice, this usually means that the steelwork is designed for the specific site and building requirements, manufactured to the agreed specification, and supplied for assembly by the customer’s chosen contractor or construction team.
A kit is not a standard off-the-shelf structure. Industrial warehouses vary according to their span, height, intended use, internal loading, openings, access requirements and site conditions. The steel frame therefore needs to be designed around the proposed building rather than selected from a fixed range of dimensions. The design stage establishes the arrangement of the frame and provides the information needed for planning, fabrication and construction.
The documentation is an important part of the kit. Planning elevation drawings can be used to show the external appearance and principal dimensions of the proposed warehouse, while isometric fabrication blueprints provide a more detailed representation of the steelwork arrangement. Before committing to manufacture, the purchaser should check that the agreed drawing package reflects the intended building use, door and opening positions, roof requirements, internal layout and any areas that need additional structural support.
The contents of the supply should be defined in writing. A building kit may be arranged around the steel frame and associated structural steelwork, but the precise scope depends on the quotation and project specification. Items such as cladding, doors, insulation, concrete works, drainage, electrics, fire-protection measures and internal fit-out should not be assumed to form part of the package unless they are expressly included. Clarifying these boundaries prevents gaps between the kit supplier, groundworks contractor and installer.
There are two main ways to use an industrial warehouse kit:
- Customer-managed construction: the kit is supplied for assembly by the purchaser, a main contractor or a separately appointed steelwork erector. The purchaser remains responsible for coordinating the site team, lifting arrangements, groundworks and construction sequence.
- Supply with erection: the steel kit is provided alongside a full erection service, giving the purchaser a single arrangement for the structural installation. The contract should still identify what preparation and ancillary works must be completed by others.
For a customer-managed build, planning the site operation is as important as ordering the steel. The site must be prepared to the agreed foundation design, with suitable access for delivery and sufficient working space for unloading, storage and lifting. The construction team will also need to understand the assembly drawings, connection details and required equipment. The frame should be erected in accordance with the supplied design information rather than modified on site without approval.
Responsibility for design should also be separated clearly. The building designer or structural engineer may need information about ground conditions, imposed loads, wind exposure, snow loading, storage systems, machinery, suspended services and other operational requirements. If the warehouse will contain racking, cranes, heavy plant or specialist equipment, these needs should be identified before the frame is finalised. Retrofitting support steel or changing openings after fabrication can affect both the structure and the construction programme.
A kit can be a practical option where the purchaser already has a trusted contractor or wants to manage separate trades. It provides greater control over the construction arrangements, but it also places more coordination responsibility with the client. A full erection service may be more suitable where the purchaser wants the structural installation managed as part of the supply. The better option depends on the contractor’s experience, the complexity of the building and the level of project management available.
Before placing an order, ask for confirmation of the following:
- the exact dimensions, frame arrangement and intended use of the warehouse;
- which structural and ancillary components are included;
- the drawings and technical information supplied for planning and construction;
- who is responsible for foundations, cladding, doors, services and internal works;
- who will provide lifting equipment, site labour and temporary works during assembly;
- how design changes are handled after approval; and
- whether the chosen erection arrangement meets the project’s regulatory and site-management requirements.
In short, an industrial warehouse building kit supplies a coordinated structural package, but it does not remove the need for site preparation, project coordination or suitable construction expertise. The most reliable approach is to agree the building scope and responsibilities at the design stage, then use the drawings and specification to coordinate the remaining work.
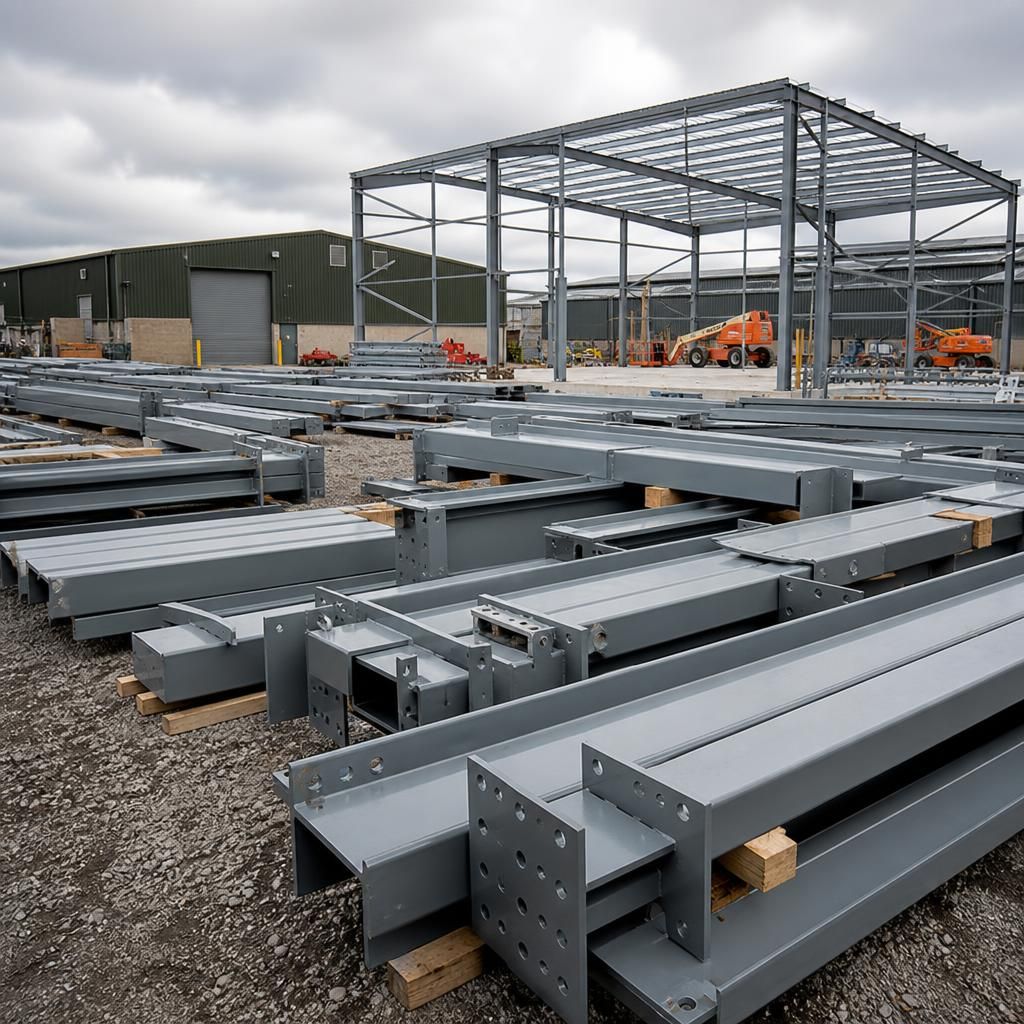
An industrial warehouse building kit covers the agreed structural supply, but it does not automatically represent the complete compliance package for the finished building. Before manufacture, the purchaser should establish how the project will address Building Regulations, structural design responsibility, fire-safety requirements and site health and safety duties.
This is particularly important where several parties are involved. The kit supplier, appointed designer, principal contractor and building control body may each require different information. The project documentation should therefore identify:
- who is responsible for coordinating the overall design;
- which party will submit information for building control approval;
- how changes to the approved structure will be reviewed;
- what inspections, certificates or records are required during construction; and
- which elements outside the steel package must be designed and approved separately.
Agreeing these responsibilities before the kit is ordered helps distinguish the supply of steelwork from the wider obligations involved in delivering a compliant industrial warehouse.
Discuss your industrial warehouse building kit requirements
Contact Buildings UK Ltd to discuss the requirements for your industrial warehouse building kit. The initial discussion can establish the appropriate structural scope and whether customer-managed assembly or an erection service suits the project.