
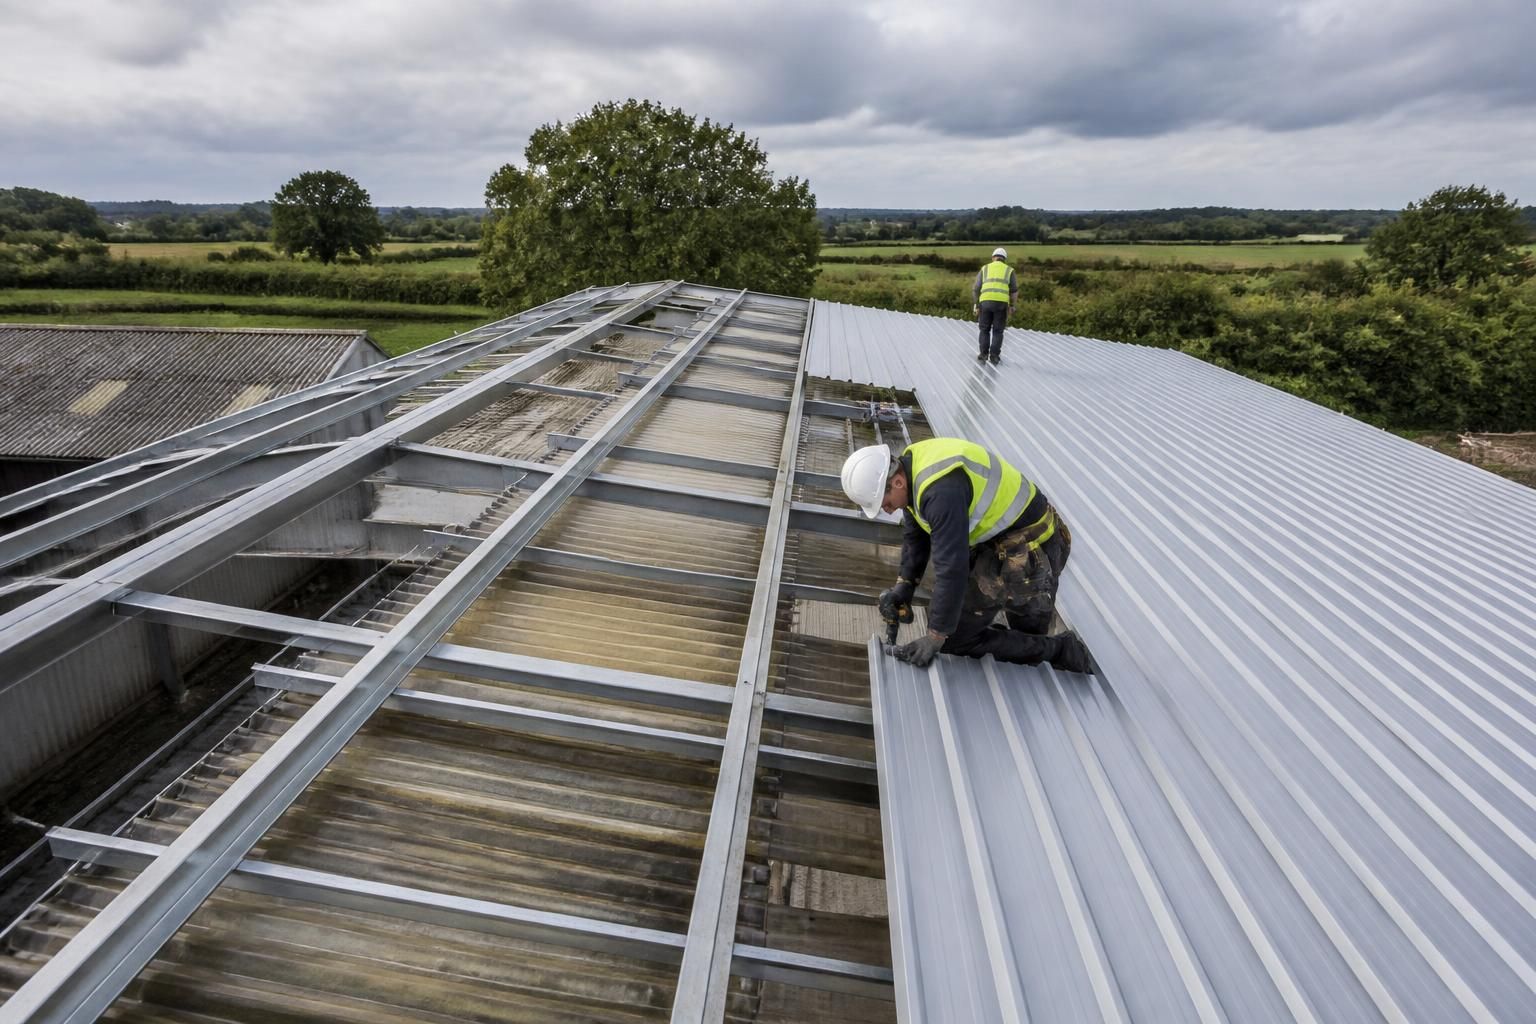
Are steel roof panels suitable for replacing an existing roof?
Yes, steel roof panels can replace an existing roof where the supporting structure is suitable and the old roof can be safely removed or appropriately overclad. The roof should be assessed for structural condition, dimensions, drainage, insulation, rooflights and compliance requirements before the replacement system is specified.
Steel roof panels are a practical replacement where the existing building can support the new roof system and the proposed panels can be detailed to suit the building’s use. The decision is not based on the panel alone: the condition of the frame, the roof geometry, the existing coverings and the internal environment all affect whether replacement or overcladding is appropriate.
Start with a condition and structural assessment. The supporting steelwork or other roof structure should be checked for corrosion, distortion, loose connections, previous alterations and signs of movement. Its capacity may also need to be reviewed for the weight of the new panels, imposed loads, wind actions and any retained sections of the old roof. A panel system should not be used to conceal a failing frame or unstable roof structure.
The existing roof covering should be inspected for its material, fixing pattern, condition and attachment to the structure. If the covering is damaged, poorly fixed or contaminated, it may need to be removed rather than covered. Asbestos-containing materials require particular care and must be identified and handled in accordance with the relevant legal and safety requirements; they should not be disturbed as part of ordinary roof replacement work.
Removal and overcladding are different approaches. Removing the old covering allows the roof structure to be inspected more fully and can provide a clean basis for new insulation, liners and flashings. It can, however, involve additional work around internal operations, temporary protection and disposal. Overcladding may reduce disturbance where the existing roof is sound and sufficiently secure, but it increases the overall roof build-up and requires careful checking of load, purlin condition, fixings, eaves height, ridge details and rainwater drainage.
Panel selection must match the building’s requirements. Insulated composite panels can provide a finished external roof and internal lining in one system, making them relevant where temperature control, condensation management or a cleaner internal environment is required. Single-skin sheets may be suitable for some agricultural or storage applications, but they do not provide the same thermal or condensation performance. The correct choice depends on the building’s use, ventilation, stored materials, internal humidity and any need to control heat loss.
Condensation risk deserves specific attention when an old roof is replaced. Warm, moist air can condense on cold metal surfaces if the roof build-up, vapour control, insulation and ventilation are not properly coordinated. Penetrations, laps, eaves, ridges and junctions with walls are common points for air leakage or moisture entry. A replacement design should therefore show how the roof is insulated, ventilated and sealed, rather than treating the panels as an isolated covering.
Accurate measurement is essential before fabrication. The survey should record roof spans, pitches, bay spacing, purlin positions, eaves and ridge dimensions, openings, parapets, valleys, abutments and existing drainage arrangements. It should also identify rooflights, extract units, flues, vents, solar equipment and other penetrations that must be retained, relocated or replaced. Panel lengths and cut-outs are prepared from these details, so errors in the survey can lead to fitting problems and additional site work.
Edge and junction details are as important as the main roof area. New flashings may be required at verges, ridges, hips, valleys and wall abutments, while gutters and downpipes may need adjustment if the roof profile or eaves line changes. Fixings must be appropriate for the panel type and supporting members, with correct spacing, washers and corrosion resistance. Poorly sealed penetrations or incompatible materials can cause leaks even when the main panels are correctly installed.
The replacement should be planned around safe access, temporary weather protection, lifting arrangements and the sequence for removing or installing sheets. Existing services and activities inside the building may affect the method of work. A competent installation team should follow the panel manufacturer’s requirements and the approved drawings, while checking that the existing structure remains stable throughout the work.
Costs are influenced by more than the area of replacement panels. Important factors include removal or disposal of the old covering, structural repairs, insulation, rooflights, flashings, drainage alterations, access equipment, lifting, penetrations and internal protection. A like-for-like covering may have a different cost and performance from a complete insulated roof build-up. Comparing quotations is more useful when each includes the same assumptions about preparation, detailing and finishing work.
For a refurbishment project, a suitable design package should set out the proposed roof build-up, panel type, fixing arrangements, dimensions, openings, junction details and any required structural work. Planning elevation drawings may be needed where the external appearance, height or roof profile changes. Fabrication drawings then help coordinate manufacture and installation with the surveyed building.
A replacement steel roof can therefore perform well, but only when the existing structure, proposed build-up and installation details are considered together. A survey-led design will establish whether the roof should be stripped, overclad or supported by remedial work before the new panels are specified.
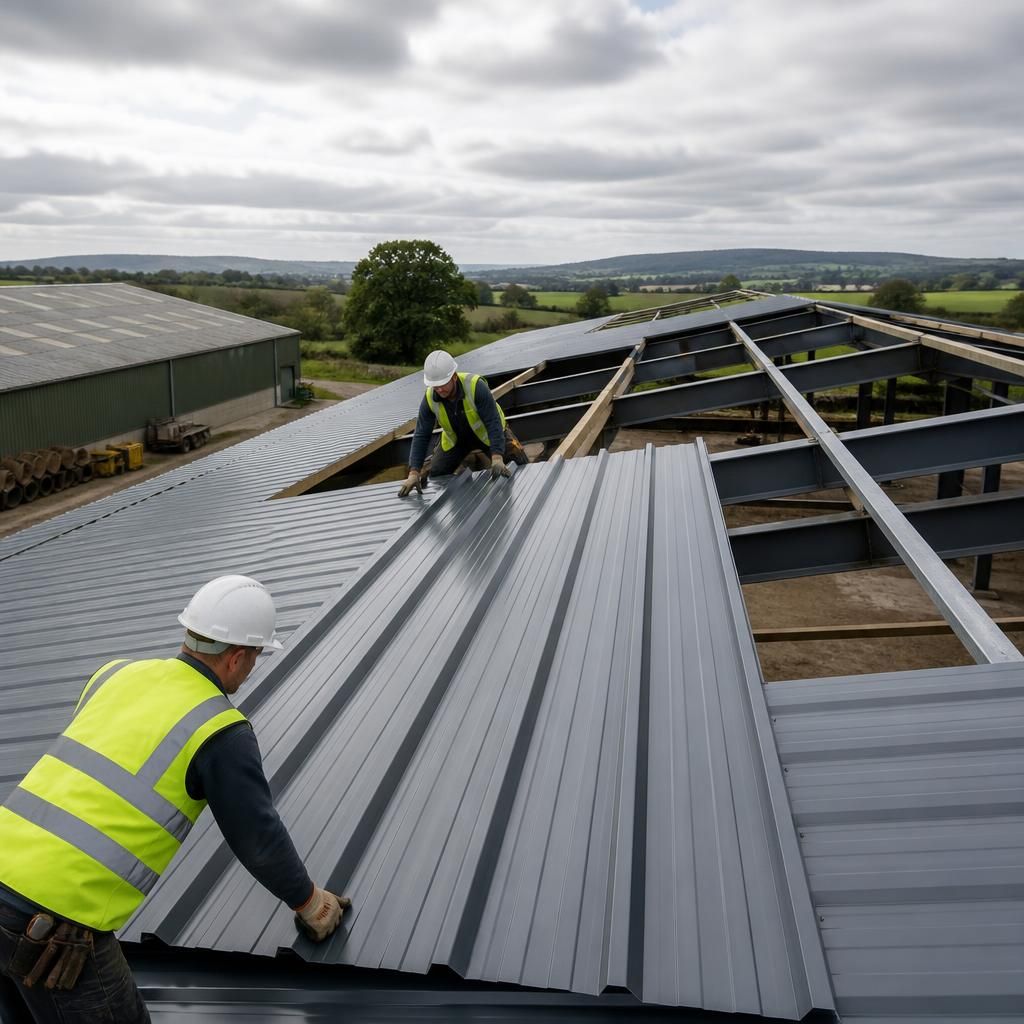
Replacing an existing roof with steel panels can be treated as more than a like-for-like repair if the work changes the building’s thermal performance, fire protection, roof profile or structural loading. The extent of approval required depends on the building, its use and the proposed roof build-up, so these matters should be considered before fabrication begins.
For agricultural and industrial buildings, the design information should clearly record the proposed materials, insulation, internal lining and any changes to the roof’s external appearance. Building control or planning advice may be appropriate where the work alters the building’s height, appearance, use or compliance performance. Keeping the surveyed dimensions, calculations and final drawings together also provides a useful reference for future maintenance, alterations and inspections.