
What happens to the existing roof during industrial roof replacement?
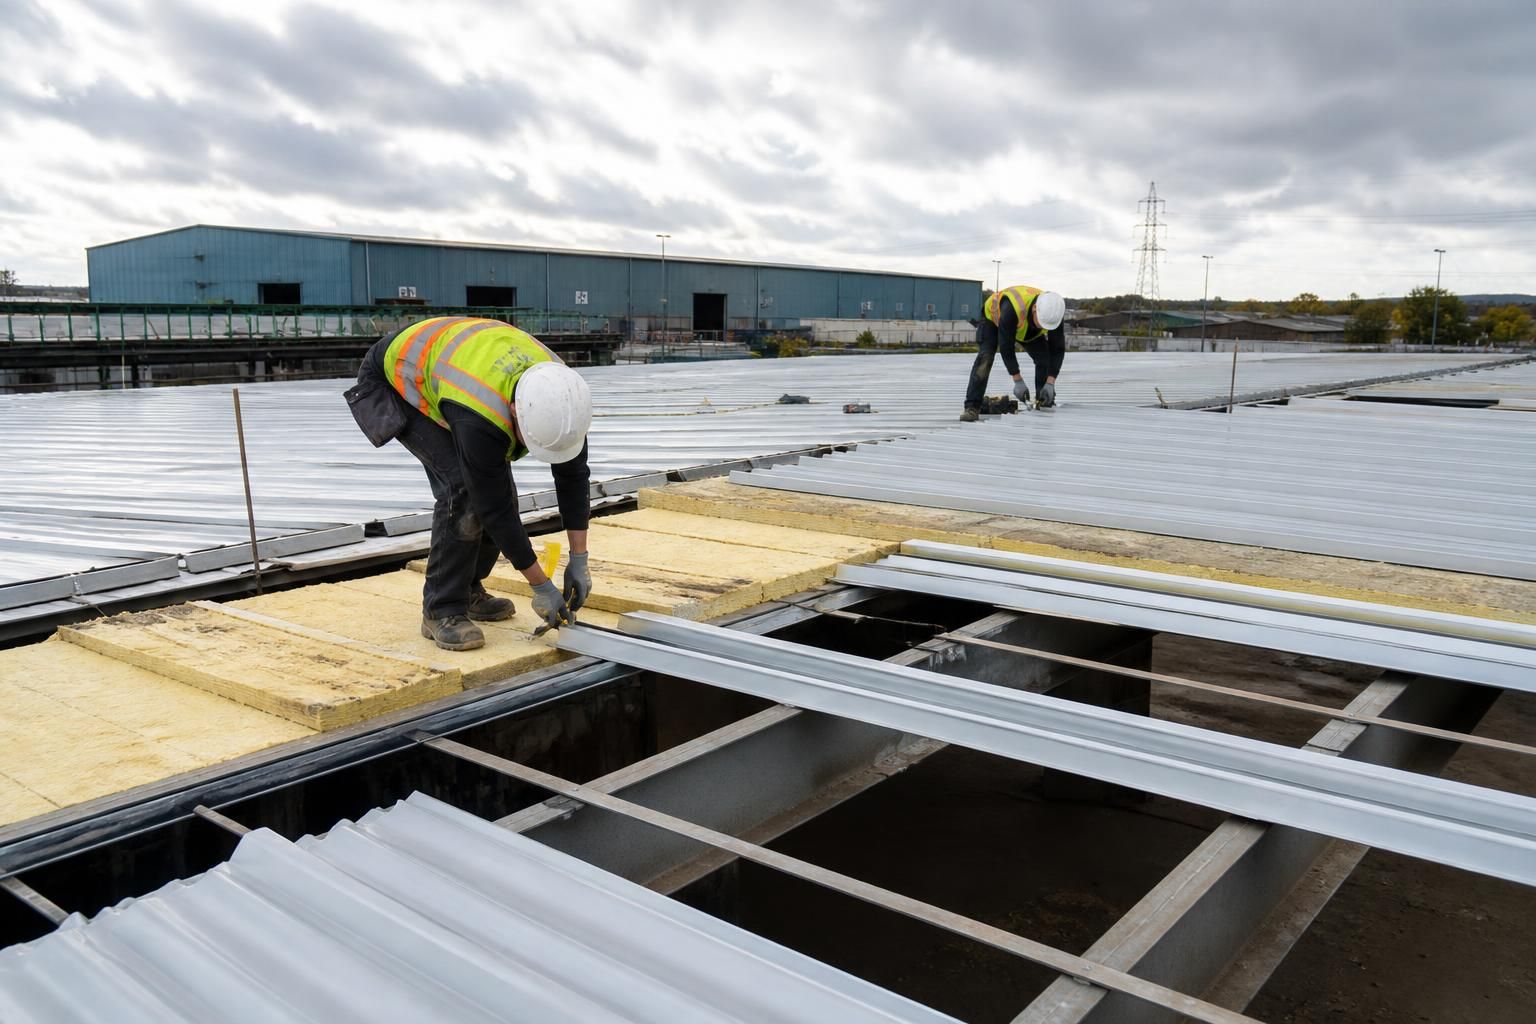
During an industrial roof replacement, the existing roof covering is removed in a planned sequence, exposing the supporting structure for inspection before the replacement roof system is installed. Any defects affecting the roof build-up or supporting steelwork can then be addressed before the new covering, insulation and associated details are completed.
The existing roof is normally taken apart in controlled sections rather than removed across the whole building at once. This allows the building to remain protected as far as practicable while each area is prepared for its replacement. The exact method depends on the roof’s construction, the building’s use, weather conditions, access arrangements and the condition of the supporting structure.
Before work starts, the roof build-up is identified. An industrial roof may include outer sheets, insulation, vapour-control layers, liners, flashings, rooflights, gutters and services fixed through or beneath the covering. These components are recorded so that the removal plan deals with each layer safely and avoids unnecessary disturbance to equipment, stock or internal operations.
The contractor will usually divide the roof into manageable work areas. Temporary protection may be used between stages, particularly where the building must remain weather-tight overnight or where only part of the roof is being replaced at a time. Openings are not left exposed without suitable controls; temporary coverings, edge protection and other measures are selected according to the roof design and site conditions.
As the old covering is removed, materials are lowered or handled using an agreed method rather than dropped into the building or from the roof edge. Waste is separated where practical, placed in suitable containers and removed from the work area. If the existing roof contains asbestos or another hazardous material, it requires specific identification, documentation and removal arrangements by appropriately competent specialists. It should not be cut, broken or disturbed as ordinary roofing waste.
The exposed roof structure is then checked in the relevant work area. This can reveal issues that were not visible through the old covering, such as corrosion, damaged purlins, failed fixings, distortion, water-related deterioration or local damage around openings. Any necessary structural repairs or strengthening should be agreed before the new roof is closed in, since later access can be more difficult and disruptive.
The replacement roof is installed in a planned order. Depending on the specification, this may involve fitting new insulation and liner components, installing the outer sheets or panels, and completing laps, fixings and weather seals. Rooflights are replaced or retained only where their condition and the design allow this. Openings for flues, ducts, vents and other services need accurately formed weathering details so that the new roof does not introduce leaks around penetrations.
Edges and junctions receive particular attention because these areas are commonly more vulnerable to water ingress than the main roof surface. The work may include:
- verge, eaves and ridge details;
- abutments against walls or adjoining roofs;
- flashings around rooflights, vents and plant;
- gutter, outlet and downpipe connections; and
- seals, closures and fixings required by the roof system.
Where the building has machinery, racking, offices or stored goods below, the work plan should also cover internal protection. This may include isolating areas beneath the work, protecting sensitive equipment from dust and debris, and coordinating temporary removal or safeguarding of items that obstruct access. Any need to disconnect or temporarily relocate services should be identified before the roof is opened.
Weather affects the sequence and safe handling of roof components. Rain, strong winds, ice and poor visibility can prevent particular operations from proceeding. A competent site team will plan around these conditions and ensure that each completed section is properly secured and weathered before moving on. The building may therefore have a roof made up of completed and active sections during the project, but the transition between them must be managed to prevent water entering the occupied space.
At completion, the roof is checked for correctly fitted sheets, secure fixings, sealed joints, sound flashings and unobstructed drainage. Gutters and outlets are cleared of installation debris, and temporary coverings, lifting equipment and waste are removed. The finished roof should also be reviewed against the agreed drawings and specification, with any outstanding defects recorded and addressed before the replacement work is considered complete.
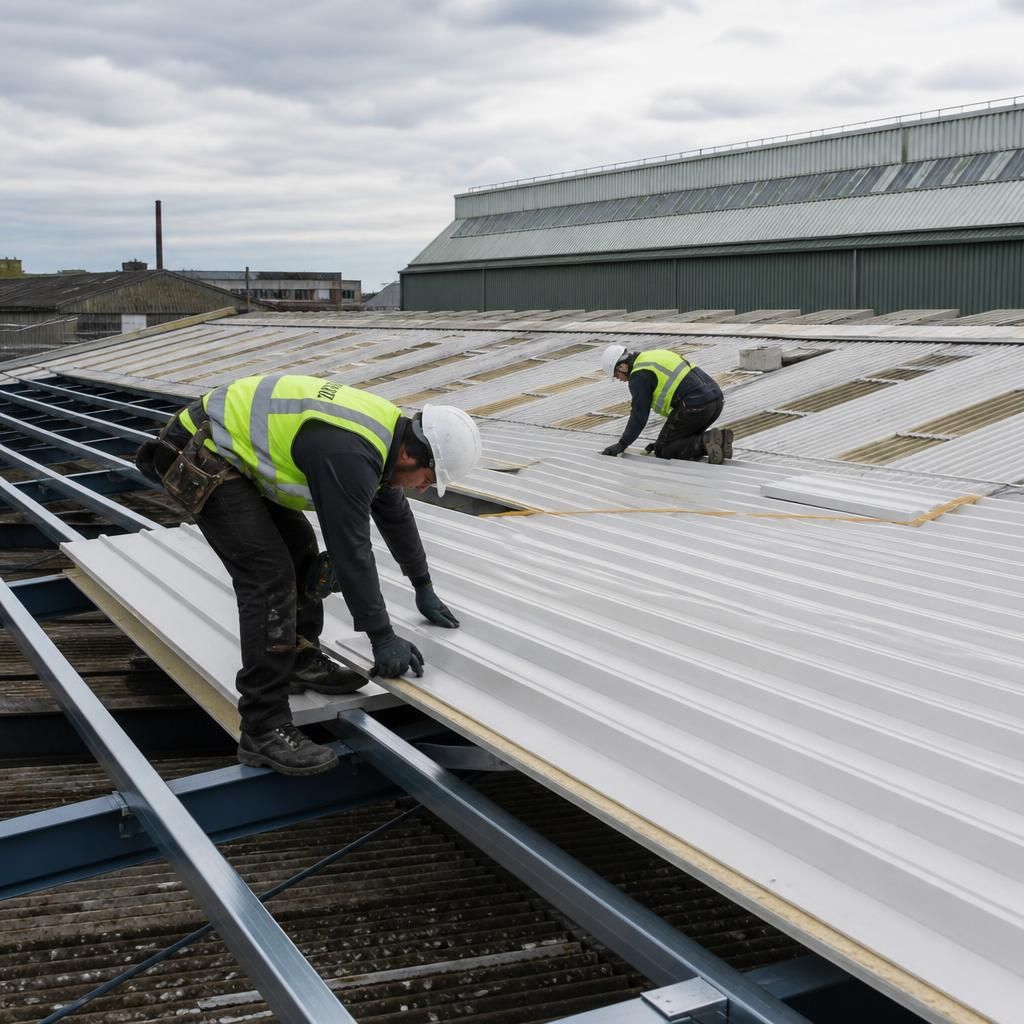
Industrial roof replacement does not always mean that every existing roof component is discarded. The covering may be removed while suitable structural elements or compatible ancillary components are retained, provided their condition, capacity and compatibility with the new roof system have been confirmed.
This assessment helps determine the final scope of work. Components that are sound and correctly positioned may remain, while deteriorated, incompatible or poorly detailed elements are replaced as part of the project. The new roof must then be designed around the retained structure, including its fixing positions, interfaces and drainage arrangements. This is why the condition survey and agreed specification are important: they establish which parts of the existing roof form the basis for the replacement and which require alteration before the new system is installed.