
How are rooflights integrated during sheet metal roof installation?
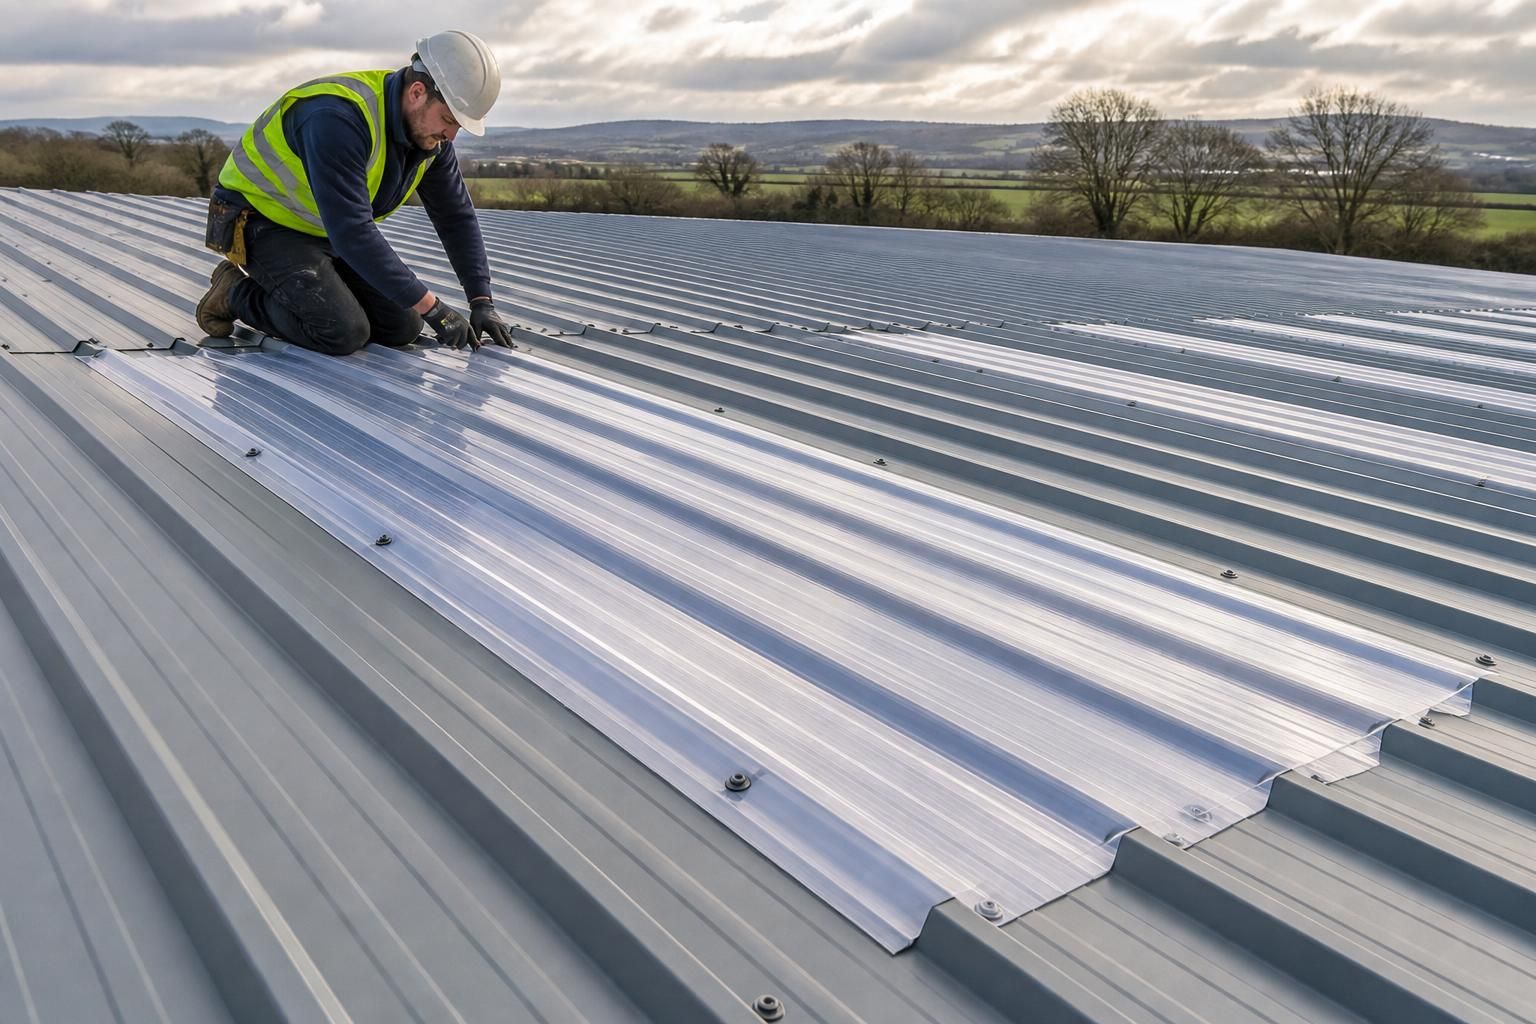
Rooflights are integrated by planning their positions within the sheet layout, then forming suitable openings and supporting the surrounding roof structure. The rooflight panels are fitted with compatible fixings, side and end laps, and weather seals so they admit daylight without compromising the roof’s weather resistance.
A sound rooflight installation treats translucent panels as part of the complete sheet metal roof build-up, rather than as an alteration made after the roof has been covered. Their position, profile, support and weathering details should be resolved alongside the roof design so that daylight, drainage, insulation and structural performance remain compatible.
Rooflight position and layout
Rooflights are normally arranged in regular runs or panels that follow the geometry of the roof sheets. The layout should take account of the building’s use, the areas requiring natural light, internal obstructions and the position of purlins. In an agricultural or industrial building, this may mean placing rooflights over working or storage areas while avoiding locations where machinery, ventilation equipment or services could interfere with them.
Rooflight coverage also needs to be considered with the building’s lighting and environmental requirements. Too little translucent sheeting may provide limited benefit, while excessive rooflight area can affect solar gain, heat loss and the internal environment. Where insulation or a liner system is specified, the rooflight arrangement must work with those layers rather than leaving discontinuities around the translucent panels.
Choosing compatible rooflight sheets
The rooflight profile should match the surrounding metal sheeting closely enough to maintain proper bearing, lap formation and drainage. Profile depth, sheet width, material behaviour and fixing positions all affect how the panels sit on the roof. Translucent roof sheets may also have different expansion characteristics from steel, so the fixing detail should allow for movement without distorting the panel or loosening the seal.
Rooflights should be suitable for the roof’s exposure and intended use. Factors such as impact risk, ultraviolet exposure, fire performance, insulation requirements and the possibility of condensation beneath the panel may influence the specification. A panel that is visually compatible with the metal sheets is not necessarily suitable for every building environment.
Forming the opening and supporting the roof
At each rooflight run, the surrounding sheets and supporting members need to provide a stable, continuous bearing arrangement. Any trimming steel, additional purlin support or edge member should be identified in the structural design rather than improvised during installation. This is particularly important where rooflights interrupt a standard sheet sequence or are positioned near penetrations, roof edges or changes in roof geometry.
Roof sheets should not be cut on site without a confirmed setting-out detail. Inaccurate cuts can reduce bearing, obstruct drainage channels and create gaps that are difficult to weather. The installer should check dimensions, sheet orientation and support positions before fixing the adjacent metal sheets and rooflight panels.
Fixing and weathering details
The fixing pattern must suit both the roof system and the rooflight material. Washers and sealing components should be compatible with the panel and installed without over-compressing the sheet. Excessive tightening can deform translucent material, damage the washer or create a point where water can collect; insufficient tightening can allow movement and leakage.
Side laps and end laps need particular care because translucent sheets can be less forgiving of uneven joints than profiled steel. Lap locations should be supported as required, kept clean before sealing and arranged so that water continues down the roof rather than towards an exposed cut edge. Sealants or tapes should be used only where specified for the system, since incompatible products may deteriorate the rooflight or fail to accommodate movement.
At the upper and lower ends of a rooflight run, the detail should prevent wind-driven rain from entering the roof build-up. Closures, fillers, tapes and flashings may be required depending on the profile and roof construction. These components must not block intended drainage paths or ventilation routes.
Inspection after installation
Before the roof is handed over, the rooflight areas should be checked for cracked panels, distorted fixings, incomplete seals, exposed sharp edges and debris in the laps or gutters. The installer should also confirm that protective films have been removed where applicable and that no unsealed penetrations have been created nearby. Any damage caused during subsequent work should be repaired using a compatible method rather than concealed beneath another sheet or flashing.
Future maintenance should include visual checks of the panels, laps, fixings and adjacent sheets. Rooflights should not be treated as access points, and anyone working on the roof should follow suitable access and fall-protection procedures. Cleaning methods must be appropriate to the rooflight material, as abrasive tools or unsuitable chemicals can reduce clarity and shorten service life.
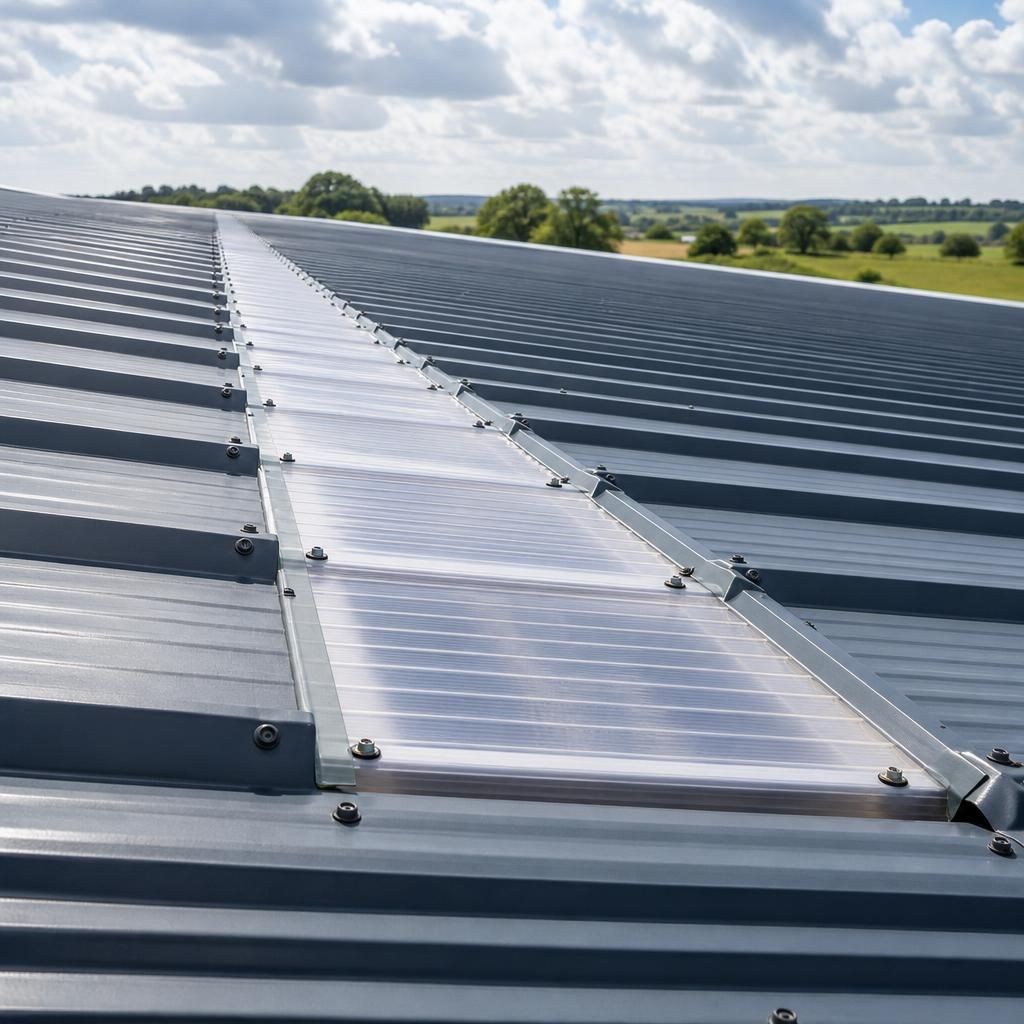
Rooflight junctions need separate thermal consideration. Translucent panels generally provide less insulation than an insulated metal roof panel, so the surrounding build-up must be detailed to limit heat loss and prevent cold surfaces forming around the opening. Insulation, liners and vapour-control layers should meet the rooflight perimeter without leaving exposed gaps.
The roof design should also account for how rooflights affect the building’s internal environment. Their position and specification may influence daylight levels, solar gain, acoustic performance and fire-related requirements. These factors should be reviewed with the structural and building design before the sheet layout is released for fabrication.
Request advice on rooflight integration
For advice on integrating rooflights into your sheet metal roof design, discuss your building layout, intended use and daylight requirements with the Buildings UK Ltd team. They can help you assess the appropriate rooflight arrangement before the fabrication drawings are finalised.