

What maintenance does a steel frame house require?
A steel frame house generally requires routine checks rather than extensive structural maintenance. Inspect the frame where accessible for corrosion or damage, and keep the roof, cladding, gutters, drainage and seals in good condition so moisture cannot reach the steelwork.
Steel frame house maintenance is usually uncomplicated, but it must protect the frame’s corrosion protection, prevent concealed moisture and preserve the performance of the surrounding construction. The steel itself is not normally a high-maintenance material; most long-term care involves the finishes, interfaces and services that keep the structure dry, stable and properly insulated.
Keep the construction records
Retain the structural calculations, fabrication drawings, installation information and details of any protective coatings. These records help identify the steel sections, connection details and specified repair products if work is required later. Keep a note of alterations, leaks, impact damage and repairs so that future owners, contractors and structural engineers have an accurate history of the building.
Maintain protective coatings correctly
Steel sections may be protected by paint, galvanising or another specified system. Do not assume that a general-purpose metal paint is suitable for every frame. If a coating is damaged, the repair should follow the original specification, including preparation of the surface, removal of loose material and application of compatible primer and finish coats.
Painting over loose corrosion or trapping contamination beneath a new coating can conceal deterioration rather than resolve it. Where steel is concealed behind finishes, avoid opening the construction without a clear reason, as unnecessary disturbance can affect fire, acoustic or thermal performance. A suspected coating failure in an accessible area should be assessed before it spreads to adjoining steelwork.
Control condensation and indoor humidity
In a steel frame house, cold bridges and poorly detailed junctions can create localised condensation even when the main structure remains sound. Use the intended ventilation system properly, keep air inlets and extract grilles clear, and do not block designed ventilation paths during decorating or refurbishment. Persistent condensation, mould, damp smells or staining should be investigated rather than repeatedly cleaned or painted over.
Particular attention may be needed around window and door openings, floor-to-wall junctions, roof interfaces and service penetrations. These areas can be affected by damaged insulation, displaced airtightness layers or failed seals. A building surveyor or suitably experienced specialist can use moisture measurements and targeted opening-up to establish the cause without exposing more of the structure than necessary.
Check plumbing and building services
Leaks from bathrooms, kitchens, heating systems, tanks or pipework can cause more significant problems when water reaches concealed steel connections or surrounding insulation. Deal with leaks promptly and allow affected areas to dry fully. After a leak, inspect nearby finishes and accessible structural zones for staining, loss of coating or trapped moisture.
When replacing services, make sure new pipework, wiring and ventilation routes do not compromise structural members, fire stopping or the specified insulation arrangement. A contractor should not cut, notch, drill or weld the frame simply to make a new service route. If the proposed work conflicts with the steelwork, obtain advice from the building designer or a structural engineer before proceeding.
Take care with alterations and added loads
Changes to a steel frame house can affect the original design even when they appear minor. Loft conversions, removal of internal walls, installation of heavy finishes, roof-mounted equipment, new openings and extensions may alter load paths or introduce concentrated loads. Obtain a design review before carrying out work that changes the structure, and keep the resulting calculations and drawings with the property records.
Do not attach items to structural members using unapproved fixings, and do not weld or cut steel on site without a suitable engineered method. This is particularly important where a member forms part of a bracing system or where fire protection is present.
Protect fire and acoustic detailing
Fire protection, cavity barriers, fire stopping and acoustic seals can be disturbed by later works. Check that replacement doors, recessed fittings, cables and pipe penetrations are detailed to the same standard as the original construction. Damaged protective boards or coatings should be repaired using a compatible system, with the required thickness and fixing method confirmed by the relevant specification.
Use a planned inspection approach
A practical maintenance plan should include:
- checking accessible coatings, fixings and connection areas for signs of deterioration or disturbance;
- reviewing internal corners, service cupboards and enclosed spaces for staining, condensation or unusual odours;
- checking that ventilation openings, cavity paths and insulation interfaces have not been blocked during alterations;
- examining areas affected by impact, flooding, plumbing leaks or unauthorised work;
- confirming that repairs and modifications have been recorded and supported by suitable technical information.
After serious water ingress, fire, collision or significant movement, do not rely on cosmetic repairs. Obtain an assessment from a competent professional who can determine whether the issue affects only finishes or extends to the frame, connections or protective systems.
Maintenance is therefore less about repeatedly treating the steel and more about preserving the complete envelope and preventing unsuitable alterations. With the original design information retained, moisture and condensation addressed at source, and structural changes reviewed before work begins, a steel frame house can be maintained through normal building-care procedures while specialist advice is reserved for defects, modifications and concealed problems.
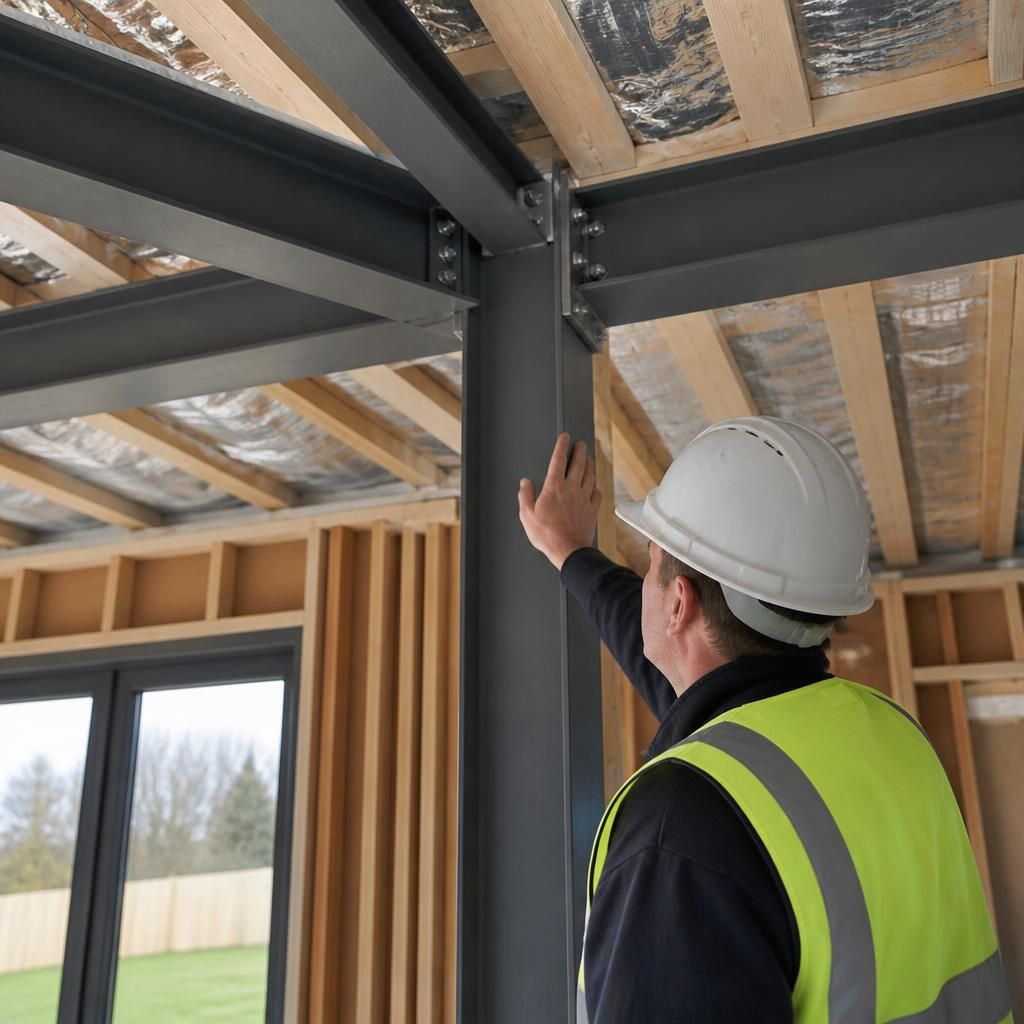
Monitoring movement is an important part of maintaining a steel frame house because cracks or distortion can originate in finishes, joints or the supporting structure. A hairline crack in plasterboard does not automatically indicate a problem with the steel frame, but recurring or widening defects should not be dismissed without checking their cause.
Pay attention to patterns rather than isolated marks. Cracks that follow openings, appear alongside changes in door or window operation, or occur with uneven floors, visible distortion or separation at junctions deserve further investigation. Record the location and condition of any developing defect, then obtain advice from a suitably qualified building surveyor or structural engineer before undertaking cosmetic repairs.
This approach prevents movement-related symptoms from being concealed by filling or repainting. It also helps establish whether maintenance is limited to a finish or whether the building’s connections, supporting elements or adjacent construction require technical assessment.