
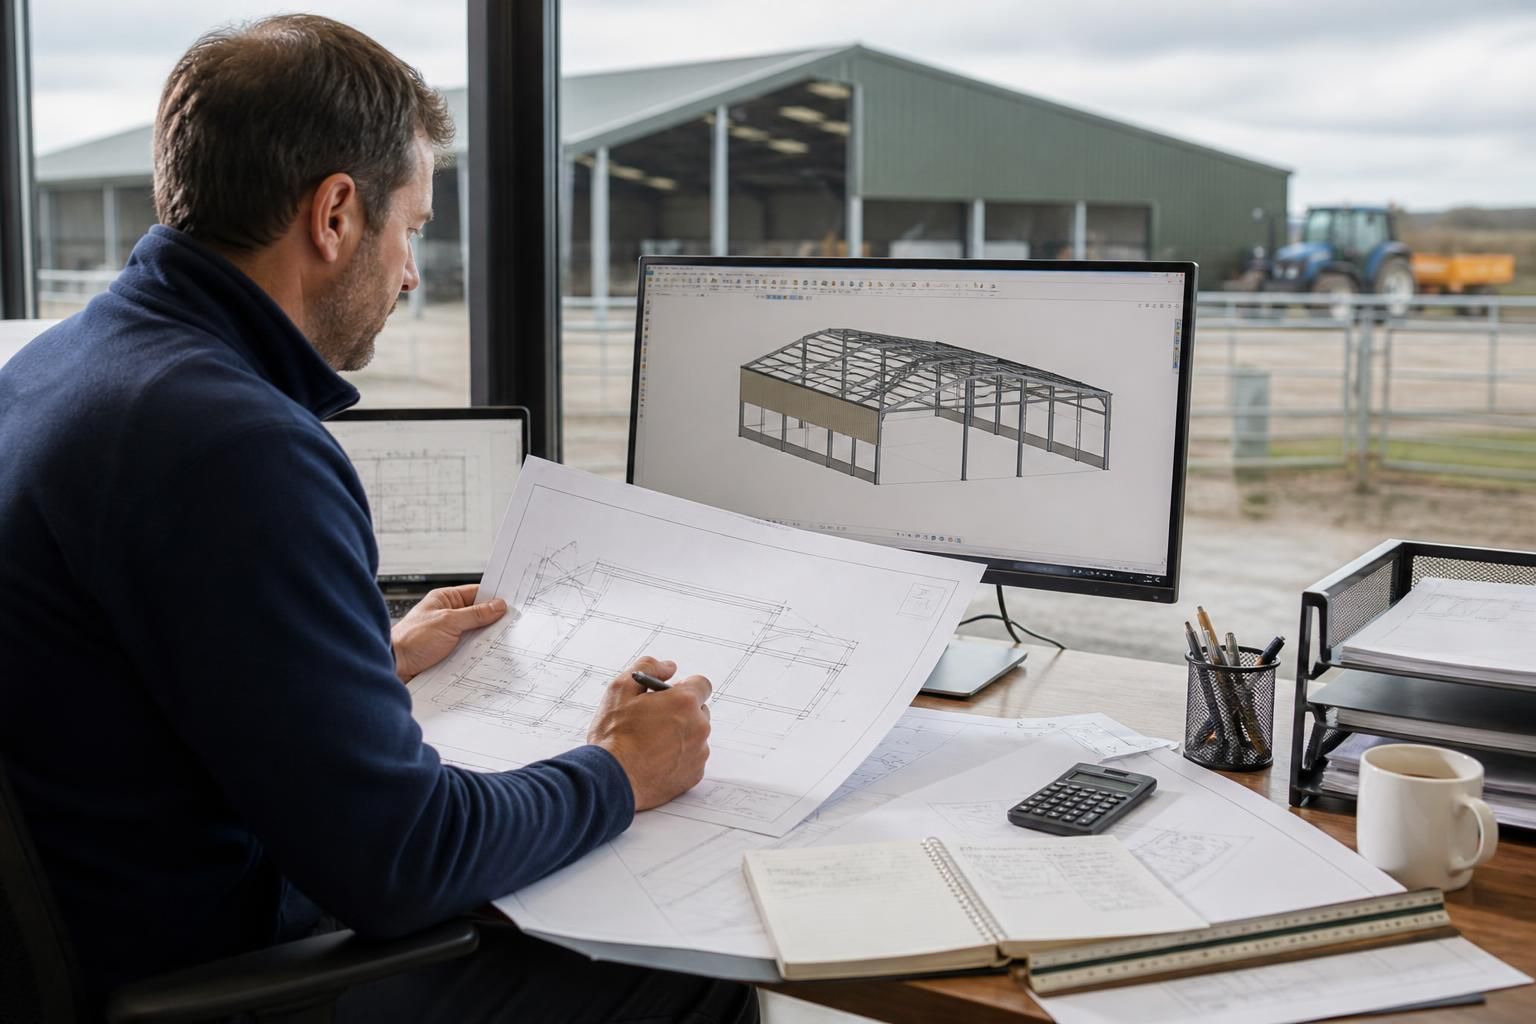
How long does an agricultural building project take from design to completion?
An agricultural building project typically progresses through site assessment and design, planning and approvals, steel manufacture, site preparation, and erection, so the overall timeline depends on the building’s complexity, specification, ground conditions and approval requirements. Buildings UK Ltd can provide a bespoke design package and coordinate the building kit or full erection service through to completion.
An agricultural building project has no fixed duration: the time from initial design to completion is determined by the building’s size and layout, the level of engineering detail, planning requirements, ground conditions, material specification and site readiness. A straightforward project with an agreed design and a prepared site will follow a shorter sequence than a complex building requiring revisions, additional approvals or extensive foundation work.
The programme is normally developed around a series of linked decisions. Each stage must provide the information needed for the next, so delays early in the process can affect manufacture and installation later.
- Initial information and feasibility: The proposed use, dimensions, access requirements, openings, internal clearances, cladding preferences and intended equipment are reviewed first. The site’s position, levels, access for delivery vehicles and relationship with existing buildings also influence the design. Incomplete information at this point can lead to amendments further into the project.
- Design development: The structural arrangement is developed around the agricultural use rather than treated as a standard layout. Factors such as stored materials, livestock areas, machinery movements, ventilation, natural light, drainage and future changes may affect the frame and envelope. A bespoke design package may include planning elevation drawings and isometric fabrication blueprints, allowing the proposed building to be reviewed before steelwork is manufactured.
- Planning and technical approvals: Where approval is required, the programme depends on the information requested by the relevant authority and on whether revisions are needed. Planning drawings should be agreed before the design is treated as final. Separate technical requirements, such as drainage arrangements, access provisions or conditions attached to an approval, may also need to be resolved before work proceeds.
- Final detailing and manufacture: Once the design is approved and the specification is confirmed, the steelwork can be detailed for production. Buildings UK Ltd manufactures British-made CE marked hot rolled steel frames at its Worcestershire facility. The manufacturing sequence is affected by the quantity and complexity of the steelwork, connection details, openings and any associated components included in the package.
- Site preparation: The site must be ready for the frame and the agreed installation method. This may involve foundations, concrete work, drainage, service diversions, formation of suitable working areas and provision for delivery and lifting equipment. Ground conditions discovered during excavation can require changes to the foundation design or additional work, making this one of the less predictable parts of the programme.
- Erection and completion: The frame is assembled in the planned sequence, followed by the relevant cladding, doors, trims, flashings and other specified elements. The amount of work depends on whether the customer is receiving a building kit for self-managed construction or a full erection service. Completion also includes checking that the installed elements correspond with the agreed drawings and resolving any outstanding finishing items.
The longest pauses are often caused by decisions or dependencies rather than the physical assembly of the building. Common examples include changes to the footprint, late confirmation of doors or openings, unresolved ground conditions, restricted site access, unfinished foundations, unavailable services and planning amendments. Agricultural sites may also need the construction sequence to take account of livestock, machinery, stored crops and existing farm operations.
A more reliable programme can be established when the client provides accurate site information at the outset, confirms the intended use and internal layout, identifies all required openings and equipment, and makes decisions in time for the design to be finalised. It is also important to establish who is responsible for planning submissions, foundations, service connections, deliveries, lifting arrangements and final installation. These responsibilities should be recorded rather than assumed.
For this reason, a project should be considered complete only when the structure, envelope, access points and agreed ancillary items are finished, not merely when the steel frame is standing. Buildings UK Ltd can supply the building kit or provide a full erection service, with the appropriate route depending on the customer’s own resources, site arrangements and specification. The most accurate completion date can be established after the design scope, approval position and site-readiness requirements have been confirmed.
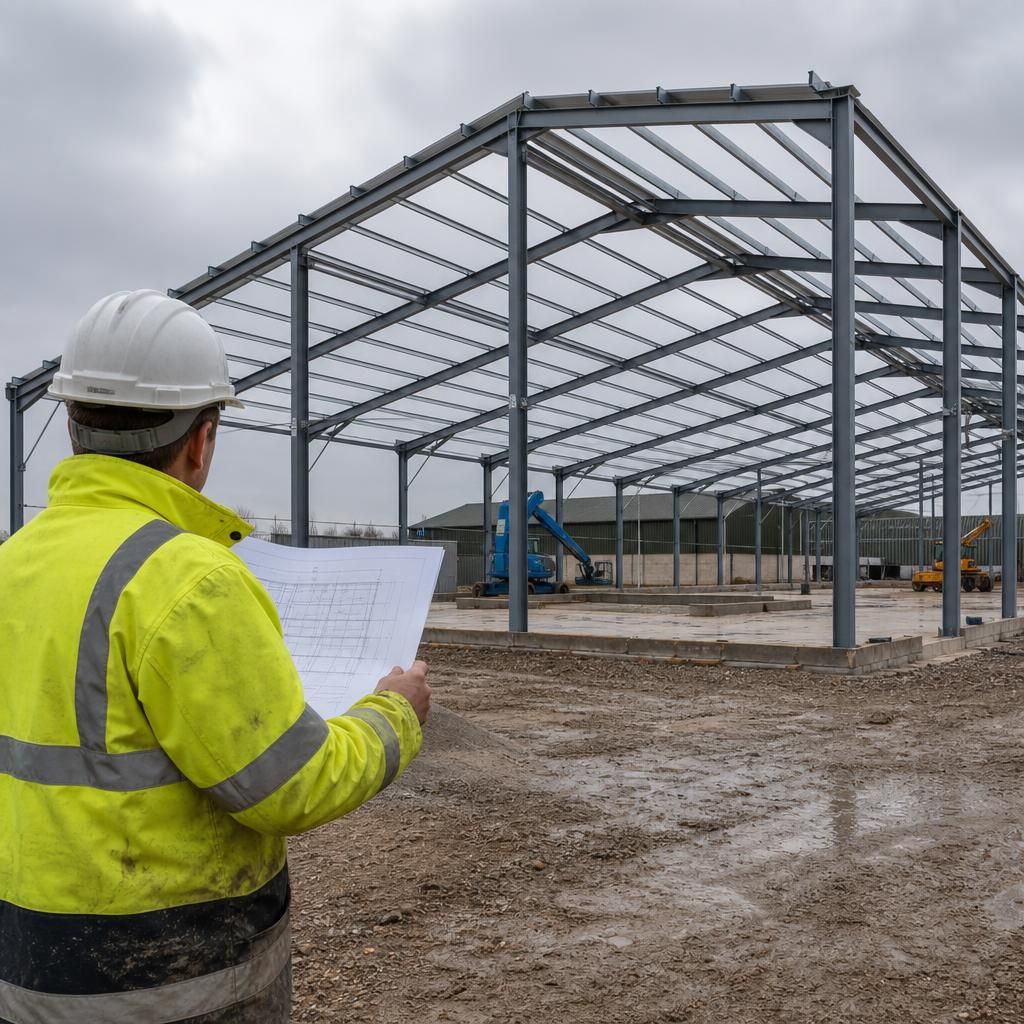
The most useful agricultural building programme is based on dependencies rather than a simple list of tasks. The critical path is the sequence of activities that controls the earliest possible completion date; if one of these activities slips, the overall programme may move even when other work is progressing.
For example, steel detailing cannot be released on the basis of an unresolved frame layout, and erection cannot begin until the required foundations and working area are ready. Other activities may be able to run in parallel, such as preparing the site while final design information is being checked, provided that the work does not create a conflict or require later rework.
A practical programme should therefore identify decision points, information owners and dependencies, rather than showing only an expected finish date. This makes it clearer which actions need attention first and helps distinguish a delay caused by design or site readiness from the time required for manufacture or installation.