
How are services coordinated in steel frame homes?
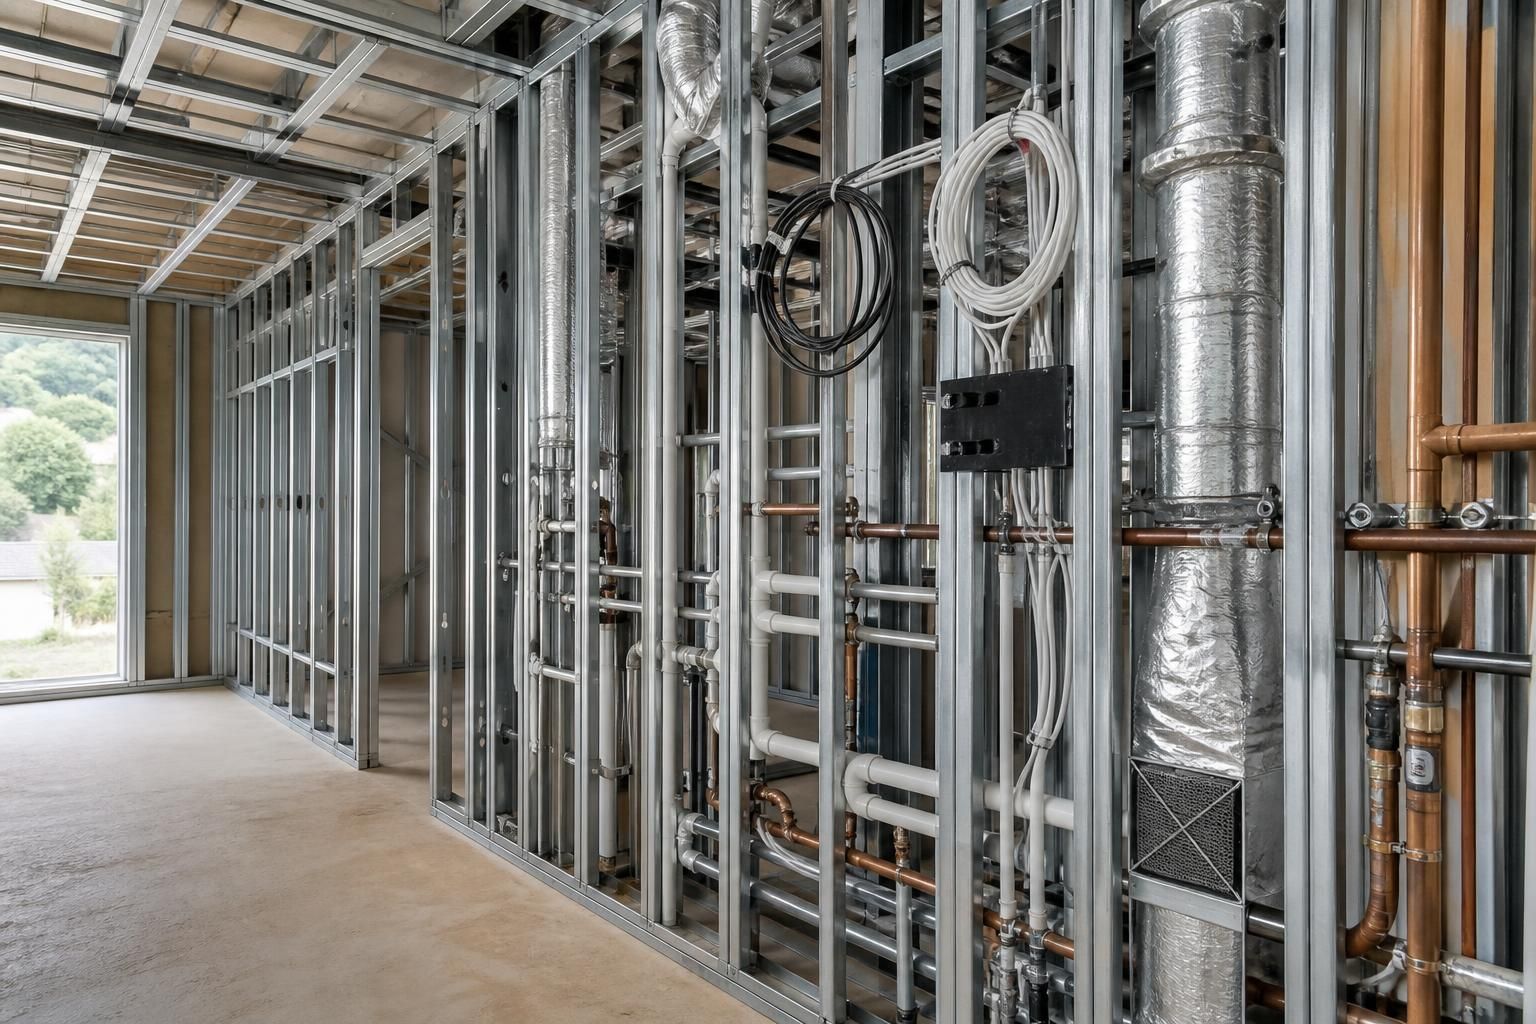
Services in steel frame homes are coordinated during the design stage, before fabrication and installation begin. Plumbing, electrical wiring, ventilation and insulation routes are mapped against the structural frame so that openings, service zones and connection points are allowed for without compromising the building’s strength or thermal performance.
In steel frame homes, services are coordinated through a shared design that aligns plumbing, electrical, ventilation, heating and drainage with the structural layout. The objective is to place each service in a defined route or zone, while preserving the frame’s load-bearing function, insulation continuity, fire performance and access for future maintenance.
The process normally begins with an agreed set of architectural plans, structural information and building-services requirements. Room layouts determine the position of kitchens, bathrooms, utility areas, plant equipment, sockets, switches and ventilation terminals. These requirements are then checked against the steel frame, floor construction, roof structure and external openings. Coordination is particularly important where several services converge, such as around a kitchen or bathroom, because waste pipes, hot and cold-water supplies, electrical cables, ventilation ducts and heating circuits may all require space within the same area.
- Plumbing and drainage: Soil pipes, waste pipes and water supplies are routed through planned service voids, floors or internal partitions. Pipe gradients, access points and connections to below-ground drainage must be established before floors and wall finishes are closed.
- Electrical installations: Cable routes, consumer-unit positions, socket locations, lighting points and connections for fixed appliances are marked against the internal layout. Cables must be installed using suitable methods where they pass through or alongside metal framing, with protection against abrasion and other damage.
- Heating and ventilation: Boiler or heat-pump equipment, hot-water cylinders, radiators, underfloor-heating manifolds and mechanical ventilation components need allocated space. Ducts and heating pipes should follow planned routes rather than being forced around structural members after installation.
- Communications and specialist systems: Data cabling, alarms, security equipment and other low-voltage systems can be included in the same coordination exercise. Allowing for these routes early reduces the need for later alterations to finished walls and ceilings.
Steel members must not be cut, drilled, notched or altered on site to make room for a service unless the change has been reviewed and approved as part of the structural design. Openings and penetrations should therefore be identified before fabrication wherever possible. A planned opening can be detailed with the required reinforcement or clearance; an unplanned alteration may reduce the capacity of a member or interfere with connections.
Service zones are often created within internal partitions, ceiling voids, raised floors or boxed-in areas. Their size depends on the number and diameter of pipes, the dimensions of ducts, cable requirements, insulation thicknesses and the need for access. Keeping most distribution routes within internal zones can help protect the thermal envelope, whereas any service that passes through an external wall, roof or floor requires careful detailing around the penetration.
Penetrations through the building envelope need more than a simple hole. The detail should maintain airtightness, prevent water ingress and retain the specified insulation. Pipes, ducts and cables should be sealed with compatible materials, and the arrangement should allow for movement where temperature changes or structural tolerances may affect the service. Services should also be positioned so that insulation is not compressed or left with gaps around the route.
Fire and acoustic requirements form part of the coordination work. Service penetrations through fire-resisting walls, floors or compartment lines may need tested sealing systems or fire-stopping details. Soil pipes, ducts and cable routes can also transmit sound between rooms if they are poorly positioned or inadequately isolated. Keeping noisy equipment away from bedrooms and providing suitable separation around bathrooms and plant areas should be considered alongside the structural and architectural design.
Good coordination depends on clear information being shared between the designer, structural engineer, building-services installers and fabricator. The relevant drawings should show the position and size of openings, service zones, plant connections, access panels and any restrictions on fixing to the frame. Where a building kit is used, the installation information should be checked before work starts so that site-installed services match the prepared structure rather than conflicting with it.
Installation is normally sequenced from the structure outward. The frame and floor or roof elements are established first, followed by the services that need concealed routes, insulation and internal linings. Pressure tests, electrical checks, ventilation commissioning and inspections should take place before access is removed by plasterboard, flooring or fitted units. Photographs and marked-up drawings can record concealed routes, helping future occupants or maintenance contractors avoid drilling into pipes, cables or structural members.
For a bespoke steel frame home, the most useful coordination documents are a coordinated services layout, structural drawings showing permitted openings, details for penetrations and fire-stopping, equipment schedules, and an agreed installation sequence. Changes made after fabrication should be treated as design changes, not improvised on site. This approach allows services to function correctly without weakening the steel frame or undermining the building’s insulation, fire and acoustic details.
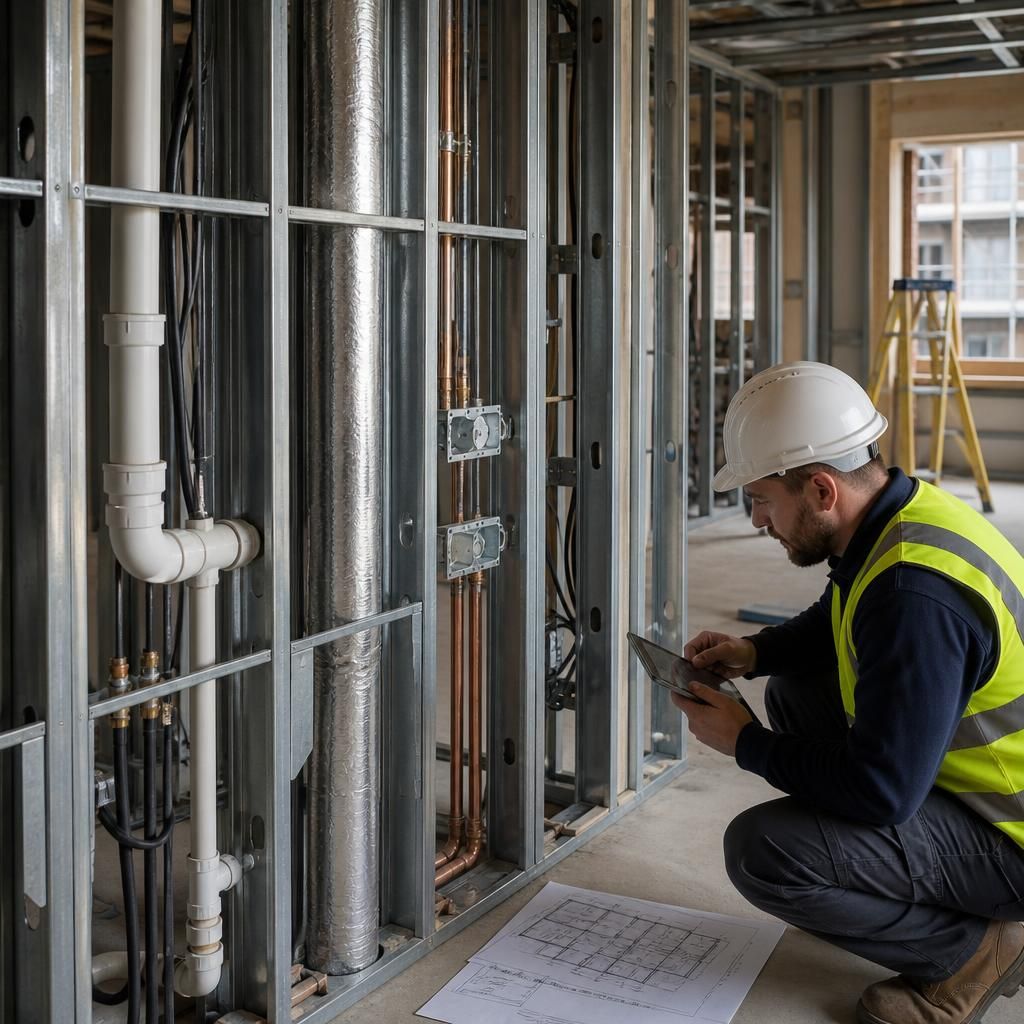
Services coordination in a steel frame home is controlled through an agreed review and approval process, rather than by fitting each installation around the completed structure. Architectural, structural and building-services information is compared at set design stages so that clashes, access requirements and fixing constraints are resolved before the relevant work is released for fabrication or installation.
A practical coordination review should identify who is responsible for each service, which drawing or model contains the current information, and which decisions still require approval. For example, changing the position of a bathroom may affect drainage falls, wall construction, ventilation, electrical points and structural openings. Recording that change and checking its related details helps prevent one revision from creating problems elsewhere.
Once the coordinated information has been accepted, revisions should be controlled rather than passed informally between contractors. The latest issue should identify changes to service positions, connection sizes, access requirements and any restrictions on fixing to the steelwork. This gives the fabricator and installers a consistent reference, while leaving a clear record of decisions for later inspection, maintenance or further alterations.
Discuss Your Steel Frame Home Services Requirements
Discuss your steel frame home services requirements with Buildings UK Ltd and provide your architectural plans, proposed room layouts and equipment needs for review. This will help establish the information required for a coordinated design package before fabrication.