
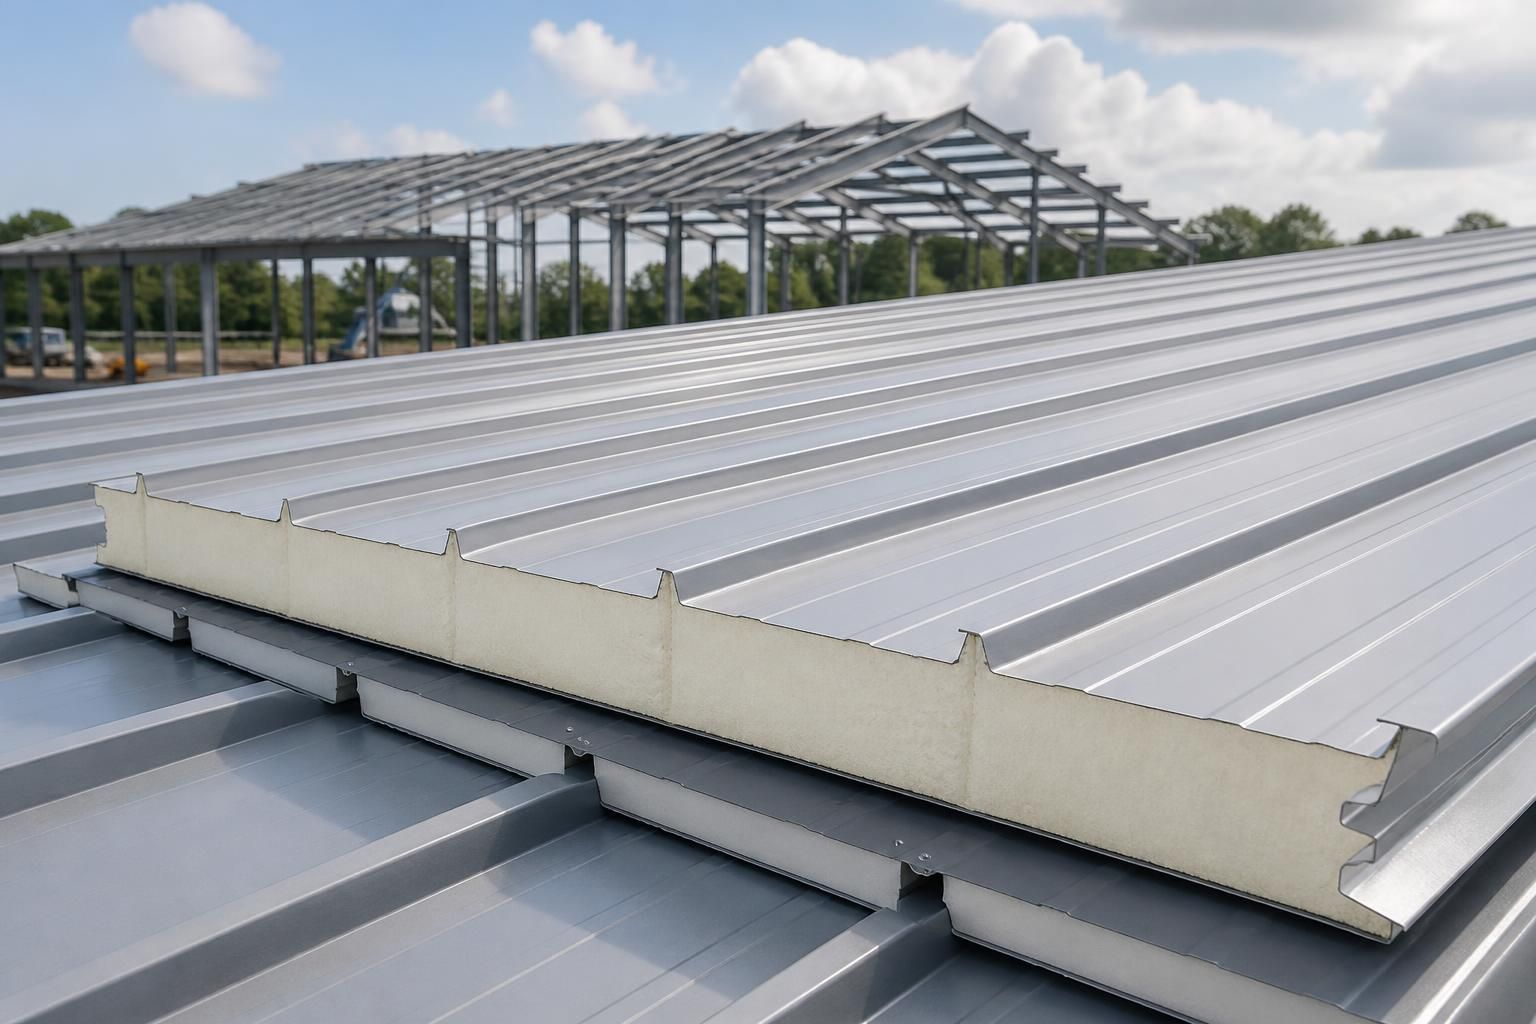
Do insulated steel roofing sheets cost more than single-skin sheets?
Yes. Insulated steel roofing sheets generally cost more upfront than single-skin sheets because they combine external and internal steel skins with an insulating core; single-skin sheets have a lower purchase price but provide less thermal insulation and condensation control.
Insulated steel roofing sheets usually cost more to buy than single-skin sheets, but the purchase price alone does not show the full cost of the roof. A fair comparison should include the additional materials, labour and detailing required to achieve the same level of thermal performance, condensation control and internal finish.
Single-skin sheets are often suitable for buildings where insulation is not required, such as some storage areas, open-sided agricultural buildings or unheated spaces. Their lower initial cost can make them appropriate where the roof’s main purpose is to provide weather protection. However, the specification still needs to account for ventilation, condensation risk, fixings, flashings and the intended use of the building.
For an insulated building, a single-skin roof is rarely a complete like-for-like alternative. It may require separate insulation, support rails, a liner or ceiling system, vapour-control detailing and additional trims. These components can increase both the material cost and the installation work. By contrast, an insulated roof panel or composite arrangement incorporates more of the required roof build-up into one coordinated system.
The most important cost differences usually come from the following factors:
- Thermal requirements: A heated workshop, industrial building, agricultural building used for livestock or a space containing temperature-sensitive goods may need a specified level of insulation. The required performance affects the panel construction and overall roof design.
- Condensation control: Warm, humid air can condense beneath a cold roof. If single-skin sheets are used, controlling this may require additional membranes, anti-condensation measures or ventilation. The correct solution depends on the building’s use and internal conditions.
- Internal finish: Insulated systems can provide a cleaner, more finished underside. With single-skin sheets, a separate liner or ceiling may be needed where appearance, hygiene, protection of stored goods or occupant comfort matters.
- Installation time: A roof made from several separate layers can involve more handling, fitting and sequencing than a coordinated insulated system. Labour should therefore be assessed alongside the sheet price rather than treated as a separate afterthought.
- Flashings and junctions: Eaves, verges, ridge details, rooflights, gutters and penetrations must be compatible with the selected roof build-up. A cheaper sheet can become less economical if it requires extensive additional detailing.
- Building regulations and design requirements: The proposed roof may need to meet requirements relating to thermal performance, fire behaviour, drainage, ventilation and structural loading. These requirements can limit which low-cost option is suitable.
Long-term value also depends on how the building will be used. In an unheated store, paying for a higher-performance insulated system may offer little practical benefit. In a regularly occupied or heated building, improving the roof specification can support a more stable internal environment and reduce the need to add insulation later. Retrofitting a liner or insulation after construction can be disruptive and may involve modifying trims, fixings and other roof components.
Energy costs should be considered carefully, but they should not be used to justify a guaranteed saving. The potential benefit of insulation varies with the building’s size, heating pattern, internal temperature, airtightness, ventilation and the performance of the walls, doors and floor. A roof specification should therefore be assessed as part of the complete building envelope.
When requesting quotations, compare the same scope rather than comparing the price of one sheet against the price of another. Check whether each quotation includes insulation, liner components, fixings, flashings, rooflights, sealants, delivery, installation and any design work. Confirm the panel thickness or thermal specification, external and internal finishes, colour, fire classification where relevant, and the conditions covered by the manufacturer’s technical information.
For a bespoke steel-framed building, the roof sheets should also be coordinated with the frame spacing, purlins, roof pitch, openings and drainage layout. Buildings UK Ltd provides design information including planning elevation drawings and isometric fabrication blueprints, which can help establish how the roof build-up fits the wider structure. The appropriate choice remains dependent on the project brief rather than on sheet price alone.
In practical terms, single-skin sheets are generally the lower-cost option for basic, unheated cover. Insulated sheets are the more comprehensive option where thermal performance, condensation management or a finished internal environment is required. The right comparison is the total installed cost of achieving the building’s required performance, not simply the price shown for each sheet.
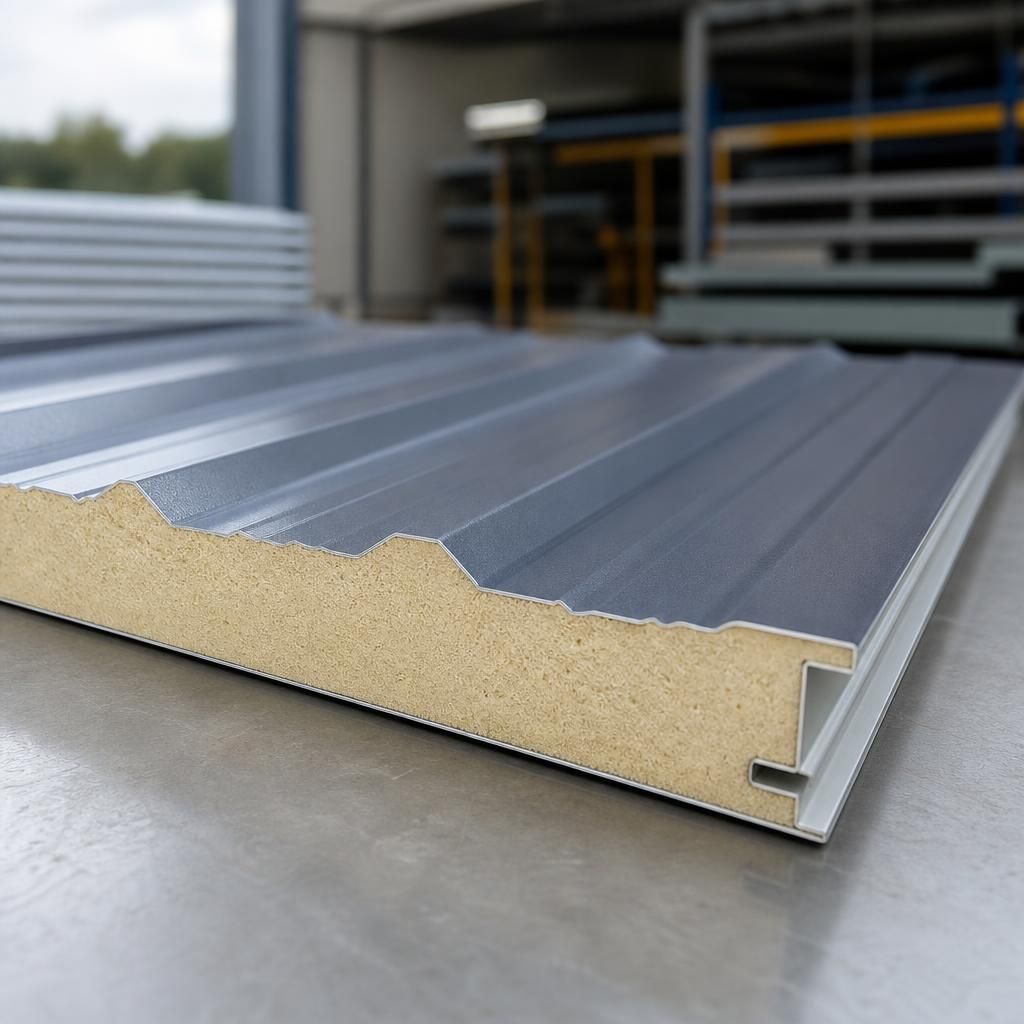
The price difference can also reflect the structural requirements of the roof. Insulated panels are typically heavier than single-skin sheets, so the frame, purlins, fixings and lifting arrangements may need to be checked against the selected system. A quotation should therefore confirm that the panel weight, span capability and fixing pattern are compatible with the building design. Comparing the sheet prices without checking these related requirements can give a misleading impression of the final roof cost.