
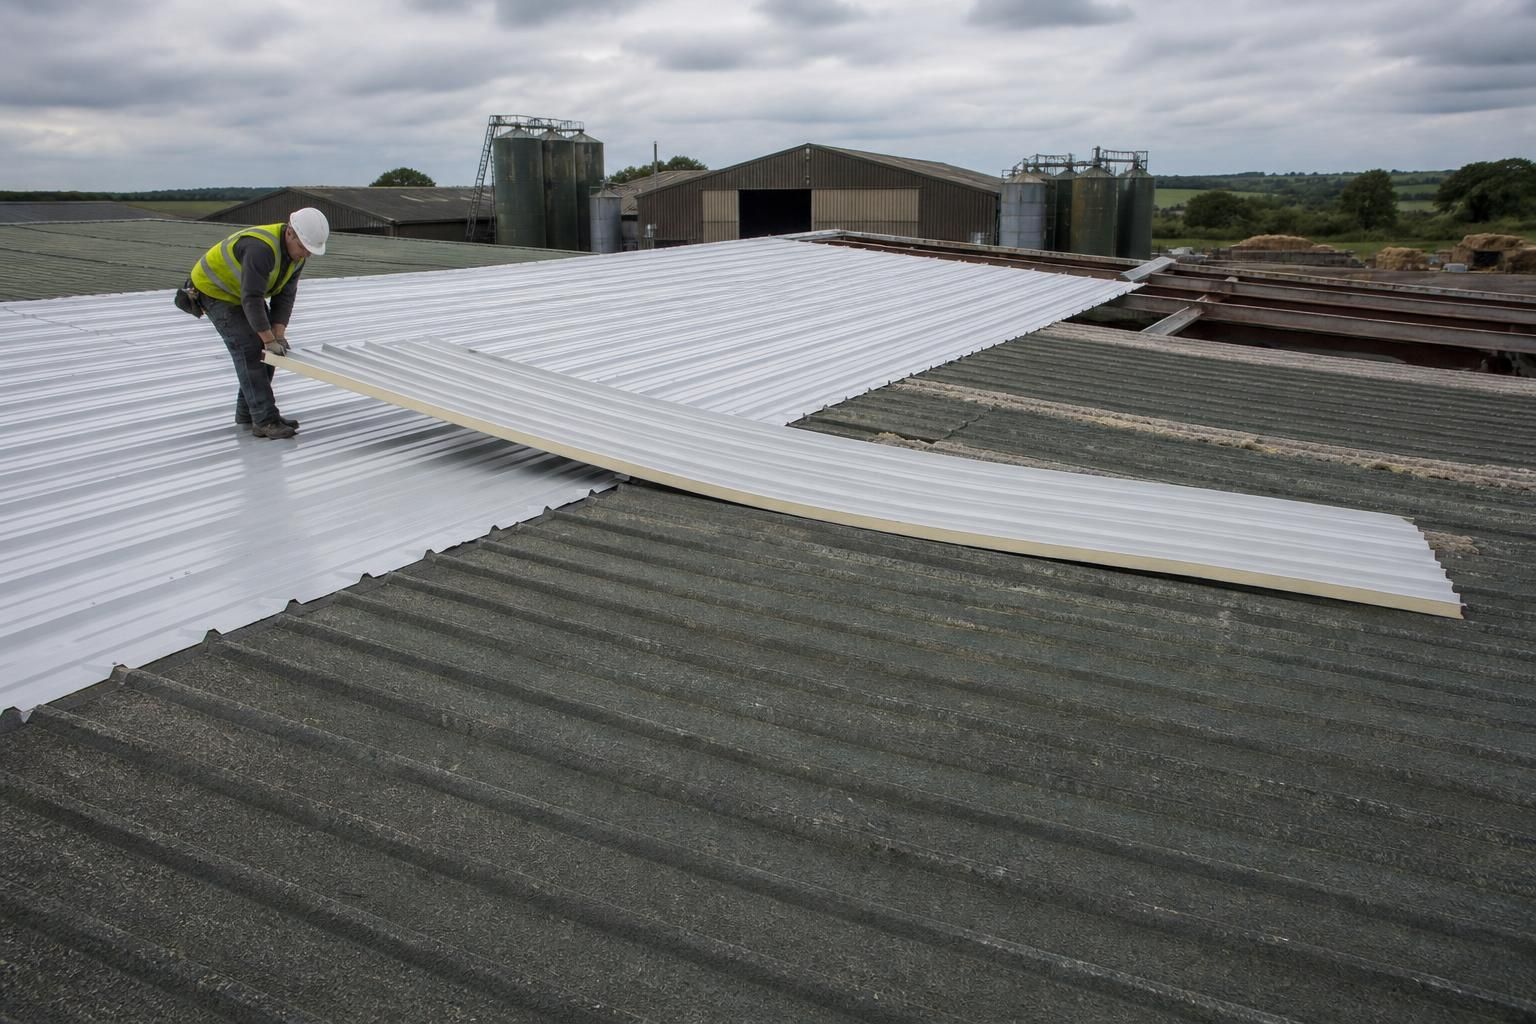
Can insulated corrugated roof panels be used for roof refurbishment?
Yes. Insulated corrugated roof panels can be used to refurbish suitable existing roofs, improving weather protection and thermal performance while replacing the existing roof covering. The roof structure, condition, dimensions and detailing should be assessed first to confirm that the panels and fixing method are appropriate.
In roof refurbishment, insulated corrugated roof panels are used either as a replacement covering or as an overcladding system installed above an existing roof. The suitable approach depends on the condition and load-bearing capacity of the existing structure, the dimensions of the supporting members, the proposed panel arrangement and the required internal environment.
A proper assessment should be completed before any panels are ordered. This normally includes checking the roof span, pitch, purlin spacing, eaves and ridge details, existing fixings, corrosion, deflection and the condition of the steel frame or other supporting structure. Adding a new panel system increases the load on the building, even where the existing roof covering is removed, so the supporting members and their connections must be capable of carrying the revised arrangement.
There are two main refurbishment methods:
- Strip and replace: the existing covering is removed before the new insulated panels are fixed to the prepared supporting structure. This allows damaged components, failed fixings and unsuitable roof details to be addressed directly.
- Overcladding: the new panels are installed over the existing roof, usually with a suitable supporting rail or fixing arrangement. This can reduce the need to remove the old covering, but it requires careful consideration of additional load, increased roof thickness, eaves detailing and the condition of the materials being covered.
Overcladding is not appropriate where the existing roof is unstable, excessively corroded, saturated, contaminated or unable to provide a reliable base for the new system. Particular care is required if the existing covering may contain asbestos. A competent survey should identify hazardous materials, and any removal or disturbance should be carried out in accordance with the relevant regulations by appropriately qualified specialists.
The panel fixing design is central to the refurbishment. Fixings should transfer loads into the purlins or other structural members rather than relying solely on the existing roof sheets. The design should also allow for wind uplift, thermal movement, panel laps and the type of supporting material. Incorrectly selected fasteners or compressed seals can lead to water ingress and premature deterioration around fixing points.
Refurbishment detailing must cover more than the main roof area. Ridge caps, verges, eaves, gutters, valleys, roof penetrations, wall junctions and changes in roof level all need compatible flashings and seals. Existing rooflights may be removed, replaced or incorporated into the new design, but their condition, spacing and connection details should be checked rather than assumed to be suitable for reuse. Door openings, extraction equipment and services fixed through the roof may also require revised weatherproofing details.
Condensation control should be considered alongside insulation. Sealed laps, correct internal and external closures and suitable ventilation arrangements help prevent moist air reaching cold surfaces. Buildings used for livestock, machinery, storage or manufacturing can have very different humidity and ventilation requirements, so the panel specification and internal finish should reflect the intended use. Where the building contains high-moisture processes or livestock, a specialist assessment may be appropriate.
Planning permission and Building Regulations requirements depend on the building, its use and the extent of the proposed work. A refurbishment that changes the external appearance, thermal performance, fire strategy or structural loading may need to be checked with the relevant authority and design professionals. Existing drainage capacity should also be reviewed, particularly where the new roof changes the roof profile or alters how water reaches the gutters.
A refurbishment design package should establish the survey information, panel layout, structural fixing points, flashings, openings and installation sequence before manufacture. Buildings UK Ltd can produce planning elevation drawings and isometric fabrication blueprints for bespoke steel building work, helping the proposed roof arrangement to be coordinated with the existing structure. Panels may then be supplied as part of a building kit or incorporated into a project with an erection service, depending on the agreed scope.
The most reliable outcome comes from treating the work as a coordinated structural and weatherproofing project rather than simply placing new sheets over an old roof. A survey-led design will identify whether overcladding or strip-and-replace is more appropriate and will address the junctions, fixings, insulation and ventilation requirements before installation begins.
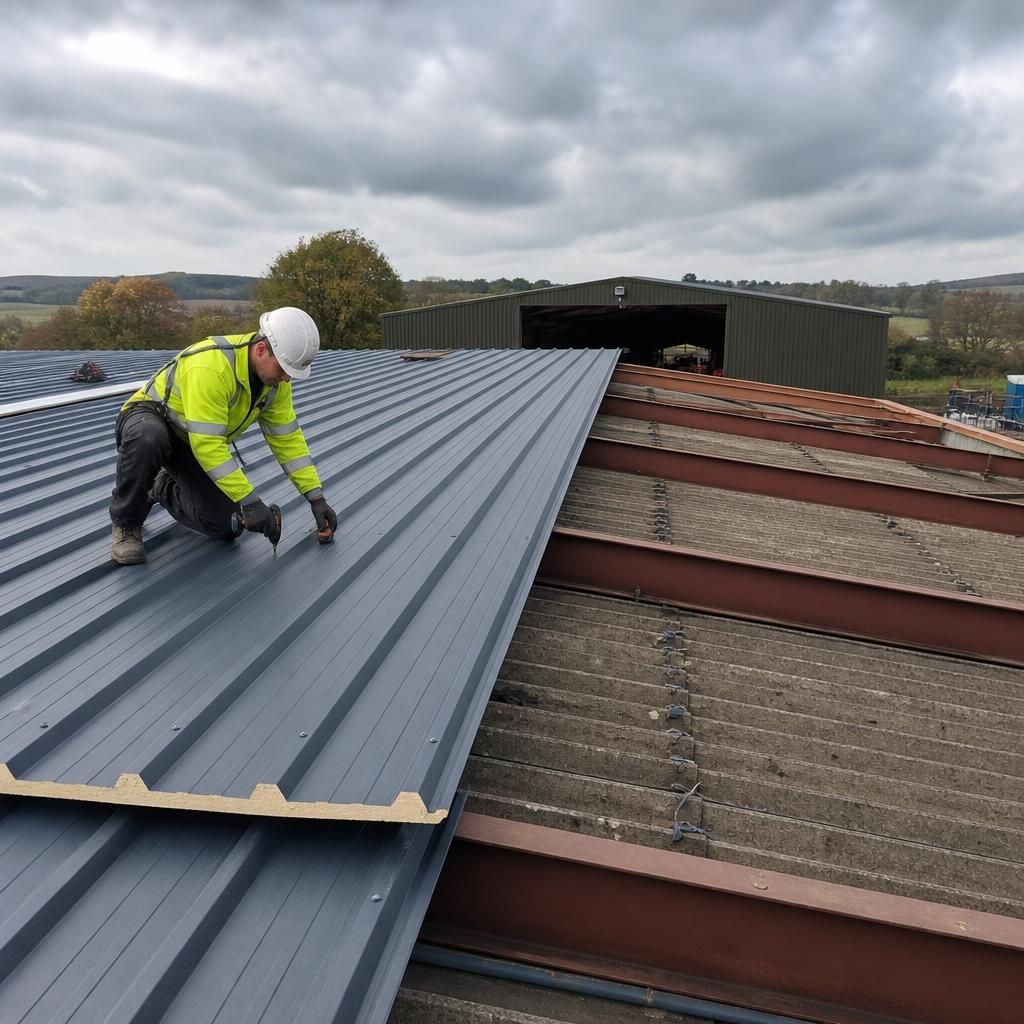
Insulated corrugated roof panels can provide a new, continuous roof envelope during refurbishment, but their performance depends on how the replacement system interfaces with retained parts of the building. Existing walls, gutters, roof openings and internal linings may have been designed around a thinner or differently profiled covering, so the finished roof should be coordinated as a complete assembly rather than treated as an isolated layer.
This is particularly important where the refurbishment is intended to improve the building’s internal environment. The panel core, internal finish and junction details should be selected for the building’s use, whether it houses agricultural activities, industrial processes, machinery or storage. A suitable specification can then be incorporated into the refurbishment design without compromising access, drainage or the operation of existing equipment.