
What roof design factors affect insulated steel roof panel suitability?
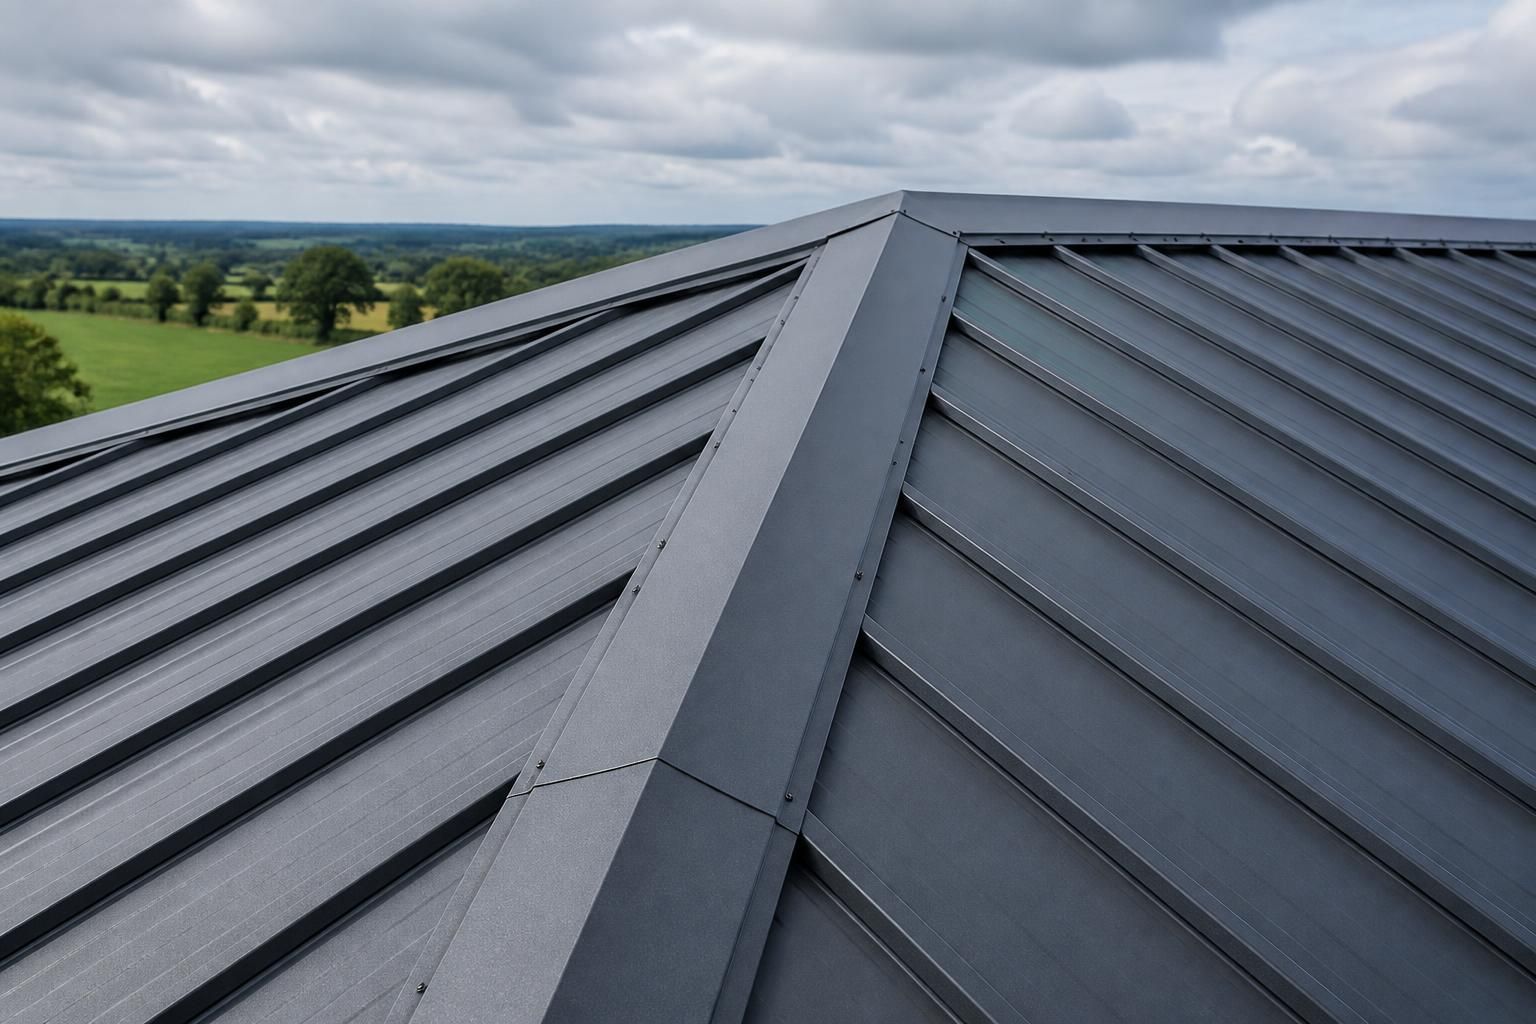
Insulated steel roof panel suitability depends on the roof pitch, span, geometry, structural loading and drainage arrangement, as these affect panel selection, support spacing and installation details. Roof penetrations, eaves, verges, ridges and junctions must also be coordinated so the panels provide a continuous, weather-resistant and thermally effective roof.
Insulated steel roof panel suitability is determined by how the panel’s construction, performance characteristics and installation method match the building’s intended use and specified standards. The key considerations include the insulation core, required thermal and fire performance, panel profile, fixing system, condensation control, corrosion exposure, roof build-up and any equipment attached to the finished roof.
Panel construction and insulation performance
The panel must provide the thermal performance required for the building, which depends on its thickness, insulation core and the continuity of the insulated envelope. The specification should consider the target U-value, the internal temperature, the expected occupancy and the amount of heating or cooling. Joints, fasteners and perimeter details can create thermal bridges, so selecting a panel with suitable joint geometry and compatible ancillary components is as important as choosing the nominal insulation thickness.
The insulation core also affects other design requirements. Some buildings need improved reaction-to-fire performance, while others place greater emphasis on acoustic control or resistance to moisture. A panel selected solely for thermal performance may therefore be unsuitable if the building has a higher fire classification, noisy machinery, livestock or processes that generate substantial humidity.
Roof profile and panel dimensions
The external and internal profile affects appearance, stiffness, water-shedding behaviour and compatibility with flashings. Panel width and length should suit the structural layout and practical installation sequence. Excessively long or heavy panels may create handling and access difficulties, whereas unnecessary joints increase the amount of sealing and finishing work required.
Panel orientation should also be agreed at the design stage. The direction of the side laps, the location of end laps and the arrangement of cut panels can affect weathering, appearance and the way loads are transferred to the supporting structure. Irregular roof plans may require carefully coordinated panel layouts rather than a standard repeatable arrangement.
Fixings and supporting construction
Suitability depends on whether the panel’s fixing method is compatible with the purlins, rails or other supporting members. The specification needs to cover fastener type, corrosion resistance, washer compatibility, edge distances and the treatment of cut edges. Fixings must be installed without over-tightening, as distortion can affect the seal and reduce the effectiveness of the joint.
Where panels are being installed over an existing roof or onto a non-standard frame, the condition, alignment and material of the support must be checked before selection. Differences in movement between materials can place additional demands on laps and fixings. The panel system should also allow for the tolerances of the frame so that installation does not rely on forcing components into alignment.
Condensation and internal conditions
Condensation risk is governed by the relationship between external temperature, internal humidity, ventilation and the continuity of the vapour-control layer. Agricultural buildings, wash-down areas, swimming or process environments and spaces with limited ventilation may need a more detailed condensation assessment than a dry storage building.
Penetrations for services, openings and poorly sealed joints can allow warm, moist air to reach colder surfaces. The roof specification should therefore identify the required seals, tapes and closures, and establish how the internal lining connects with the wider wall and floor strategy. Insulated panels reduce heat transfer, but they do not remove the need to control moisture movement through the building envelope.
Fire, acoustics and building use
The intended use can change which panel properties are acceptable. Workshops, manufacturing areas and buildings containing plant may require consideration of fire resistance, smoke control, impact resistance or noise reduction. Agricultural buildings may have internal atmospheres containing dust, fertiliser residues or chemical contaminants, while industrial buildings may expose the lining to heat, vapour or mechanical impact.
These requirements should be defined before choosing the panel core and lining finish. If the roof forms part of a compartment or is close to a boundary, the design may also need to address the performance of the complete roof assembly rather than the panel product in isolation. Product documentation should be checked against the relevant project specification and building regulations.
Corrosion protection and material compatibility
The steel coating and finish should reflect the building’s exposure conditions. Coastal locations, livestock housing, fertiliser storage and industrial processes can create more aggressive atmospheres than ordinary dry storage. Internal as well as external exposure matters, because condensation or airborne contaminants may attack the underside of the panel and its fixings.
Cutting, drilling and contact with incompatible metals can compromise corrosion protection. The design should identify suitable trims, fasteners and sealants, and specify how site-made cuts are to be protected. Where roof-mounted equipment is proposed, its support brackets and drainage arrangements should not create areas where water or contaminants remain in contact with the steel.
Roof-mounted equipment and future alterations
Photovoltaic arrays, rooflights, ventilation equipment, extraction units and maintenance systems can affect panel selection and detailing. The panel itself may not be intended to carry concentrated loads from equipment or walkways, so additional rails, spreader systems or independent supports may be required. Access routes should be considered before the roof is installed, particularly where regular inspection or cleaning is expected.
Future alterations are another design factor. If the building may later receive additional services, rooflights or mounted equipment, the supporting arrangement and available fixing zones should be planned in advance. Unplanned drilling through an insulated panel can interrupt seals, create thermal bridges and increase the risk of water ingress.
Specification and installation coordination
A suitable design should define the panel type, thickness, finish, joint arrangement, trims, closures, sealants and fixings as one coordinated system. Drawings should show the panel setting-out, openings, changes in level and interfaces with other envelope elements. This reduces the risk of incompatible components being selected separately.
For a bespoke steel building, the roof panel design should be checked against the frame fabrication drawings and the intended erection sequence. A complete design package can help coordinate the structural frame, panel layout and associated details before manufacture. The result is a roof specification based on the building’s actual use and construction, rather than a panel chosen on thickness or appearance alone.
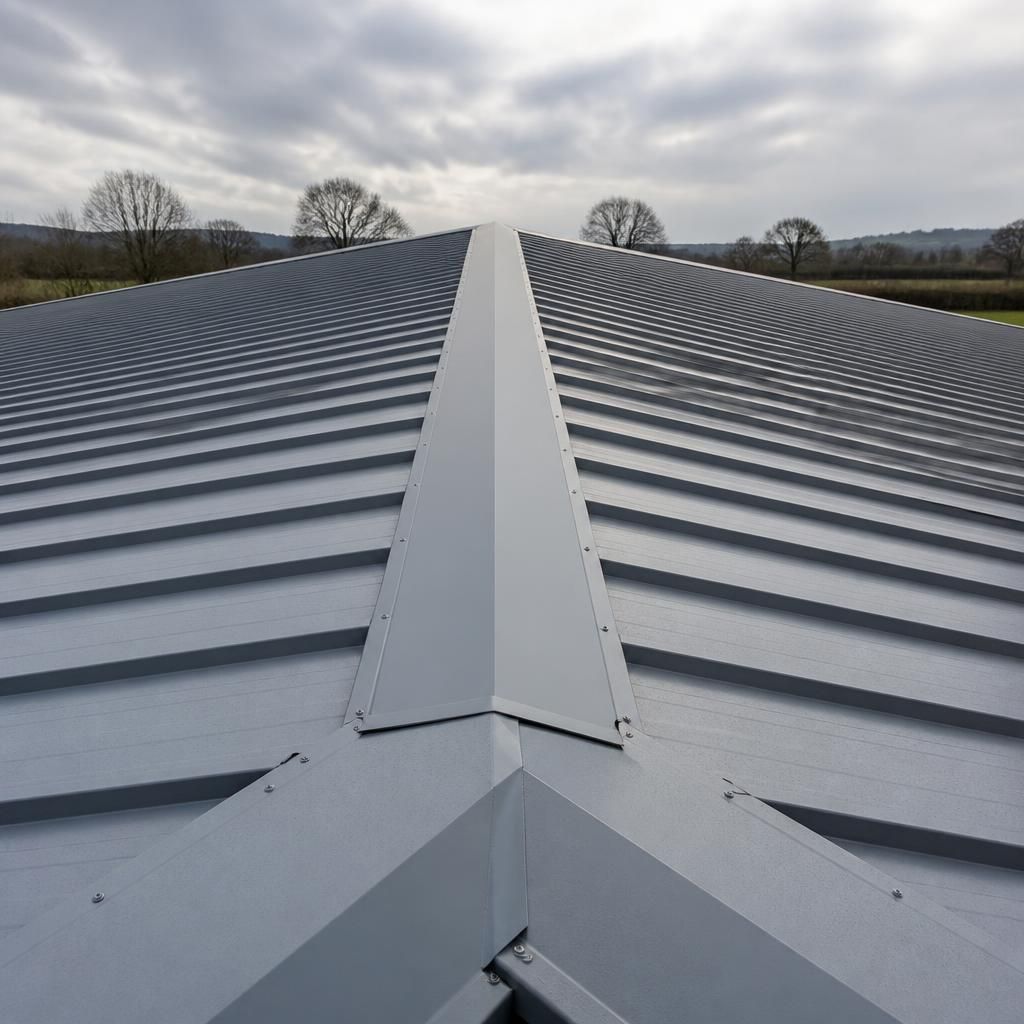
Roof pitch directly affects insulated steel roof panel suitability because it controls how quickly rainwater leaves the surface and how roof joints, end laps and penetrations are exposed to flowing water. The panel system must be selected within its permitted pitch range, with the roof layout allowing reliable drainage to gutters and outlets.
A shallow roof requires particular attention to panel length, lap positions, sealant details and any changes in level that could interrupt water flow. Rooflights, ventilation units and other penetrations should be positioned so they do not create local ponding or obstruct maintenance access. Steeper roofs may improve drainage but can introduce additional requirements for safe installation, edge protection and the coordination of ridge and verge flashings. Checking the roof geometry at design stage helps establish whether standard panel details are appropriate or whether bespoke junction and drainage details are needed.
Discuss Your Insulated Steel Roof Panel Requirements
Discuss your insulated steel roof panel requirements with Buildings UK Ltd to review how your proposed roof design, structural frame and building use should inform the specification. Their bespoke design service can help coordinate the panel arrangement with the wider steel building package.