
What door options are available for small steel garden sheds?
Small steel garden sheds can be fitted with hinged or sliding doors, depending on the available space and how the shed will be used. Door arrangements can be considered as part of the bespoke design, with access, security and practical day-to-day use all influencing the choice.
Small steel garden sheds can generally be designed with single or double hinged doors, or with a sliding door arrangement. The most suitable choice depends on the clear opening required, the space available around the shed and the items that need to pass through it.
Single hinged doors are suitable for everyday pedestrian access and for storing garden tools, bicycles and boxed equipment. They need clear space outside the shed for the door leaf to swing through, so the opening direction and the position of nearby walls, fences or planting should be considered during design. A suitably sized door can also make it easier to carry long-handled tools in and out without requiring the larger opening associated with a double door.
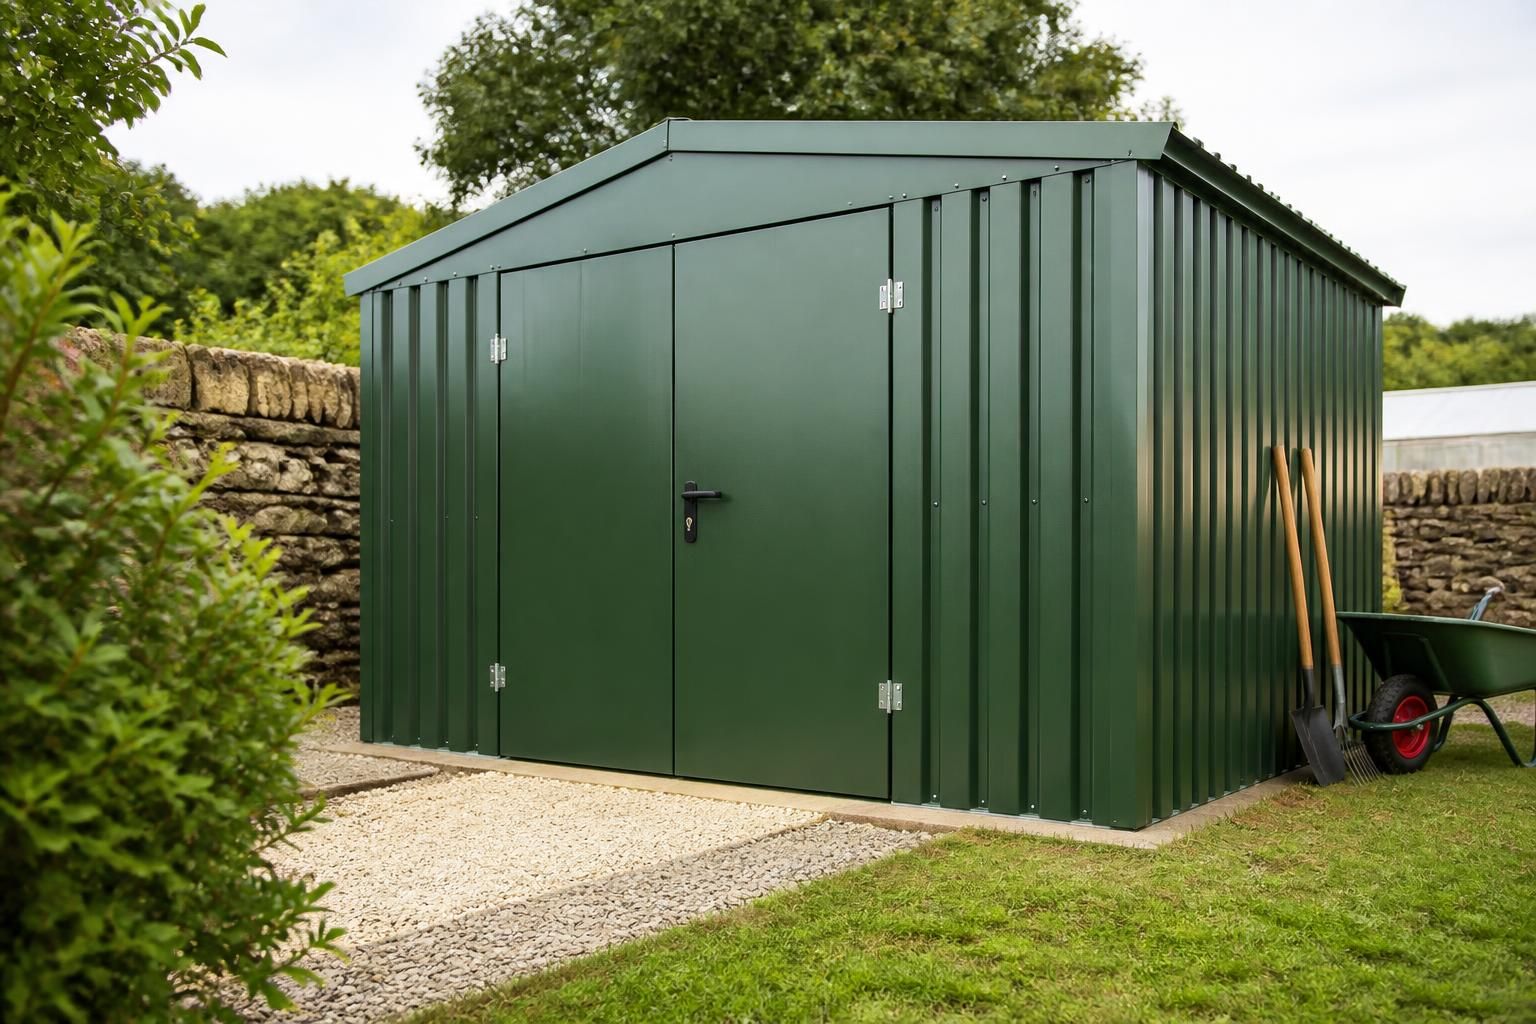
Double hinged doors provide a wider opening where larger equipment, wheelbarrows, lawnmowers or bulky storage items need to be moved through the shed. The two leaves can be opened together when full access is required, while one leaf may be used for routine entry if the design allows. Their swing area should be checked carefully, particularly where the shed is close to a boundary or another structure.
Sliding doors move across the face of the shed rather than swinging into the surrounding area. This can be useful where external space is restricted or where a wide opening is needed without a large door swing. The wall beside the opening must have enough uninterrupted length for the door to travel along its track, and the track area should remain clear of obstructions that could affect operation.
Door security is also part of the specification. Steel door leaves can be planned around a suitable locking arrangement, with the position of the lock, handles and any external hasp or padlock provision considered alongside the shed’s intended use. For a storage shed in a visible garden location, the door frame and surrounding wall should be designed so that the opening remains properly supported and the closure sits squarely.
Other details to settle before fabrication include:
- the number of door leaves;
- the required clear opening width and height;
- the direction in which hinged leaves open;
- the position of the door on the shed elevation;
- the threshold and how it meets the surrounding ground; and
- the type and location of the locking hardware.
For a bespoke small steel shed, these choices should be assessed alongside the floor plan and the items being stored, rather than selected independently. Planning elevation drawings and fabrication information can show the proposed door position and opening arrangement before manufacture, helping to identify clearance or access issues at the design stage.
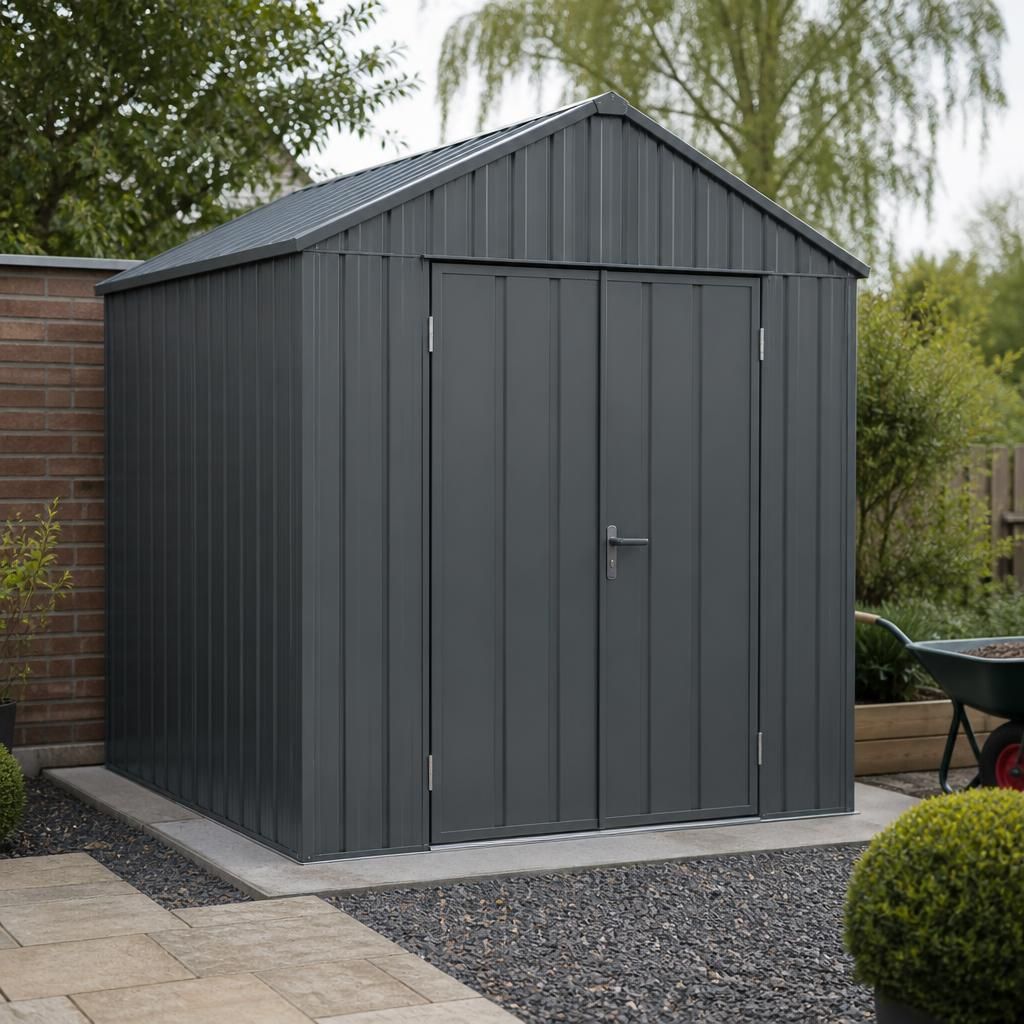
A shed door opening must be incorporated into the steel frame rather than treated as an afterthought. The surrounding members are arranged to maintain the strength and alignment of the elevation, while providing a firm fixing point for the frame, hinges or sliding-door track. This is particularly important where the door is positioned in a gable or close to a corner, as the surrounding structure has less uninterrupted wall area. Including the opening in the fabrication design helps ensure that the finished door operates correctly and fits the shed’s overall structure.