
Is perforated metal wall cladding suitable for naturally ventilated buildings?
Yes. Perforated metal wall cladding can suit naturally ventilated buildings by allowing air to pass through the wall while providing durable enclosure and a degree of screening, provided the panel design and opening pattern are appropriate for the building’s ventilation requirements.
Perforated metal wall cladding is suitable for naturally ventilated buildings when the wall is designed as part of the building’s overall airflow strategy, rather than treated as a simple substitute for dedicated ventilation openings. Its performance depends on the panel’s open area, hole pattern, wall orientation, building dimensions, internal obstructions and the pressure differences created by wind and temperature.
Natural ventilation works through a combination of wind-driven airflow and the stack effect. Air enters through lower-level openings and leaves through higher-level openings as warm air rises. Perforated cladding can contribute to this exchange across a broad wall area, but it does not automatically create a predictable airflow rate. The designer must consider where air will enter, where it will escape and whether machinery, stored materials, partitions or internal bays will obstruct the intended path.
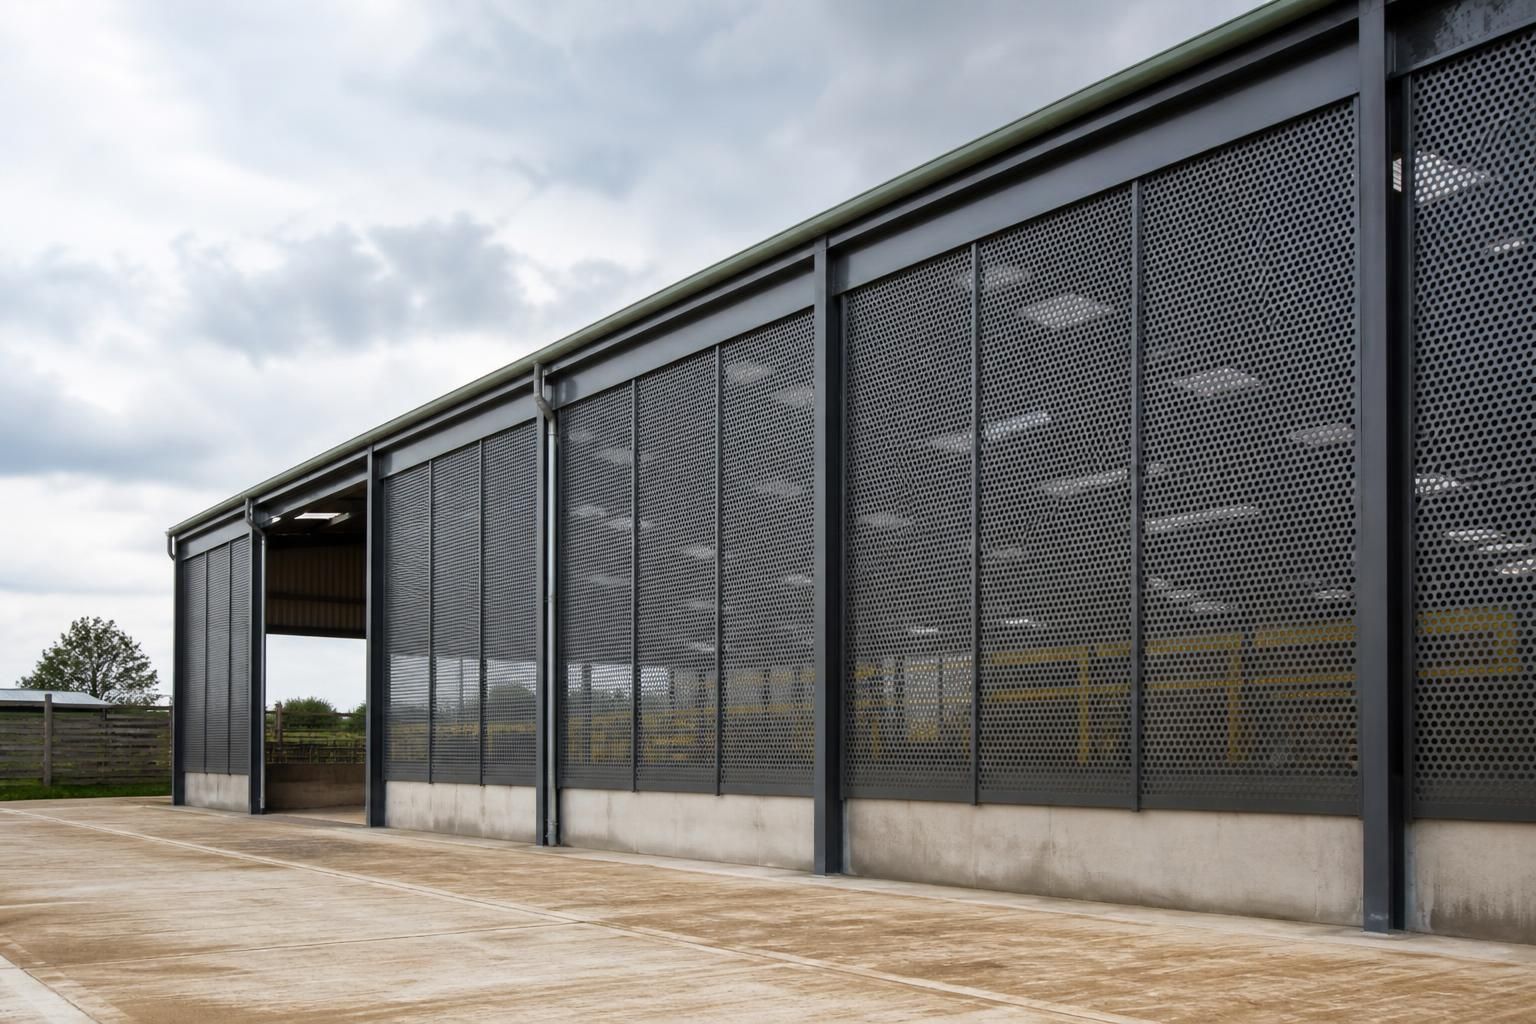
For agricultural and equestrian buildings, the cladding can be useful where air movement is needed to reduce stagnant conditions around livestock, machinery or stored materials. It may also be appropriate for open-sided or partially enclosed structures where the wall is intended to provide separation and screening without creating a sealed envelope. The required balance differs between a livestock building, a hay or machinery store and an equestrian facility, so the perforation arrangement should reflect the use of each elevation.
Industrial applications require closer consideration of the air entering the building. If the space contains dust, fumes, heat-producing equipment or processes that require controlled extraction, passive airflow through perforated panels may not be sufficient on its own. Mechanical extraction, roof ventilation or purpose-designed louvres may still be needed. Perforated cladding should therefore be assessed alongside the proposed plant, work areas and health and safety requirements rather than selected solely for its appearance.
The following design factors are particularly important:
- Open area: the proportion of each panel that is open affects the potential volume of air passing through it. A pattern with small holes or limited open area may provide considerably less ventilation than its appearance suggests.
- Opening distribution: spreading openings across the elevation can provide more even airflow than concentrating them in one section. High-level outlets may be required to support rising warm air.
- Wind exposure: prevailing winds, neighbouring buildings and the orientation of each elevation influence whether air is driven into or drawn out of the building.
- Weather protection: perforated panels are not automatically rainproof. Exposure, hole size, panel orientation and the use of secondary layers or projecting details should be reviewed where contents or occupants must be protected from wind-driven rain.
- Internal conditions: dust, fibres, chaff, feathers and other airborne material can reduce the effective open area if they accumulate on or around the panel. The design should allow access for inspection where this is a foreseeable issue.
- Security and pest control: the perforation size should be considered in relation to unauthorised access, birds, rodents and insects. Where necessary, a separate mesh or backing layer may be required, although this can restrict airflow.
Visual screening is another reason to consider perforated cladding, but screening density and ventilation are linked. A tighter pattern may provide greater concealment while reducing air passage; a more open pattern may ventilate more freely but offer less privacy and weather protection. Samples or technical drawings can help the project team judge the balance before finalising the elevation.
Condensation also needs to be considered. Ventilation can help disperse moisture, but it will not resolve every condensation risk. Moisture generated by livestock, wet materials, washing or industrial processes may still condense on colder steelwork or roof surfaces if warm, humid air meets them. Insulation, vapour control, roof ventilation and drainage should be reviewed as part of the same building design.
For a steel-framed building, the cladding layout must coordinate with the frame, rails, door openings, roof edge and any ventilation products. Fixings and support details should not obstruct the intended perforated area, while the panel system must remain compatible with wind loading and the building’s structural design. Planning elevation drawings and fabrication information should show the perforated zones clearly so that ventilation intent is retained through manufacture and erection.
In practical terms, perforated metal wall cladding is most suitable where the building needs a durable, visually controlled outer wall and airflow can remain principally passive. It is less suitable as the sole ventilation measure where the building requires tightly controlled environmental conditions, guaranteed extraction or reliable protection from driving rain. A competent designer should assess the proposed use, ventilation path, local exposure, panel specification and relevant building requirements before confirming the cladding arrangement.
Buildings UK Ltd can incorporate the cladding requirement into a bespoke steel building design, with the ventilation purpose considered alongside the frame, elevations and fabrication details. This approach helps establish whether perforated panels should be used across the full wall, in selected bays or in combination with other ventilation measures.
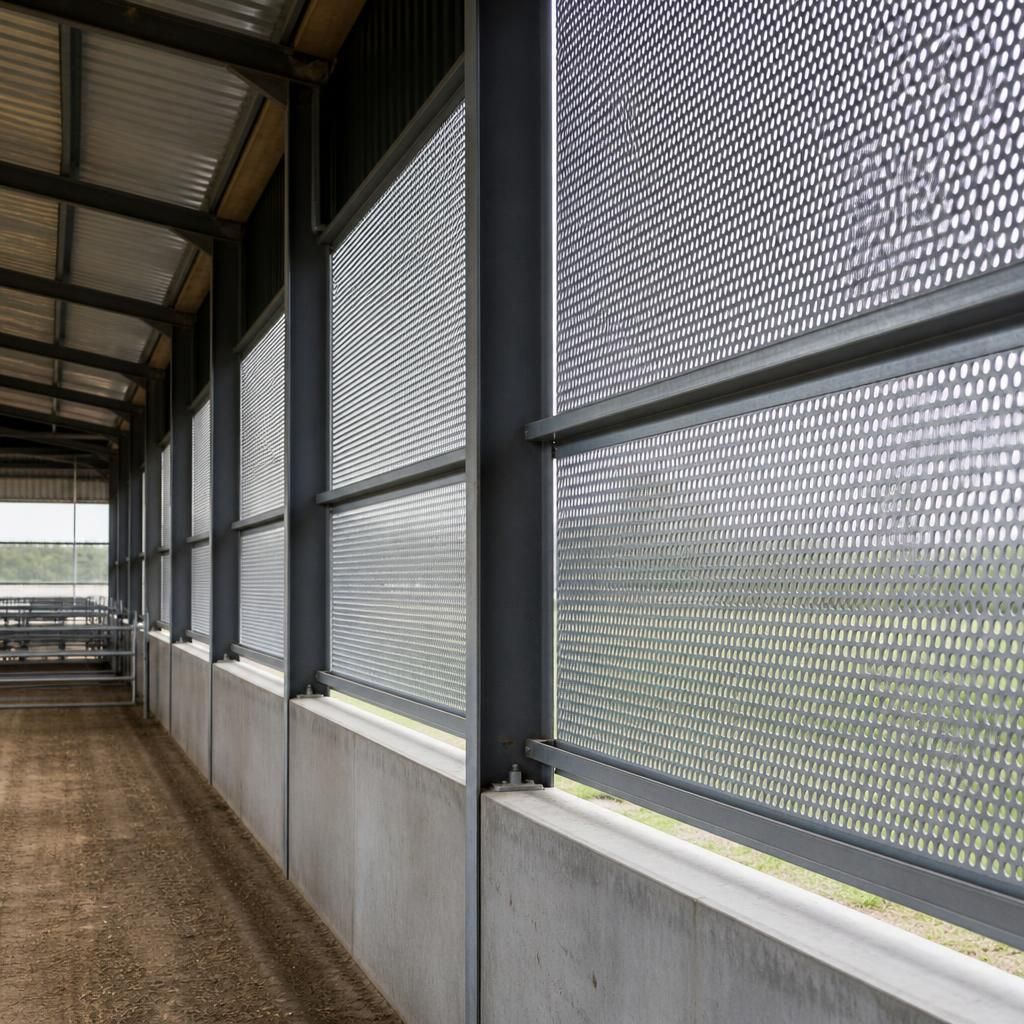
In livestock and equestrian buildings, the position of perforated cladding can be as important as its open area. Unrestricted openings at animal or horse height may create unwanted draughts on exposed elevations, particularly where prevailing winds are strong. A practical arrangement may use a more sheltered or less open lower section, with greater ventilation higher on the wall, provided this suits the building’s intended airflow pattern. This allows perforated panels to support air movement without placing the occupants directly in the path of incoming wind.
Discuss perforated cladding for your naturally ventilated building
Discuss your proposed building use and elevation layout with Buildings UK Ltd to assess whether perforated metal cladding is appropriate. The team can help coordinate the cladding specification with the steel frame and fabrication details.