
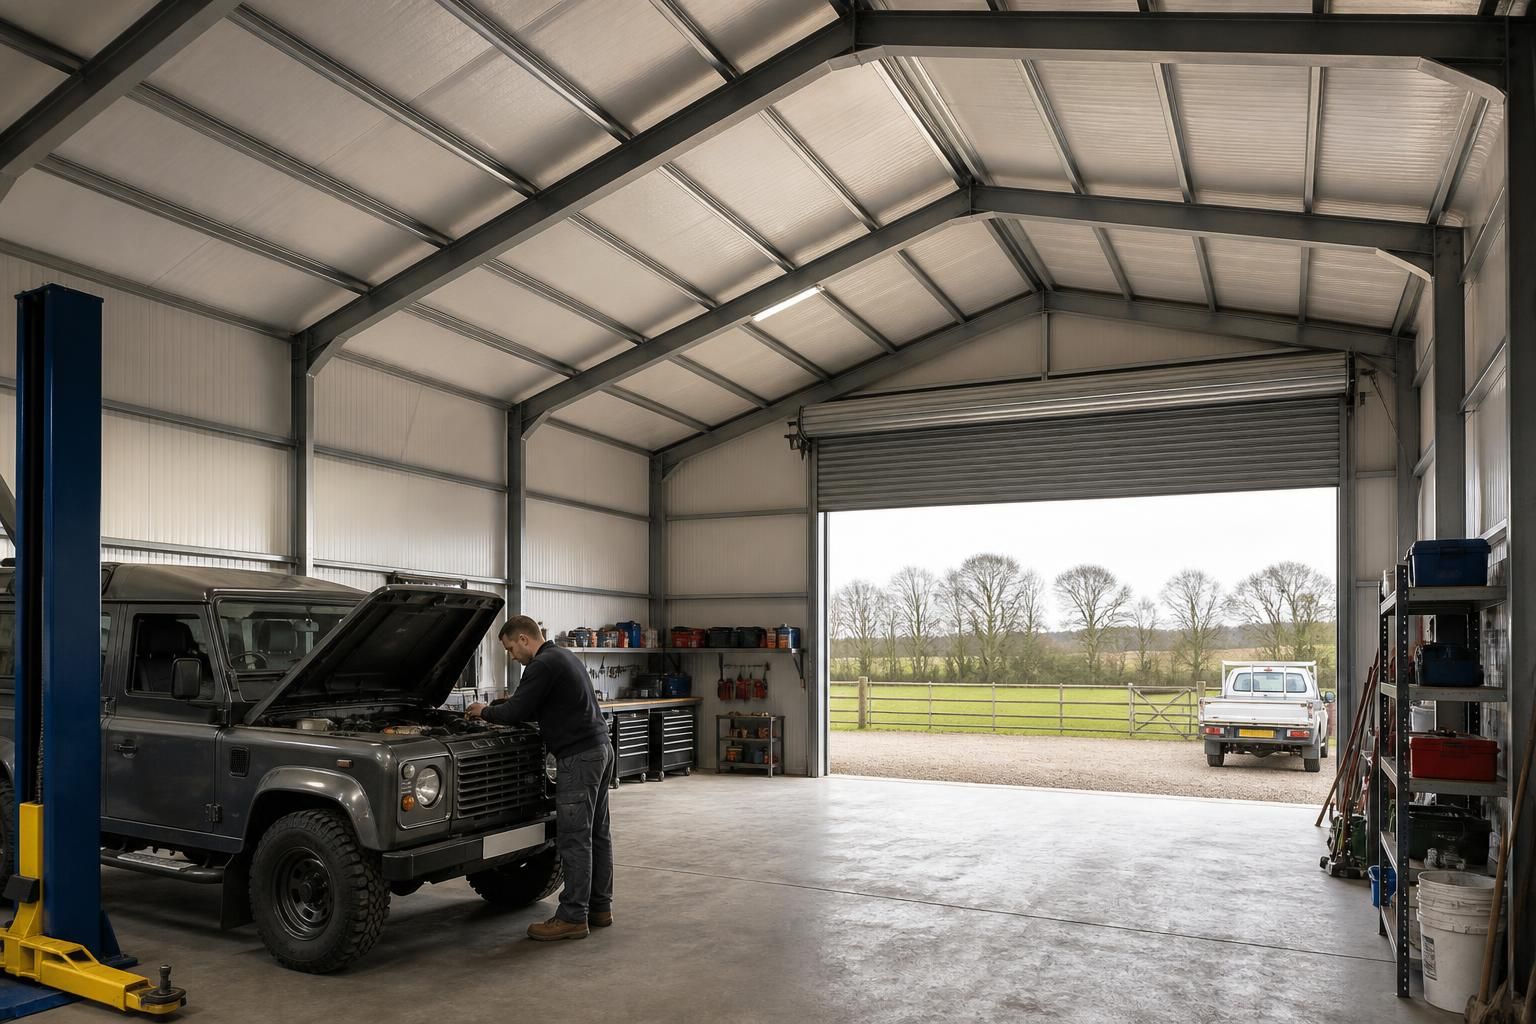
Do steel garages need insulation for your intended use?
Steel garages do not always need insulation; the right specification depends on whether the building is used for vehicle storage, a workshop, equipment housing or an occupied space. Insulation is worth considering where you need to control condensation, reduce temperature changes or create a more comfortable working environment.
Insulation is not automatically required in every steel garage, but it should be specified where the building needs a more stable internal temperature, reduced surface condensation or a suitable environment for regular occupation. The correct build-up depends on the proposed use, whether the space is heated, the materials stored inside and the standards that apply to the project.
Steel conducts heat readily. In an uninsulated building, the internal face of the roof or wall cladding can become cold when outside temperatures fall. Moisture from vehicles, wet equipment, stored materials or people can then condense on those surfaces. Insulation raises the internal surface temperature and, when combined with an appropriate vapour-control layer, helps manage this risk.
A building used only for dry storage may need no full thermal envelope, particularly where natural ventilation is suitable and occasional temperature changes are acceptable. Even in this situation, insulating the roof can be useful if dripping condensation could damage vehicles, machinery, stock or electrical equipment. Wall insulation may be less important where the main concern is protecting the contents from roof moisture rather than maintaining a comfortable internal temperature.
Regularly occupied buildings generally require more careful consideration. A workshop, office area or other space that will be heated needs insulation in the walls and roof, together with suitable internal lining and controlled ventilation. The specification should also account for doors, windows, junctions and other areas where heat can escape or cold surfaces can remain. A well-insulated panel does not prevent condensation if warm, moist air can reach an unprotected metal surface through gaps or poorly sealed joints.
Common insulation arrangements include:
- Insulated composite panels: factory-made panels combine external cladding, an insulation core and an internal face. They provide a consistent wall or roof build-up when correctly jointed.
- Built-up systems: separate layers of sheeting, insulation and liner are assembled on site. This can allow greater flexibility, but the interfaces and vapour-control details need careful installation.
- Quilt insulation: flexible insulation can be used within a lined roof or wall system, provided it is supported and protected as part of the overall build-up.
- Rigid insulation boards: these can be incorporated where a more defined thickness and lining arrangement is required, subject to compatibility with the structural and fire-performance requirements of the design.
The roof usually deserves particular attention because warm, moist air rises and condensation can form on the underside of roof sheets. Insulating only the walls may therefore leave a significant source of dripping or radiant heat loss untreated. The floor also affects comfort and heat retention, especially where a concrete slab is part of a heated workspace; its insulation requirements should be considered with the foundation and floor design rather than treated as an afterthought.
Ventilation remains important even after insulation is installed. Insulation limits heat transfer, while ventilation removes moisture-laden air. A building that is tightly lined but poorly ventilated may still develop condensation from vehicle exhaust, wet clothing, washing-down activities or stored damp materials. Conversely, excessive uncontrolled draughts can reduce the benefit of heating and make the space uncomfortable.
Thermal bridging should be reviewed at the connections between the steel frame, cladding, roof, floor and openings. These points can become colder than the surrounding insulated panels. The design should show how insulation continues around such junctions and how penetrations, fasteners and service openings are sealed. Doors are particularly significant in a garage because repeated opening can introduce cold, humid air and interrupt the continuity of the insulated envelope.
For a building intended to be heated or occupied, insulation must also be considered alongside applicable building regulations, ventilation, fire performance and energy-efficiency requirements. The required specification can vary with the building’s use and the extent of the internal accommodation. Planning elevation drawings alone do not establish the complete thermal build-up; the construction details and fabrication or installation information need to reflect the chosen wall and roof system.
When assessing a steel garage project, define the internal temperature required, how often the building will be occupied, what moisture-producing activities will take place and how sensitive the contents are to condensation. These factors provide a more reliable basis for choosing insulation than the building’s size alone. A bespoke design package can then identify the appropriate insulated or uninsulated cladding arrangement, lining details and ventilation provisions for the intended use.
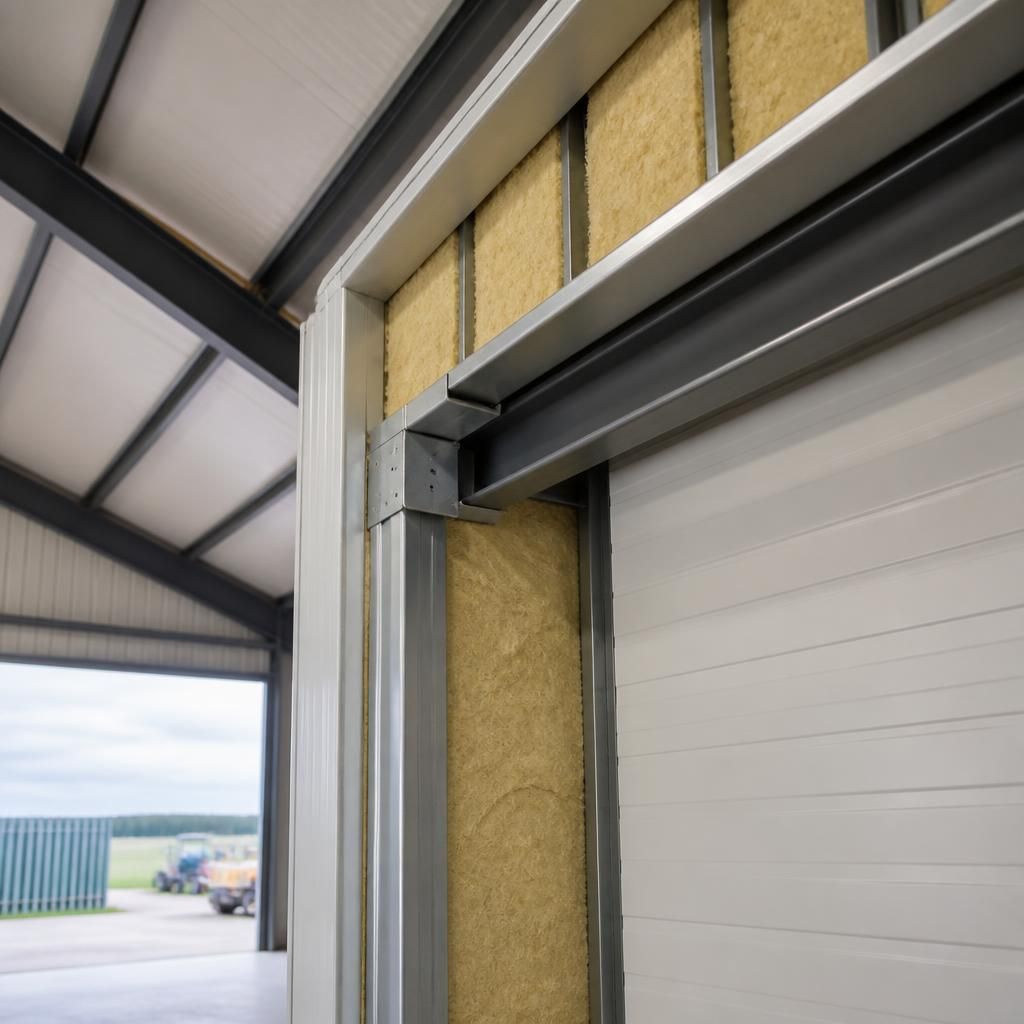
Insulation should be selected alongside the internal lining, not treated as a separate layer. A garage used for machinery maintenance, agricultural equipment or regular wash-downs may need a more robust, cleanable internal finish than a building used only for dry vehicle storage. The lining must protect the insulation, remain compatible with the cladding system and accommodate fixtures, lighting and services without leaving exposed cold surfaces.
Consider the internal conditions before choosing the build-up:
- Dry storage places greater emphasis on protecting contents from condensation and physical damage.
- Workshops may need a durable lining that tolerates tools, equipment and repeated access.
- Agricultural or industrial uses can introduce dust, moisture and contaminants, making sealed joints and suitable surface finishes particularly important.
- Areas subject to washing or frequent wetting require detailing that prevents water reaching the insulation and retains the intended thermal performance.
This means the best insulated steel garage is not necessarily the one with the thickest insulation. The practical specification should balance thermal control with durability, moisture resistance, cleaning requirements and the way the building will be used.