
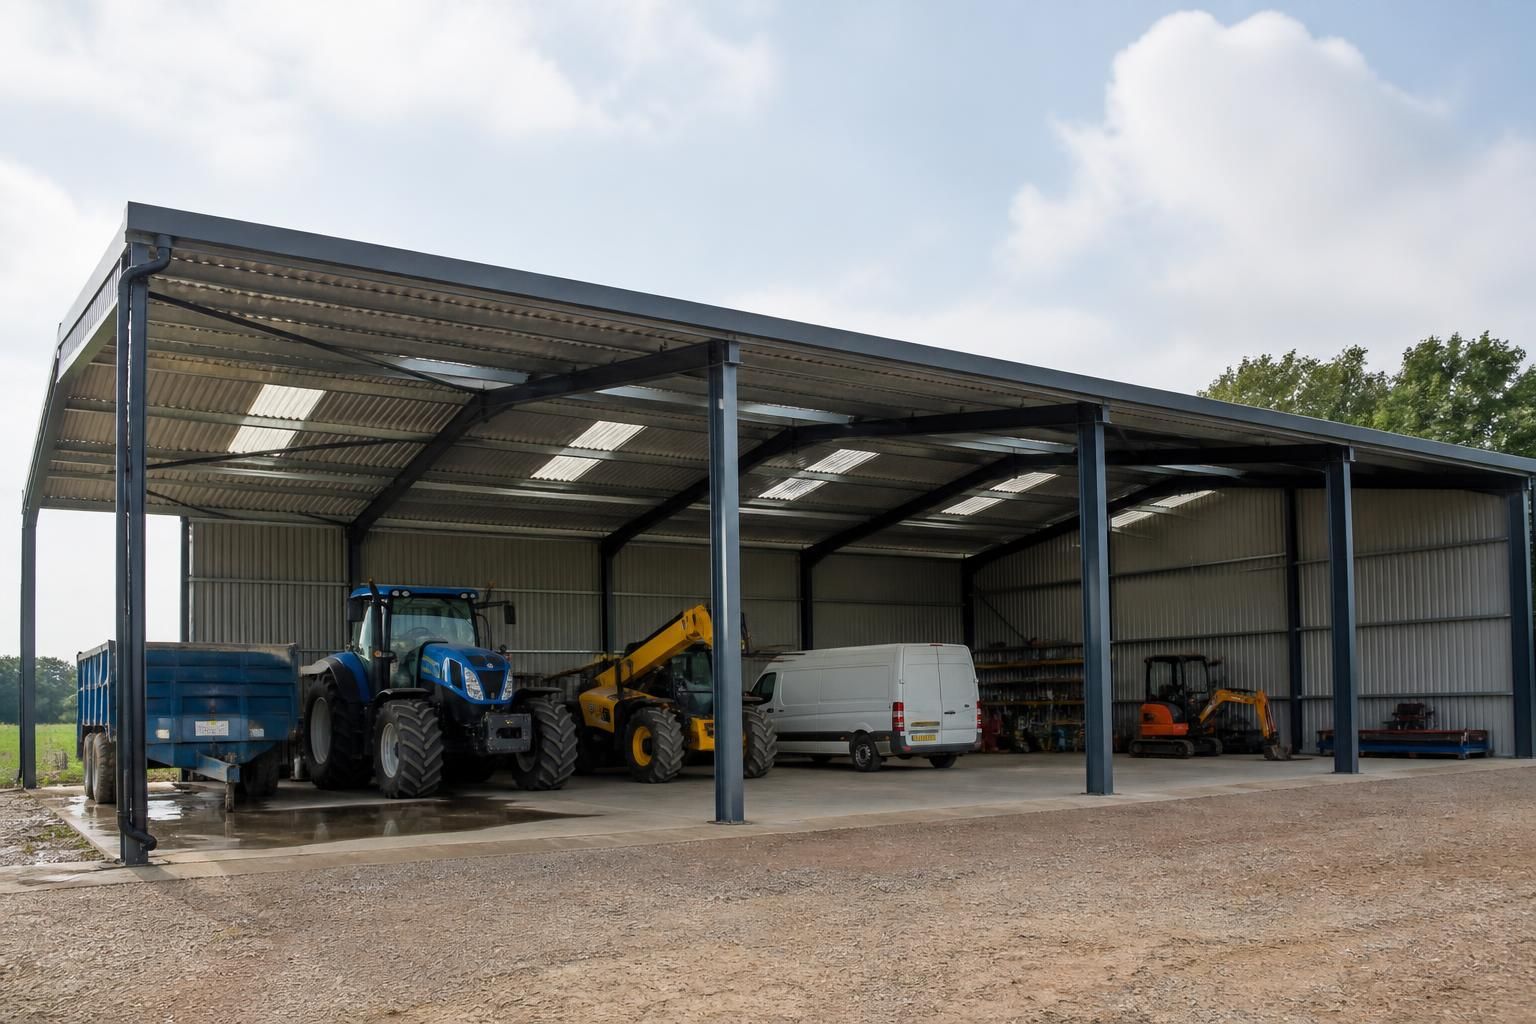
What size should a metal roof garage or canopy be?
The right size for a metal roof garage or canopy is determined by what it must accommodate, including vehicles, equipment, storage, access routes and working space. Allow for safe manoeuvring and any future requirements, then check the proposed footprint against site constraints, planning considerations and the building’s structural design.
There is no single standard size for a metal roof garage or canopy: the footprint should be set by the largest item to be housed, the clearance needed around it and the way the space will be used. Measure the required internal or covered area first, then add room for doors, circulation, storage, maintenance and likely changes in use.
- Start with the largest vehicle or machine. Record its overall length, width and height, including attachments, mirrors, beacons, trailers or raised equipment. A building that fits the vehicle itself may still be impractical if there is no space to open doors, connect implements or move safely around it.
- Allow for access rather than only parking. The entrance width and height must suit the vehicle using it, while the approach should permit a suitable turning movement. For agricultural and industrial buildings, consider whether equipment will enter straight on, reverse into position or need to be moved through the building while attached to another machine.
- Size enclosed garages for usable internal clearance. The position of the steel frame, roof structure, doors, lights and any services can affect the space available inside. Check clear height at the lowest obstruction, not just the overall ridge height. If a vehicle will be lifted, tipped or operated inside, include the extra vertical clearance required for that activity.
- Size canopies around the covered task. An open canopy may be used for loading, unloading, preparing equipment or protecting vehicles from weather. Its depth should support that activity without leaving the vehicle or working area too close to the roof edge. Consider rainfall direction, drainage and whether people need a dry route between the canopy and an enclosed building.
- Include storage deliberately. Shelving, pallets, tools, fuel or feed storage, spare parts and seasonal equipment can quickly reduce the effective floor area. Mark these items on a scaled plan rather than treating leftover corners as storage. Fixed racks and working benches may also influence the position of doors and columns.
- Separate conflicting uses where necessary. Parking, fabrication, livestock-related work, general storage and vehicle maintenance each require different clearances and circulation patterns. A larger single-span space may be more practical than dividing a restricted footprint, but internal partitions or separate bays can help keep access routes clear and organise the building.
Future use is an important part of the calculation. If the building may later accommodate a larger tractor, taller vehicle, additional machinery or more storage, design the dimensions and openings around that possibility where the site and budget allow. Altering a steel-framed building after manufacture can be more involved than allowing suitable space at the design stage.
Do not measure only the proposed floor area. A complete size assessment should also record the number and location of access doors, the direction in which doors open or slide, emergency escape requirements where relevant, vehicle approach routes and the position of drainage or other site features. These details can determine whether a nominally adequate building works in practice.
For a canopy, confirm whether the quoted dimensions describe the roof projection, the external steelwork or the usable area beneath the roof. For a garage, distinguish between external dimensions and clear internal dimensions. This prevents misunderstandings when comparing layouts and ensures that storage, vehicles and circulation have been allowed for consistently.
The final dimensions also need to work with the structural arrangement. Span, bay spacing, roof shape, door openings, imposed loads and the intended use all influence the steelwork design. Buildings UK Ltd can prepare bespoke planning elevation drawings and isometric fabrication blueprints so the proposed proportions, openings and structural layout can be reviewed before manufacture. This is particularly useful where a kit or full erection service is being considered, because the design can be checked against the way the building will actually be used.
A practical sizing exercise therefore produces more than a length and width. It identifies the items housed, the clear height and width required, the movement pattern, storage locations, working clearances, future needs and the relationship between the garage or canopy and the rest of the site. Those points provide a sound basis for developing a safe, functional metal roof building rather than selecting a footprint that only accommodates the largest object on paper.
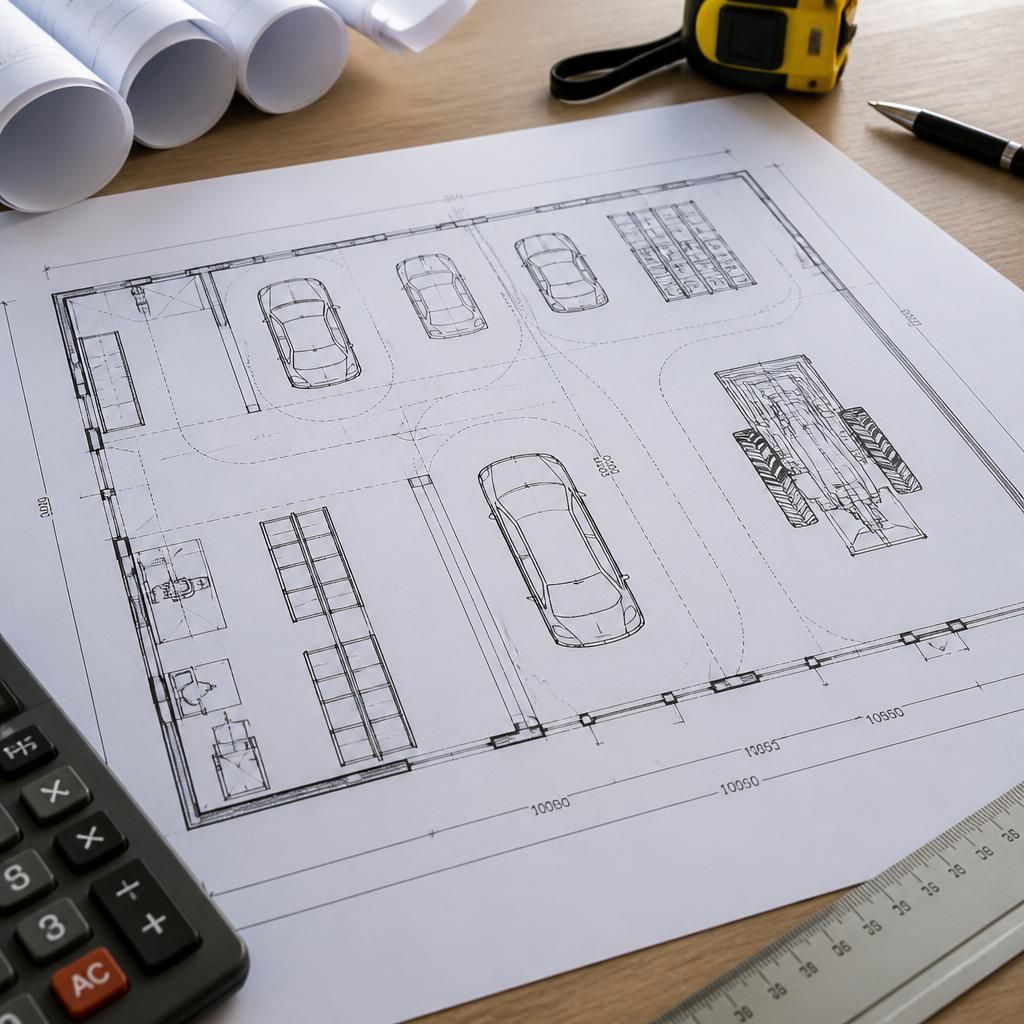
Size should also reflect how the space will be used at the same time. A garage that stores one vehicle may need a different footprint from one where a vehicle is parked while goods are loaded, tools are prepared or maintenance is carried out. Map the working sequence, including where items are placed temporarily, so the access route does not become blocked during normal operations.
This is particularly important where a canopy connects with an enclosed garage or another working area. The covered space should support movement between the areas without forcing vehicles, materials or people into the same restricted route. Reviewing these relationships on a scaled layout helps establish whether the proposed length and width provide genuinely usable space rather than simply enough room for the main vehicle.