
How long does steel frame house construction take?
Steel frame house construction has no single standard duration: the overall programme depends on design approval, planning, groundworks, frame manufacture, erection and the subsequent external and internal fit-out. A well-defined design and coordinated schedule help identify dependencies early and reduce avoidable delays.
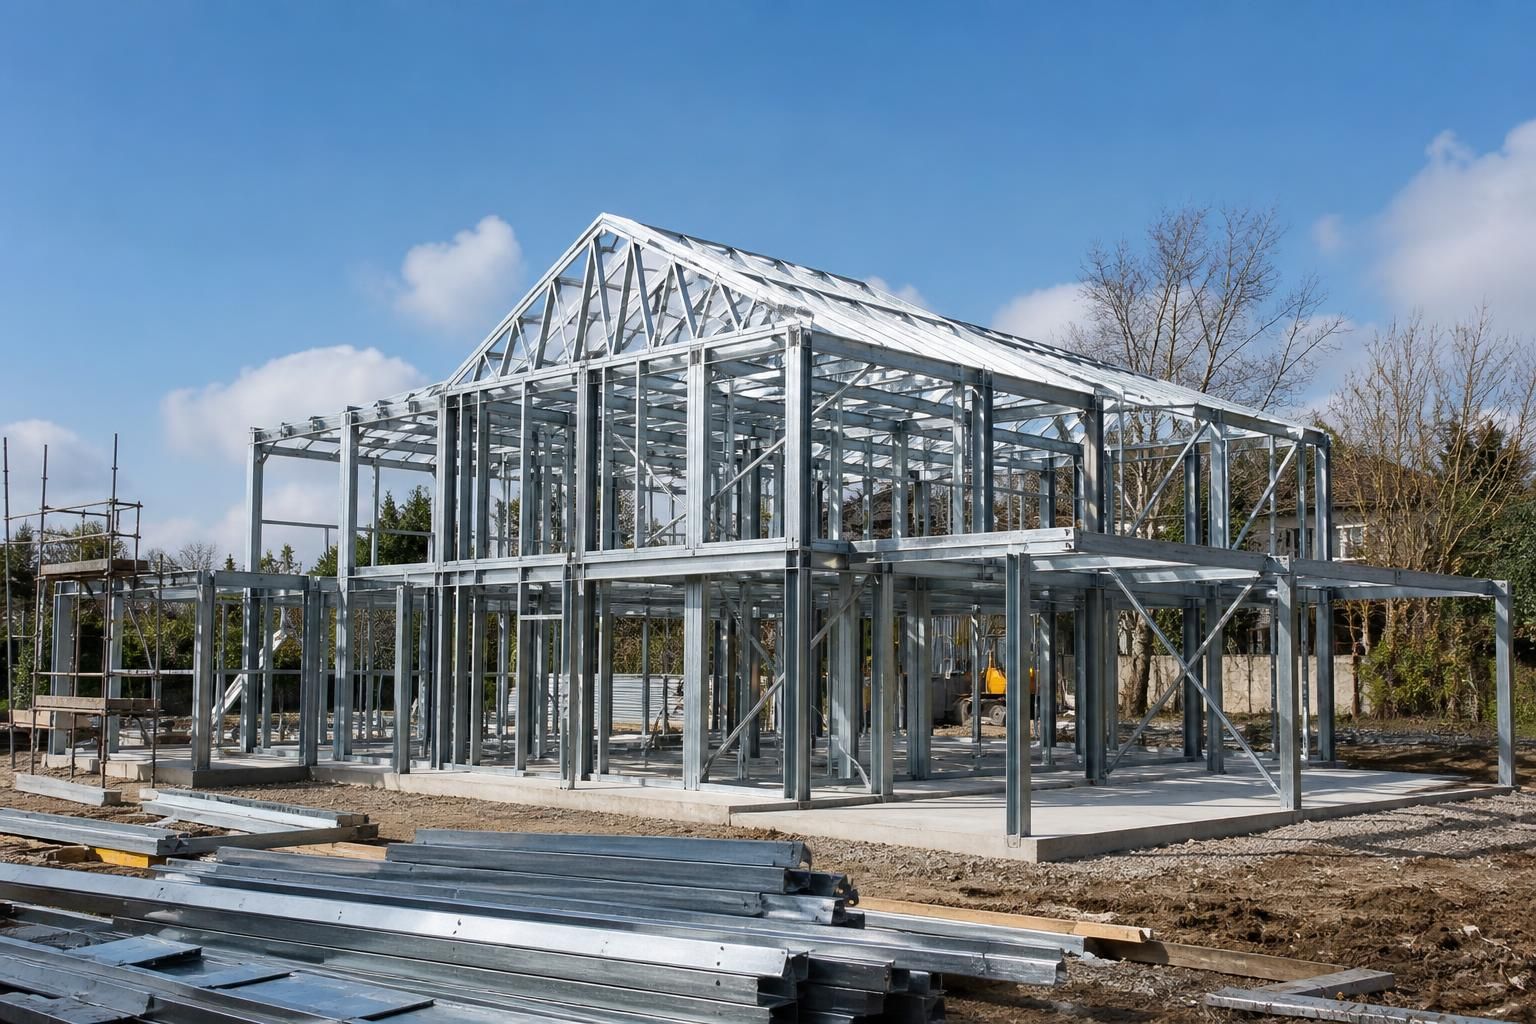
The time required for steel frame house construction is governed by the complete project programme, not simply by the installation of the steel frame. The main stages are brief development, surveys and approvals, technical detailing, site preparation, frame production, delivery and erection, followed by making the building weather-tight and completing the internal works. The duration of each stage depends on the design, site conditions, approval requirements and the number of trades involved.
Early design and approvals establish the first significant milestone. The proposed house must be developed sufficiently for planning submissions, structural assessment and building control review. A clear design package can include planning elevation drawings and detailed isometric fabrication blueprints, allowing the structural arrangement, openings, connections and required components to be checked before manufacture begins. Revisions at this point can extend the programme, particularly if they affect the frame specification or require amended approvals.
Site information also affects the schedule. A topographical survey, ground investigation and confirmation of existing services help determine the foundation design and site setup. Difficult access, sloping ground, poor bearing conditions, drainage requirements or the need to relocate services may require additional preparation before construction can proceed. The site must be sufficiently prepared to receive the frame, with foundations completed to the agreed design and access suitable for delivery and lifting equipment.
Steel manufacture is normally planned around the approved information. Once the design is confirmed, the frame can be cut, fabricated, checked and prepared for delivery. Bespoke work means that production is linked to the final drawings rather than to a standard off-the-shelf package. Changes made after fabrication has started may therefore involve revised components, additional checking or altered delivery arrangements. Agreeing dimensions, openings, connection details and loads early helps keep manufacture aligned with the rest of the build.
Frame erection is only one part of the site programme. The duration of this operation is influenced by the size and complexity of the structure, the number of components, lifting requirements, weather, ground conditions and access. A straightforward frame with a prepared base and clear delivery route can follow a more predictable sequence than a project with restricted access, multiple structural sections or extensive temporary works. The erection plan should identify unloading areas, lifting positions, safe working zones and the order in which components will be installed.
After the frame is erected, the programme continues through the building envelope and internal construction. Roof and wall systems, insulation, windows, doors and weatherproofing must be coordinated so that following trades can work in suitable conditions. Plumbing, electrical installation, heating, plastering, flooring, joinery and decoration may then proceed, often with some activities overlapping where the design and site arrangements allow. Kitchen and bathroom installation, utility connections and external works can also influence the final completion date.
Several issues commonly extend a steel frame house construction programme:
- Planning conditions or building control comments that require design amendments.
- Incomplete surveys or late information about ground conditions and existing services.
- Design changes after structural detailing or fabrication has begun.
- Delayed decisions about finishes, windows, doors, insulation or service routes.
- Restricted delivery access or insufficient space for unloading and lifting.
- Foundations or other preparatory work not being ready when the frame is scheduled.
- Weather affecting excavation, concrete work, lifting or external envelope installation.
- Gaps between separate contractors and trades working to different programmes.
A reliable estimate should therefore show separate dates for design approval, information release, site readiness, manufacture, delivery, erection, weather-tightness and practical completion. It should also identify which activities can run concurrently and which are dependent on an earlier milestone. This is more useful than quoting a single construction duration, because a delay to one critical activity can affect the entire handover date while other tasks remain on schedule.
For a building supplied as a kit, the client or principal contractor must coordinate delivery, lifting, erection and the remaining construction trades. A full erection service places the frame installation within a more clearly defined package, but the overall house programme still depends on foundations, envelope work, services and fit-out arranged by the project team. In either case, the contract and programme should state the information required before manufacture, the responsibilities for site preparation, delivery arrangements, installation scope and the point at which the frame is considered complete.
The most dependable way to establish a project-specific duration is to review the design, site constraints, approval position and intended level of service before fixing the programme. A detailed schedule should include allowances for inspections, coordination and decisions, rather than treating steel erection as the completion of the house.
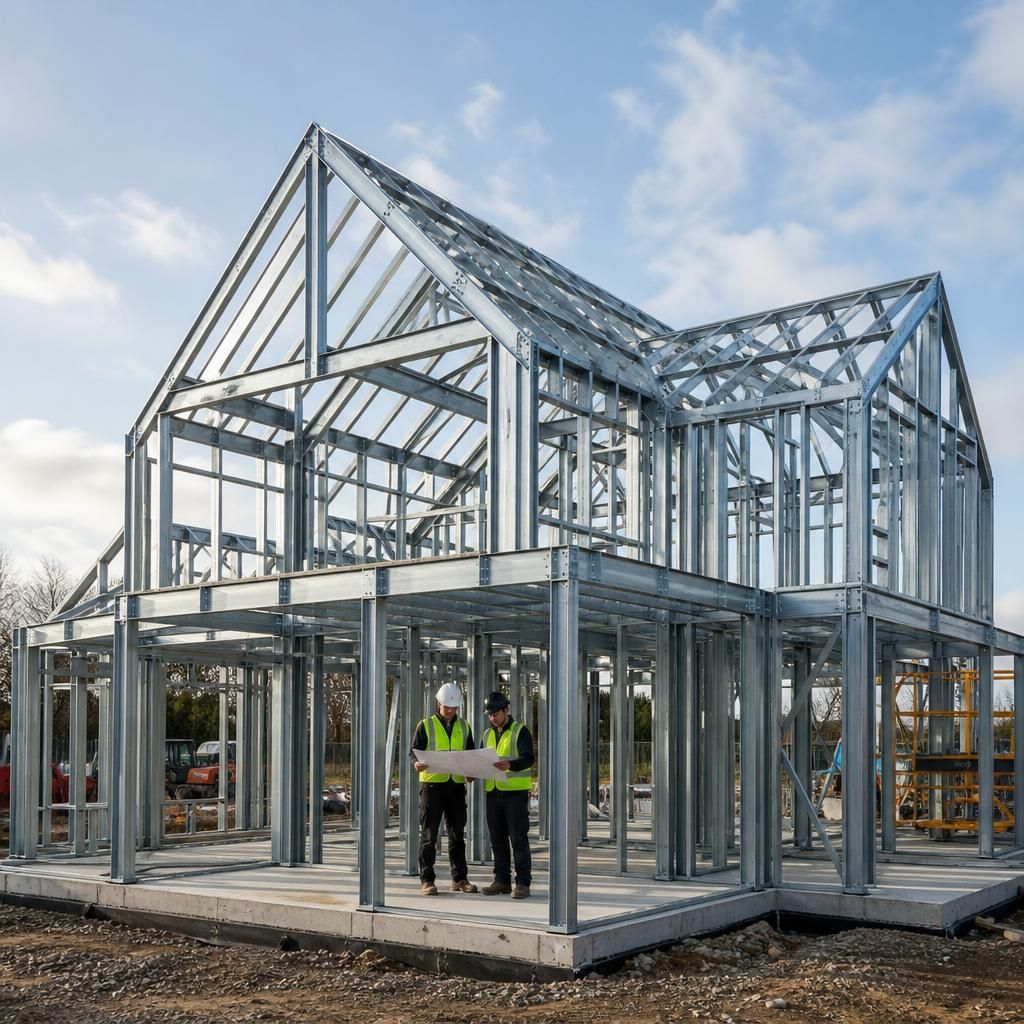
The construction programme is controlled by its critical path: the sequence of activities that directly determines the completion date. Work outside this sequence may have some available float, meaning a limited delay does not necessarily move handover. By contrast, a delay to a critical activity can postpone every dependent task, even when other parts of the project remain on schedule.
For this reason, a useful programme should identify critical activities, decision deadlines and any available float rather than listing dates alone. This makes it easier to see which matters require immediate action and which changes can be absorbed without extending the overall steel frame house construction period.