
Are steel framing systems suitable for projects with restricted site access?
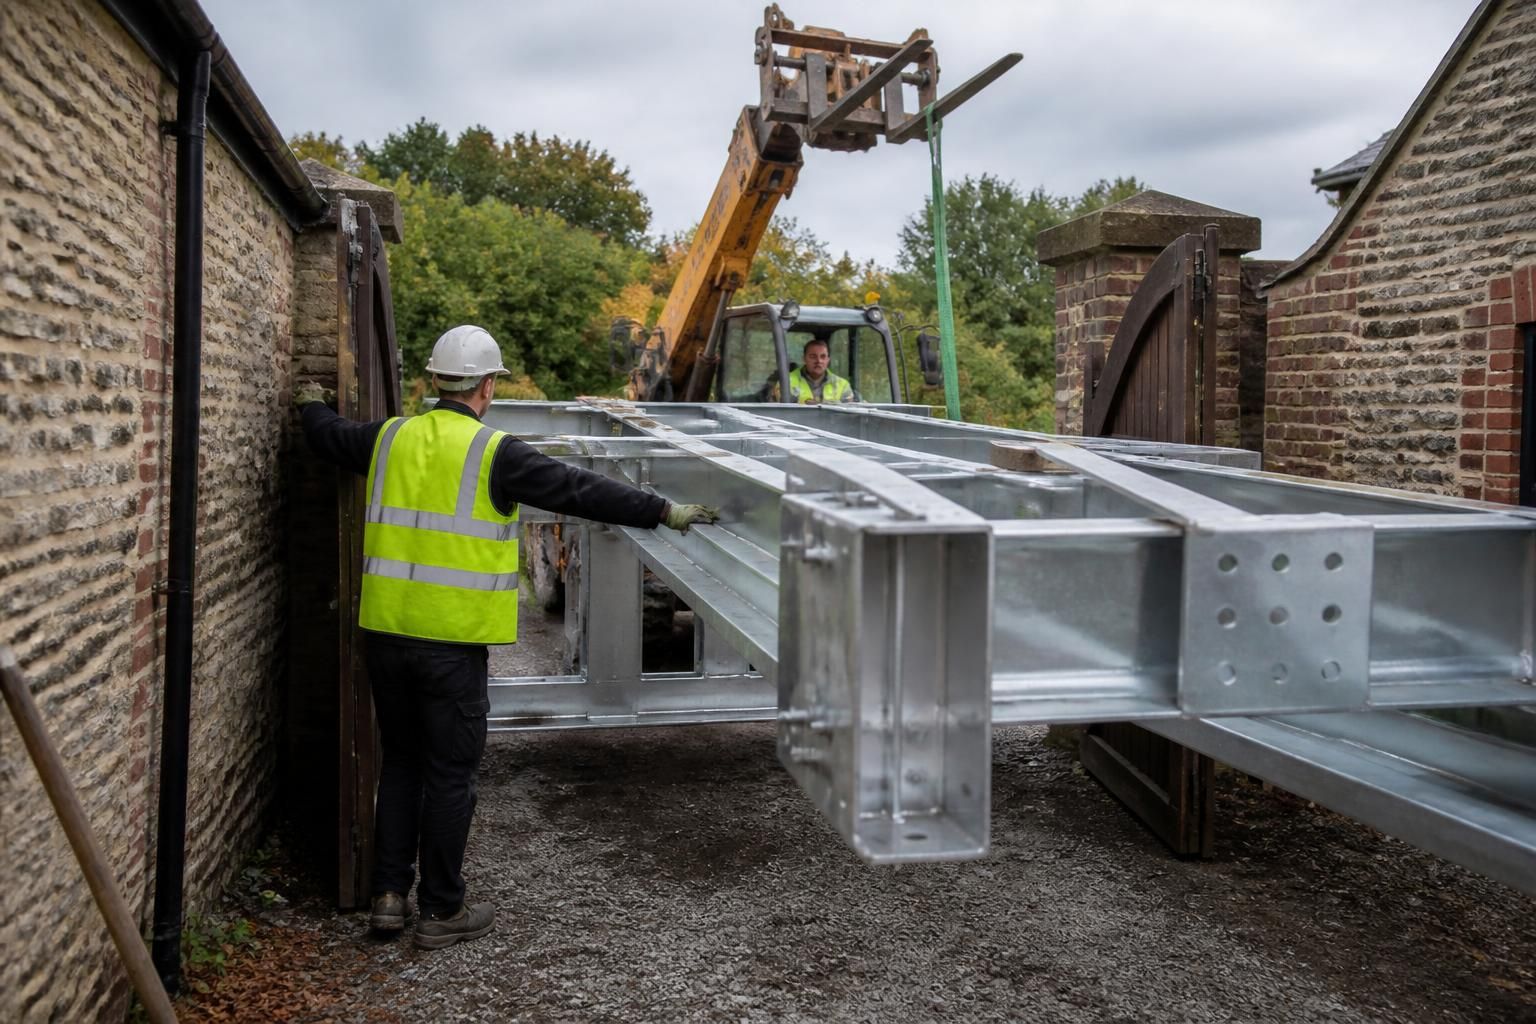
Yes, steel framing systems can suit projects with restricted site access when the structure, component sizes and installation sequence are planned around the available entrance, working space and lifting arrangements. Bespoke design drawings and fabrication blueprints help coordinate this approach, while the building can be supplied as a kit or with an erection service.
Steel framing systems are suitable for projects with restricted site access when the design and construction method account for the limitations from the outset. The main considerations are the dimensions of the access route, available space for unloading and assembly, delivery vehicle constraints, lifting equipment, ground conditions and the order in which the frame can be erected.
Restricted access does not necessarily prevent the use of a steel frame. It changes how the frame should be detailed, delivered and assembled. A design that works on an open site may be unsuitable where materials must pass through a narrow entrance, be moved around an existing building or be lifted over an obstruction. Early coordination avoids designing components that cannot reach the work area or cannot be positioned safely.
A site access review should establish:
- the width, height and turning radius of the entrance;
- the distance between the unloading point and the building footprint;
- overhead obstructions such as cables, trees, roofs and neighbouring structures;
- the available hardstanding for delivery vehicles, cranes or other lifting equipment;
- the condition and bearing capacity of access roads and working areas;
- any limits on vehicle size, operating hours, highway access or temporary closures; and
- the presence of occupied buildings, livestock, machinery, services or members of the public near the work area.
These details help determine whether the frame should be divided into smaller transportable sections, assembled in a more accessible location or erected progressively within the site. Smaller components may simplify handling, but they can increase the number of connections and lifting operations. Larger assemblies may reduce work at height, but they require more space, greater lifting capacity and a route capable of receiving them. The appropriate balance depends on the particular site rather than on a fixed component size.
Delivery planning is especially important where there is no room for a vehicle to wait while materials are unloaded. Steel members may need to arrive in an agreed sequence so that they can be installed without extensive on-site storage. This can reduce double handling and prevent materials from blocking access routes. The unloading arrangement should also identify where members will be placed temporarily, how they will be protected and how they will be moved to the installation position.
The erection sequence should be developed alongside the structural design. A restricted site may require the frame to be stabilised in smaller stages rather than assembled on the ground and lifted as one unit. Temporary bracing, holding-down arrangements and partially completed bays must be considered so that the structure remains stable during construction. The method should also allow installers to work around existing structures and maintain safe separation from buildings, equipment and site operations that must remain in use.
Connection design can influence how practical the installation is. Bolted connections are commonly useful where welding on site would be difficult because of limited working space, weather exposure, fire controls or restricted access for equipment. Connection locations should still provide sufficient room for tools, bolts and inspection. If access to one side of a connection is obstructed, that limitation needs to be identified before fabrication rather than discovered during erection.
Survey information is therefore a key part of the design process. In addition to measuring the proposed building, the survey should record changes in level, boundary positions, existing foundations, drainage, services and obstructions. Accurate dimensions help prevent clashes between the new steelwork and the existing site. They also support the preparation of planning elevation drawings and fabrication information that reflects the actual installation conditions.
There are practical limits. A site may be unsuitable for a particular steel framing arrangement if no safe route exists for the required components, if the ground cannot support lifting operations or if there is insufficient space to establish temporary stability. In such cases, the design may need to change, access may need to be improved temporarily or an alternative construction method may be considered. These decisions should be made by the project team following a site assessment and appropriate structural and lifting checks.
Buildings UK Ltd can develop bespoke steel building packages with design information and fabrication blueprints, and customers can choose between a building kit and a full erection service. For a restricted-access project, the relevant information to provide at the enquiry stage includes site photographs, access measurements, a location plan, known service routes, proposed building dimensions and details of any structures that must remain operational. This allows the design and installation approach to be considered together rather than treating access as a problem after the frame has been manufactured.
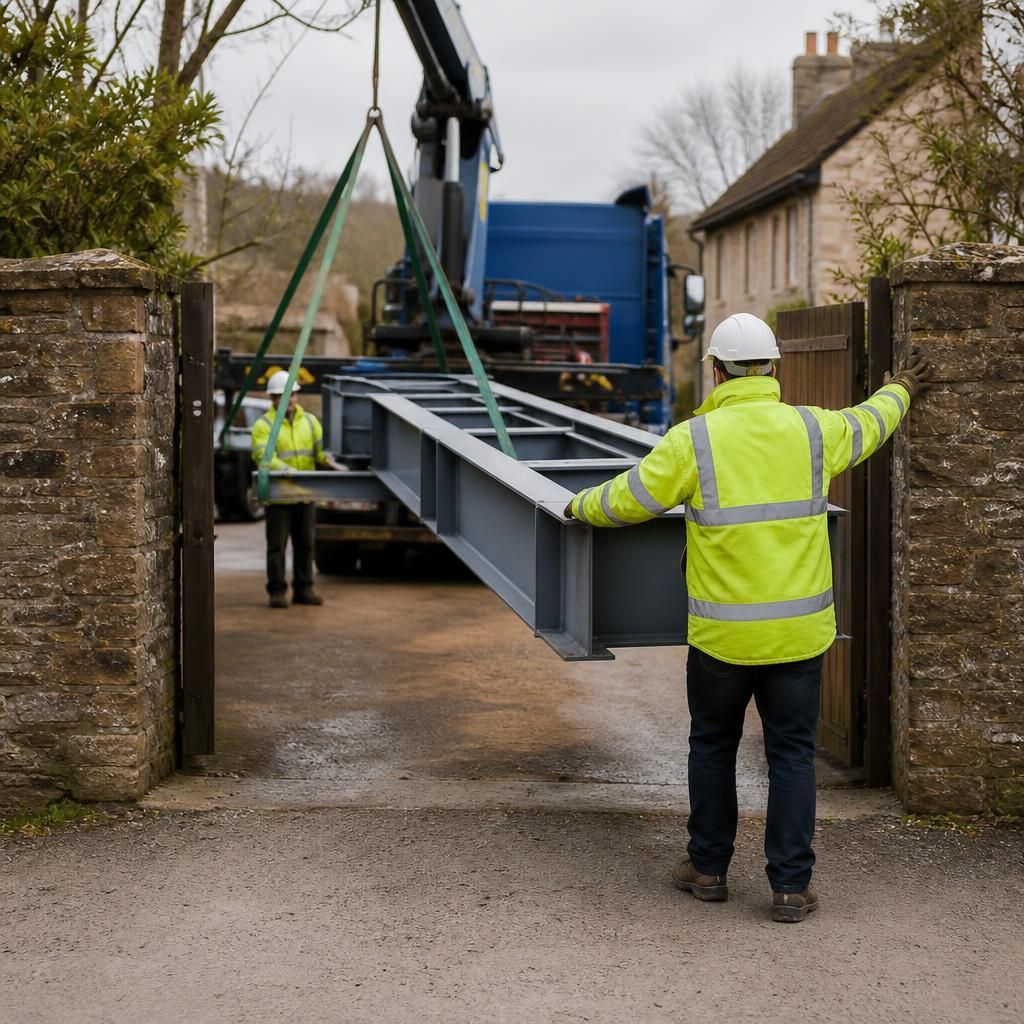
Steel framing can be practical on constrained sites because its high strength-to-weight ratio allows structural capacity to be achieved without relying on the very heavy, bulky elements associated with some alternative construction methods. This can make handling more manageable where access for plant and materials is limited, although the suitability of any particular frame still depends on the site assessment and structural design.
The advantage is greatest when the frame is designed to suit the available working area rather than treated as a standard package. Buildings UK Ltd can use project-specific design information and fabrication drawings to coordinate the steelwork with boundaries, retained structures and the intended installation method, helping the project team assess feasibility before manufacture.